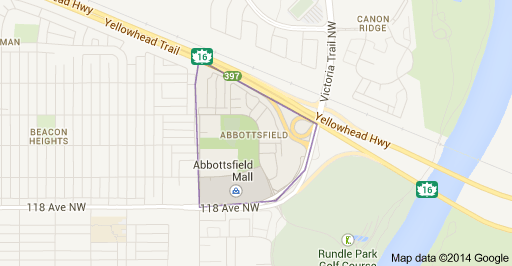

Abbottsfield Edmonton Homes for Sale by Norm Cholak of Royal Lepage Noralta Real Estate Edmonton. For further information or to view any of these Abbottsfield Edmonton homes please call Norm at 780-991-1313 or email Norm at norm@normcholak.com
591 ABBOTTSFIELD Road NW
Edmonton
T5W 4R3
$174,900
Condo
beds: 2
baths: 2.0
1,077 sq. ft.
built: 1972
- Status:
- Active
- Prop. Type:
- Condo
- MLS® Num:
- E4515274
- Bedrooms:
- 2
- Bathrooms:
- 2
- Year Built:
- 1972
- Photos (30)
- Schedule / Email
- Send listing
- Mortgage calculator
- Print listing
Schedule a viewing:
- Property Type:
- Condo
- Dwelling Type:
- Townhouse
- Home Style:
- 2 Storey
- Total Floor Area:
- 1,076.62 sq. ft.
- Price Per SqFt:
- $162.45
- Total area above main level.:
- 580 sq. ft.
- Total area main level.:
- 496.54 sq. ft.
- Total area above grade.:
- 1,077 sq. ft.
- Finished Area Below Grade:
- 434.43 sq. ft.
- Secondary Suite:
- No
- Separate Entrance:
- No
- Taxes:
- Signup
- Lot Area:
- 2,482.8 sq. ft.
- Grade Level Entry:
- No
- Levels:
- 2
- Unit Factor:
- 95
- Exposure / Faces:
- South
- Year built:
- 1972 (Age: 54)
- Bedrooms:
- 2 (Above Grd: 2)
- Bathrooms:
- 2.0 (Full:1/Half:1)
- Total Rooms Above Grade:
- 5
- Plan:
- 7620069
- Building Type:
- Townhouse
- Complex / Subdivision:
- Courtney Court
- Construction:
- Wood, Vinyl
- Foundation:
- Concrete Perimeter
- Basement:
- Full, Partially Finished
- Basement Development:
- Partly Finished
- Roof:
- Asphalt Shingles
- Floor Finish:
- Carpet, Linoleum
- Heating:
- Forced Air-1, Natural Gas
- Parking:
- Stall
- Total Parking Spaces:
- 1
- Garage:
- No
- Ensuite:
- No
- See Remarks
- Northwest
- Abbottsfield
- Golf Nearby, Playground Nearby, Public Transportation, Schools, Shopping Nearby
- See Remarks
- Golf Nearby, Playground Nearby, Public Transportation, Schools, Shopping Nearby
- Dishwasher-Built-In, Dryer, Refrigerator, Stove-Electric, Washer, Curtains and Blinds
- None Known
- Private
- Floor
- Type
- Size
- Other
- Main
- Living Room
- 15'2" × 14'5"
- -
- Main
- Dining Room
- 8'1" × 8'
- -
- Main
- Kitchen
- 15'10" × 7'6"
- -
- Basement
- Family Room
- Measurements not available
- -
- Upper Level(s)
- Master Bedroom
- 19'4¾" × 12'6"
- -
- Upper Level(s)
- Bedroom 2
- 12'2" × 10'8"
- -
- Basement
- Second Family Room
- 18'10" × 14'8"
- -
- Floor
- Ensuite
- Pieces
- Other
- Upper Level(s)
- No
- 4
- Basement
- No
- 2
- Condo Fee:
- 261.1
- Condo Fee Includes:
- Exterior Maintenance, Insur. for Common Areas, Parking, Professional Management, Reserve Fund Contribution, Utilities Common Areas, Water/Sewer, Land/Snow Removal Common
- Condo Fee Pay. Schedule:
- Monthly
- Association Fee Frequency:
- Signup
- Association Fee Amount:
- Signup
- Seller Rights Reserved:
- No
- Property Management Phone:
- 403-299-1810
- Property Management Company:
- FirstService Residential
- Zone:
- Zone 23
- Zoning:
- Zone 23
- Title to Land:
- Fee Simple
- Road Access:
- Paved
- LINC Number:
- 0014916324
- Days On Website:
- 14 day(s)
-
 Two-story exterior featuring dual-tone siding, paved driveway, and private entryways
-
Living area featuring large windows with natural light, wall-mounted wooden shelving, neutral carpeting, and a ceiling fan
-
Kitchen featuring light-toned cabinetry, solid surface countertops, wood-finish flooring, built-in stainless steel appliances, and dual skylights
-
Kitchen featuring shaker-style cabinetry, solid-surface countertops, stainless steel dishwasher, undermount sink with high-arch faucet, and wood-finish flooring
-
Kitchen featuring cream-colored cabinetry, stainless steel dishwasher, undermount sink with high-arc faucet, wood-finish flooring, and large windows with outdoor access
-
Utility area featuring wood-finish flooring, floor-to-ceiling built-in cabinetry, and a window with natural light
-
Kitchen area featuring wood-finish flooring, a white top-freezer refrigerator, white cabinetry, a built-in range, and a skylight
-
Kitchen featuring shaker-style cabinetry, solid-surface countertops, a stainless steel range hood, a slide-in electric range, and wood-finish flooring
-
Kitchen featuring recessed lighting, wood-finish flooring, shaker-style cabinetry, and stainless steel dishwasher
-
Wood-finish flooring, cream-toned cabinetry with integrated hardware, neutral countertops, and a ceiling fan with multi-light fixture
-
Interior space featuring wood-finish flooring, a multi-blade ceiling fan with integrated lighting, and a single-pane window with exterior exposure
-
Open-concept interior featuring neutral carpeting, wood-finish flooring in the kitchen area, cabinetry with stone-style countertops, and a ceiling fan with integrated lighting
-
Neutral-toned interior space featuring wall-to-wall carpeting, an entry door with an arched glass inset, and a staircase with carpeted treads
-
Interior space featuring large picture windows, carpeted flooring, wood-finish flooring in the secondary area, and a ceiling-mounted light fixture with a fan
-
Staircase featuring wall-to-wall carpeting, wood handrail, louvered bi-fold closet doors, and a pendant light fixture
-
Bathroom featuring a tub-shower combination with ceramic tile surround, integrated shelving, white vanity cabinet with a curved basin, and a wall-mounted mirrored medicine cabinet
-
Interior room featuring architectural archway detailing, wall-to-wall carpeting, and double-door louvered closets
-
Distinctive architectural archway, neutral wall-to-wall carpeting, and double-hung windows
-
Interior space featuring an arched entryway, floor-to-ceiling louvered-door closets, and wall-to-wall carpeting
-
Architectural arched entryway, expansive dual-aspect windows, built-in floor-to-ceiling louvered closet doors, and flush-mount lighting
-
Neutral-toned carpeted flooring, white walls, and built-in closet storage with louvered doors
-
Full-height closet featuring white louvered bi-fold doors and neutral wall-to-wall carpeting
-
Finished room featuring wood-panel wall cladding, a drop ceiling, and concrete flooring
-
Finished lower level space featuring wood-veneer wall paneling, built-in storage cabinetry, a suspended drop ceiling, and concrete flooring
-
Utility area featuring a Lennox furnace, water heater, concrete flooring, and built-in cabinetry with a drop-in sink
-
Wood-paneled partition wall, vanity with a surface-mounted sink, concrete foundation walls, and exposed ceiling joists
-
Utility area featuring exposed timber ceiling joists, built-in wooden shelving, a concrete floor, and an accessible mechanical zone
-
Exterior featuring two-tone horizontal siding, large multi-pane windows, a private fenced yard, and a concrete patio
-
Private rear courtyard enclosed by full-height wood fencing, featuring a concrete patio surface and an integrated landscape bed
-
Rear patio area enclosed by wood privacy fencing
- Listings on market:
- 14
- Avg list price:
- $156,400
- Min list price:
- $100,000
- Max list price:
- $239,500
- Avg days in system:
- 48
- Min days in system:
- 4
- Max days in system:
- 141
- Avg price per sq.ft.:
- $147.36

- NORM CHOLAK
- RE/MAX River City
- 1 (780) 991-1313
- norm@normcholak.com
Ready to Buy in Abbottsfield Edmonton? – CLICK HERE!!! Ready to Sell in Abbottsfield Edmonton? – CLICK HERE!!!
Abbottsfield Edmonton Homes for Sale
For further information on any of these Abbottsfield Edmonton Homes for Sale, call Norm Cholak at 780-991-1313 or email norm@normcholak.com. Norm is an expert and experienced Realtor in the Abbottsfield area of Edmonton and can help you buy or sell your Abbottsfield Edmonton Home today!
Abbottsfield Edmonton Real Estate
Developed in the 1970s, the picturesque Abbottsfield neighborhood is one of the more modern residential areas in Edmonton, yet its history can actually be traced back to 1882, when the land was owned by one E.F. Carey, owner of the trading firm Norris & Carey, and one of the most prominent businessmen and citizens in the city at that time. Abbottsfield remained a rural area until it was swallowed up by the expanding city limits in 1961 following the amalgamation of Edmonton with the town of Beverly, then underwent rapid urbanization at the end of the decade. Originally, the area was thought to be unsuitable for residential construction due to its proximity to chemical plants and the old Beverly landfill site, although this view quickly changed after the site was transformed into what is now Rundle Park. The area was named after Abraham Abbot, a famous Beverly resident and long-time school custodian who lived nearby. The majority of dwellings here were constructed in the early 1970’s, and are unique among Edmonton’s residential districts in that the vast majority of them (about two thirds) are row houses, with the remained being mostly low rise apartments. As such, the area possesses a charismatic appeal that few of the city’s older neighborhoods can match. Amenity wise, Abbottsfield residents can enjoy a convenient lifestyle afforded by its close proximity to a multi-purpose school and recreation area, while the district is ideally situated near to a number of Edmonton’s major traffic routes, ensuring quick access to the city’s commercial and business centers. The recent conversion of the old Saint Sophia Elementary School into the new Abbottsfield Recreation Center, together with the close proximity of the extensive Abbottsfield Park ensures that residents are spoilt for choice by way of recreational activities, while the Abbottsfield Mall is located just minutes away by foot and provides a wealth of grocery shops, fashion stores and more.