Aldergrove Edmonton Homes for Sale by Norm Cholak of RE/MAX River City Real Estate Edmonton. For further information or to view any of these Aldergrove Edmonton homes please call Norm at 780-991-1313 or email Norm at norm@normcholak.com
8224 186 Street NW
Edmonton
T5T 1H4
$640,000
Single Family
beds: 4
baths: 3.0
2,320 sq. ft.
built: 1976
- Status:
- Active
- Prop. Type:
- Single Family
- MLS® Num:
- E4506717
- Bedrooms:
- 4
- Bathrooms:
- 3
- Year Built:
- 1976
- Photos (45)
- Schedule / Email
- Send listing
- Mortgage calculator
- Print listing
Schedule a viewing:
- Property Type:
- Single Family
- Dwelling Type:
- Detached Single Family
- Home Style:
- 2 Storey
- Total Floor Area:
- 2,319.75 sq. ft.
- Price Per SqFt:
- $275.89
- Total area above grade.:
- 2,320 sq. ft.
- Finished Area Below Grade:
- 940.66 sq. ft.
- Secondary Suite:
- No
- Separate Entrance:
- No
- Taxes:
- Signup
- Lot Area:
- 14,181.34 sq. ft.
- Grade Level Entry:
- Yes
- Levels:
- 3
- Exposure / Faces:
- East
- Year built:
- 1976 (Age: 50)
- Bedrooms:
- 4 (Above Grd: 4)
- Bathrooms:
- 3.0 (Full:2/Half:1)
- Total Rooms Above Grade:
- 7
- Plan:
- 4613TR
- Building Type:
- Detached Single Family
- Construction:
- Wood, Vinyl
- Foundation:
- Concrete Perimeter
- Basement:
- Full, Finished
- Basement Development:
- Fully Finished
- Roof:
- Asphalt Shingles
- Floor Finish:
- Carpet, Ceramic Tile, Vinyl Plank
- Heating:
- Forced Air-1, Natural Gas
- Fireplace:
- Yes
- Fireplace Fuel:
- Electric, Wood
- Fireplace Type:
- Heatilator/Fan, Mantel
- Parking:
- Double Garage Attached
- Garage:
- Yes
- Ensuite:
- Yes
- Deck, Detectors Smoke, Parking-Extra, R.V. Storage, Vaulted Ceiling
- Northwest
- Aldergrove
- Cul-De-Sac, Fenced, Fruit Trees/Shrubs, Landscaped, No Back Lane, No Through Road, Playground Nearby, Public Transportation, Schools, Shopping Nearby
- Deck, Detectors Smoke, Parking-Extra, R.V. Storage, Vaulted Ceiling
- Cul-De-Sac, Fenced, Fruit Trees/Shrubs, Landscaped, No Back Lane, No Through Road, Playground Nearby, Public Transportation, Schools, Shopping Nearby
- ensuite bathroom
- Dishwasher-Built-In, Dryer, Garage Control, Garage Opener, Hood Fan, Refrigerator, Storage Shed, Stove-Countertop Electric, Washer, Wine/Beverage Cooler, See Remarks, Oven Built-In-Two
- None Known
- Private
- Floor
- Type
- Size
- Other
- Main
- Living Room
- 18'4¾" × 14'6"
- -
- Main
- Dining Room
- 14'5" × 14'
- -
- Main
- Kitchen
- Measurements not available
- -
- Main
- Den
- 13'1" × 11'11"
- -
- Main
- Master Bedroom
- 14'5" × 14'
- -
- Upper Level(s)
- Bedroom 2
- 14'6" × 9'8"
- -
- Upper Level(s)
- Bedroom 3
- 11'6" × 9'6"
- -
- Upper Level(s)
- Bedroom 4
- 14'11" × 13'
- -
- Floor
- Ensuite
- Pieces
- Other
- Main
- No
- 2
- Main
- Yes
- 3
- Upper Level(s)
- No
- 4
- Zone:
- Zone 20
- Zoning:
- Zone 20
- Title to Land:
- Fee Simple
- Legal Lot:
- 48
- Road Access:
- Paved, Paved Driveway to House
- LINC Number:
- 0013035887
- Days On Website:
- 17 day(s)
-
 Exterior featuring a two-car garage, upper-level balcony, and light-colored siding
 -
Two-car garage, upper balcony with sliding glass door, dormer windows, and light-colored siding
-
Front entry with brick patio, a covered porch, and a white entry door with decorative glass
-
Foyer featuring wood-finish flooring, a wood-paneled vaulted ceiling, a chandelier, and a wood staircase with banister
-
Entryway featuring wood-finish flooring, a white paneled front door with decorative glass, and a vaulted wood-paneled ceiling with an upper-level railing
-
Vaulted wood-paneled ceiling, wood-finish flooring, white walls, and glass sliding doors opening to a patio and grassy area
-
Vaulted wood-paneled ceiling, wood-finish flooring, wood-paneled fireplace, built-in cabinetry, and French doors
-
Vaulted wood-paneled ceiling, wood-finish flooring, built-in wet bar, wood-burning fireplace with a tile hearth, and French doors
-
Vaulted wood-paneled ceiling, wood-finish flooring, white walls, and sliding glass doors to the backyard
-
Kitchen featuring wood-finish flooring, dark wood cabinetry, stainless steel appliances, and a tiled backsplash
-
Recessed lighting, wood-finish flooring, wood cabinetry, stone countertops, and stainless steel appliances
-
Kitchen featuring wood-finish flooring, dark wood cabinetry, stainless steel appliances, a stone countertop island, and a bay window
-
Spacious kitchen and dining area featuring wood-finish flooring, dark wood cabinetry, stainless steel appliances, a tile backsplash, and an island with bar seating
-
Warm wood-tone cabinetry with glass-front uppers, white countertop, and tiled backsplash
-
Wood-finish flooring, full-height cabinetry with integrated appliances, light blue painted walls, recessed lighting, and a modern chandelier
-
Wood-finish tile flooring, a modern linear chandelier, and expansive sliding glass doors providing outdoor access
-
Large bay window, wood-finish flooring, white walls, crown molding, and a built-in ceiling light
-
Wood-finish flooring, white walls, and a contemporary pendant light fixture
-
Hardwood-finish flooring, white walls, and crown molding
-
Wood-finish flooring throughout, white walls, and crown molding
-
Tiled flooring, white vanity with integrated sink, dark countertop, mirrored wall, and a glass-enclosed shower
-
Dedicated laundry area featuring a utility sink, upper cabinetry, lower cabinetry, and a drying rack
-
Built-in storage solutions, integrated coat hooks, and durable tiled flooring
-
Powder room featuring a single vanity with a white countertop, under-sink cabinetry, a toilet, and tile flooring
-
Vaulted wood-paneled ceiling, wood-finish railing, wall-mounted light fixture, and textured carpeting
-
Vaulted ceiling with an attached light fixture, wood-finish flooring, and a window with curtains
-
Vaulted ceiling with exposed wood beam, wall sconces, carpeted flooring, and bi-fold closet doors
-
White vanity with black hardware, black countertop, and integrated sink
-
Spacious bedroom featuring vaulted ceilings with exposed wood beam, neutral carpeting, and abundant natural light
-
Balcony featuring slatted siding, a white metal railing, and an exterior wall light
-
Garage with concrete flooring, a paneled garage door, and built-in shelving
-
Recessed lighting illuminates the staircase with wood-finish treads and white risers
-
Expansive finished lower level featuring wood-finish flooring, recessed lighting, and a stone-clad fireplace
-
Recessed lighting, wood-finish flooring, white walls, and a built-in electric fireplace with stone-look surround
-
Spacious lower level featuring wood-finish flooring, recessed lighting, and a stacked stone fireplace
-
Additional content
-
Paved patio area, brown privacy fencing, and wood-sided shed
-
Expansive backyard featuring a manicured lawn, established trees, a paver and block fire pit, and a composite deck with sliding glass doors
-
Gable roofline, white siding exterior, upper-level balcony with sliding glass door, attached two-car garage, and exterior wall-mounted lighting
-
Attached two-car garage, upper balcony with railing, siding exterior, mature trees, and a paved driveway
-
Expansive multi-level wood-finish deck with integrated steps, large sliding glass doors, and a neutral-toned exterior siding
-
Siding exterior with a ground-level access door and paved patio
-
Floor plan
-
Floor plan
-
Floor plan
- Listings on market:
- 88
- Avg list price:
- $544,150
- Min list price:
- $339,000
- Max list price:
- $4,995,000
- Avg days in system:
- 30
- Min days in system:
- 1
- Max days in system:
- 255
- Avg price per sq.ft.:
- $339.33

- NORM CHOLAK
- RE/MAX River City
- 1 (780) 991-1313
- norm@normcholak.com
Ready to Buy in Aldergrove Edmonton? – CLICK HERE!!!
Ready to Sell in Aldergrove Edmonton? – CLICK HERE!!!
ALDERGROVE EDMONTON HOMES FOR SALE
For further information on any of these Aldergrove Edmonton Homes for Sale, call Norm Cholak at 780-991-1313 or email norm@normcholak.com. Norm is an expert and experienced Realtor in the Aldergrove area of Edmonton and can help you buy or sell your Aldergrove Edmonton Home today!
ALDERGROVE EDMONTON REAL ESTATE
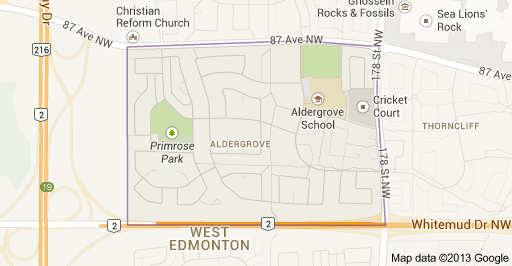
Aldergrove is located in the west side of Edmonton, close to the Anthony Henday & Whitemud Drive providing quick access to destinations on the south side such as the Edmonton International Airport, University of Alberta, Old Strathcona, Southgate center and South Edmonton Common. There is one school in Aldergrove operated by the Edmonton Public School System, Aldergrove Elementary School.
Aldergrove is hemmed in on the north by 87 Ave, on the east by 178 st, on the south by Whitemud Drive, and on the west by the Anthony Henday.
The most common type of housing in Aldergrove is single family dwellings and over half of the residences in Aldergrove were built during the 1970’s, and the remainders were built in the 1980’s. By the 1990’s, the neighborhood was fully completed. The remainder of the homes in Aldergrove consists of rented out apartments and row houses. More homes are owner occupied then rented in Aldergrove, exactly two out of every three homes, while only one in three are rented.
Located just to the North East of Aldergrove is West Edmonton Mall, in Summerlea.