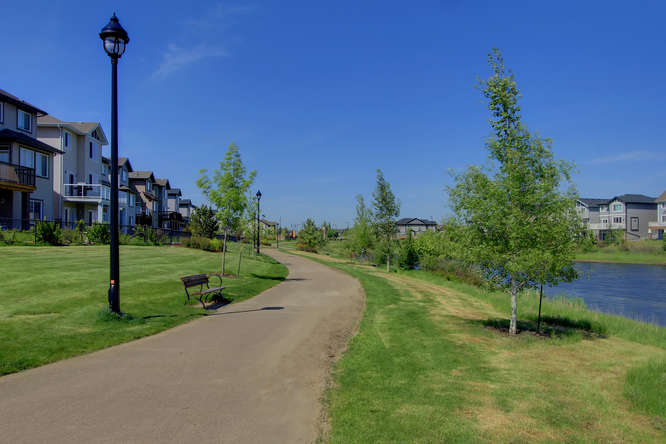
Allard Edmonton Homes for Sale by Norm Cholak of RE/MAX River City Real Estate Edmonton. For further information or to view any of these Allard Edmonton homes please call Norm at 780-991-1313 or email Norm at norm@normcholak.com
127 1154 ADAMSON Drive SW
Edmonton
T6W 3N5
$254,900
Condo
beds: 2
baths: 2.0
861 sq. ft.
built: 2020
- Status:
- Active
- Prop. Type:
- Condo
- MLS® Num:
- E4482579
- Bedrooms:
- 2
- Bathrooms:
- 2
- Year Built:
- 2020
- Photos (32)
- Schedule / Email
- Send listing
- Mortgage calculator
- Print listing
Schedule a viewing:
- Property Type:
- Condo
- Dwelling Type:
- Apartment
- Home Style:
- Single Level Apartment
- Total Floor Area:
- 860.58 sq. ft.
- Price Per SqFt:
- $296.2
- Total area above grade.:
- 861 sq. ft.
- Taxes:
- Signup
- Lot Area:
- 764.67 sq. ft.
- Elevator:
- Yes
- Stories Total:
- 4
- Levels:
- 1
- Floor Location:
- Ground
- Floor Number:
- 1
- Balcony/Terrace:
- Yes
- Unit Factor:
- 51
- Unit Exposure:
- Northwest
- Exposure / Faces:
- Southeast
- Year built:
- 2020 (Age: 6)
- Bedrooms:
- 2 (Above Grd: 2)
- Bathrooms:
- 2.0 (Full:2/Half:0)
- Total Rooms Above Grade:
- 4
- Plan:
- 1425608
- Building Type:
- Lowrise Apartment
- Complex / Subdivision:
- Elan Condominiums
- Construction:
- Wood, Brick, Stucco
- Foundation:
- Concrete Perimeter
- Basement:
- None, No Basement
- Basement Development:
- No Basement
- Roof:
- Tar & Gravel
- Floor Finish:
- Ceramic Tile, Vinyl Plank
- Heating:
- Baseboard, Water
- Parking:
- Heated, Underground
- Enclosed Parking:
- 1
- Parking Plan:
- 1425608
- Parking Plan Type:
- Titled
- Parking Unit:
- 272
- Garage:
- Yes
- Ensuite:
- Yes
- Deck, Exercise Room, Parking-Visitor, Secured Parking, Security Door, Social Rooms
- Southwest
- Allard
- Flat Site, Landscaped, Public Transportation, Shopping Nearby
- Deck, Exercise Room, Parking-Visitor, Secured Parking, Security Door, Social Rooms
- Flat Site, Landscaped, Public Transportation, Shopping Nearby
- ensuite bathroom
- Dishwasher-Built-In, Dryer, Microwave Hood Fan, Refrigerator, Stove-Electric, Washer
- Pets Subject to Board App
- Private
- Floor
- Type
- Size
- Other
- Main
- Living Room
- 12'10" × 10'10"
- -
- Main
- Kitchen
- 18'4" × 14'1"
- -
- Main
- Master Bedroom
- 12'5" × 11'5"
- -
- Main
- Bedroom 2
- 12'4" × 10'2"
- -
- Floor
- Ensuite
- Pieces
- Other
- Main
- Yes
- 3
- Main
- Yes
- 4
- Condo Fee:
- 418.88
- Condo Fee Includes:
- Amenities w/Condo, Exterior Maintenance, Heat, Insur. for Common Areas, Parking, Professional Management, Reserve Fund Contribution, Utilities Common Areas, Water/Sewer, Land/Snow Removal Common
- Condo Fee Pay. Schedule:
- Monthly
- Association Fee Frequency:
- Signup
- Association Fee Amount:
- Signup
- Seller Rights Reserved:
- No
- Property Management Phone:
- 587-521-2090
- Property Management Company:
- JLR Property Management
- Elem. School:
- Greenfield Elementary
- Middle School:
- Riverbend Junior High
- High School:
- Lillian Osborne HighSchool
- Zone:
- Zone 55
- Zoning:
- Zone 55
- Title to Land:
- Fee Simple
- Road Access:
- Paved
- LINC Number:
- 0038713434
- Days On Website:
- 109 day(s)
-
 The kitchen features stainless steel appliances, contemporary cabinetry, a kitchen island with a double sink, and sleek pendant lighting
 -
This kitchen features stainless steel appliances, including a refrigerator, microwave, and oven
-
The kitchen features a spacious island with a white countertop and seating, stainless steel appliances, and extensive cabinetry for storage
-
Living area featuring light-toned flooring, a sliding glass door providing access to an exterior balcony, and light gray walls
-
The open concept living area features light-toned flooring, a kitchen with stainless steel appliances, and sleek overhead lighting
-
Bedroom featuring light wood flooring, a window providing natural light, and a striking accent wall with a wood log design
-
This bedroom features light gray walls and a ceiling light fixture
-
This contemporary bathroom features light wood-look flooring, a modern white door, and a sleek vanity with a rectangular basin
-
Bathroom featuring a contemporary vanity with a white countertop and chrome faucet, a large mirror, and a glass-enclosed shower with subway tile
-
This room features light-colored flooring, a window with a roller blind and dark curtains, and a ceiling light fixture
-
The property features light-colored flooring, neutral-toned walls, and a recessed light fixture
-
This area features a closet with built-in shelving and a sliding mirrored door
-
The property features light-colored wood flooring, a stainless steel refrigerator, and modern white doors
-
Dedicated laundry space featuring a stackable washer and dryer, tile flooring, and light-colored walls
-
Bathroom featuring a vanity with a white countertop and a rectangular sink, a large mirror, and a shower-tub combination
-
This property features a private balcony with durable tile flooring and black metal railings, offering a pleasant outdoor space
-
This property features a private balcony with a tiled floor and black metal railings, offering views of nearby buildings and open green space
-
The property features a multi-story exterior with a combination of brick and panel siding
-
The property features a contemporary multi-story facade with a combination of brick and painted exterior finishes
-
The property features a spacious lobby with brick accent walls, a large modern chandelier, and an elevator
-
Dedicated parking space with concrete flooring and overhead lighting
-
The property features a lobby area with a large window, tiled flooring, and accent brick walls
-
This facility features a spacious gym area with various exercise machines, free weights, and a vibrant wall mural
-
The property features a well-equipped fitness center with various exercise machines, including treadmills, an elliptical, and weight benches
-
Recreational room featuring two billiard tables, light wood-style flooring, and a decorative brick column
-
Well-lit common area featuring light-toned flooring, a brick accent wall, and recessed lighting
-
Well-lit space featuring hardwood flooring, a unique textured wall, and expansive windows with roller shades
-
Conference room featuring a large table, multiple office chairs, and patterned carpeting
-
This space features patterned carpet flooring, neutral colored walls, and a glass partition with industrial-style pendant lighting
-
This room features a floor-to-ceiling window, a bookshelf filled with books, and patterned carpet flooring
-
Aerial view of the property and its surrounding environment, featuring a modern apartment building with a flat roof and a parking lot
-
Aerial view showcasing the property within a residential setting, featuring various residential structures and roadways
- Listings on market:
- 241
- Avg list price:
- $239,900
- Min list price:
- $124,900
- Max list price:
- $1,049,800
- Avg days in system:
- 44
- Min days in system:
- 1
- Max days in system:
- 425
- Avg price per sq.ft.:
- $249.36

- NORM CHOLAK
- RE/MAX River City
- 1 (780) 991-1313
- norm@normcholak.com
Ready to Buy in Allard Edmonton? – CLICK HERE!!!
Ready to Sell in Allard Edmonton? – CLICK HERE!!!
ALLARD EDMONTON HOMES FOR SALE
For further information on any of these Allard Edmonton Homes for Sale, call Norm Cholak at 780-991-1313 or email norm@normcholak.com. Norm is an expert and experienced Realtor in the Allard area of Edmonton and can help you buy or sell your Allard Edmonton Home today!
ALLARD EDMONTON REAL ESTATE
Allard is a neighborhood in southwest Edmonton that was established in 2007 through the adoption of the Allard Neighborhood Area Structure Plan (NASP).
It is located within Heritage Valley and was originally considered Neighbourhood 8 within the Heritage Valley Servicing Concept Design Brief (SCDB).
Allard is bounded on the west by the future extension of James Mowatt Trail SW, north by the future 25 Avenue SW, east by the Blackmud Creek and south by the city limits (41 Avenue SW).
CALL NORM CHOLAK AT 780-991-1313 – YOUR ALLARD NEIGHBOURHOOD SPECIALIST – OVER 2,500 PROPERTIES SOLD