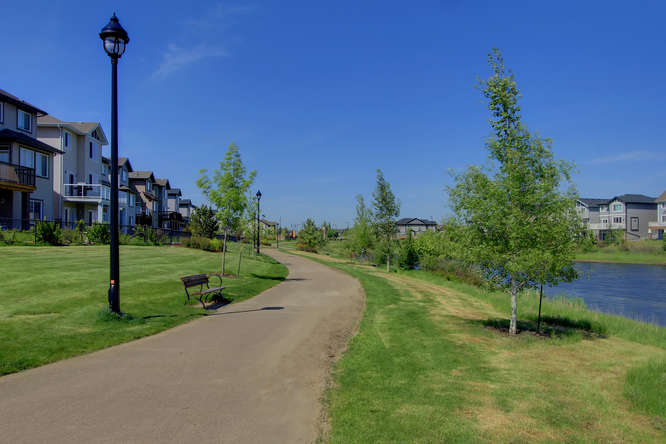
Allard Edmonton Homes for Sale by Norm Cholak of RE/MAX River City Real Estate Edmonton. For further information or to view any of these Allard Edmonton homes please call Norm at 780-991-1313 or email Norm at norm@normcholak.com
328 3315 JAMES MOWATT Trail SW
Edmonton
T6W 3L9
$164,900
Condo
beds: 2
baths: 1.0
645 sq. ft.
built: 2016
- Status:
- Active
- Prop. Type:
- Condo
- MLS® Num:
- E4494749
- Bedrooms:
- 2
- Bathrooms:
- 1
- Year Built:
- 2016
- Photos (13)
- Schedule / Email
- Send listing
- Mortgage calculator
- Print listing
Schedule a viewing:
- Property Type:
- Condo
- Dwelling Type:
- Apartment
- Home Style:
- 3 Storey
- Total Floor Area:
- 644.98 sq. ft.
- Price Per SqFt:
- $255.67
- Total area above grade.:
- 645 sq. ft.
- Taxes:
- Signup
- Lot Area:
- 573.39 sq. ft.
- Elevator:
- Yes
- Stories Total:
- 3
- Levels:
- 3
- Floor Location:
- Top
- Floor Number:
- 3
- Balcony/Terrace:
- Yes
- Unit Exposure:
- Southwest
- Exposure / Faces:
- East
- Year built:
- 2016 (Age: 10)
- Bedrooms:
- 2 (Above Grd: 2)
- Bathrooms:
- 1.0 (Full:1/Half:0)
- Total Rooms Above Grade:
- 4
- Plan:
- 1622922
- Building Type:
- Lowrise Apartment
- Complex / Subdivision:
- Heritage Valley Station
- Construction:
- Wood, Vinyl
- Foundation:
- Concrete Perimeter
- Basement:
- None, No Basement
- Basement Development:
- No Basement
- Roof:
- Asphalt Shingles
- Floor Finish:
- Carpet, Linoleum
- Heating:
- Forced Air-2, Natural Gas
- Parking:
- Stall
- Parking Plan:
- 1622922
- Parking Plan Type:
- Titled
- Parking Unit:
- 19
- Garage:
- No
- Ensuite:
- No
- Carbon Monoxide Detectors, Detectors Smoke, No Smoking Home, Secured Parking, Security Door
- Southwest
- Allard
- Airport Nearby, Golf Nearby, Landscaped, Playground Nearby, Public Transportation, Schools, Shopping Nearby
- Carbon Monoxide Detectors, Detectors Smoke, No Smoking Home, Secured Parking, Security Door
- Airport Nearby, Golf Nearby, Landscaped, Playground Nearby, Public Transportation, Schools, Shopping Nearby
- Dishwasher-Built-In, Dryer, Microwave Hood Fan, Refrigerator, Stove-Electric
- None Known, Pets Subject to Board App
- Private
- Floor
- Type
- Size
- Other
- Main
- Living Room
- Measurements not available
- -
- Main
- Kitchen
- Measurements not available
- -
- Main
- Master Bedroom
- Measurements not available
- -
- Main
- Bedroom 2
- Measurements not available
- -
- Floor
- Ensuite
- Pieces
- Other
- Main
- No
- 4
- Condo Fee:
- 298.18
- Condo Fee Includes:
- Heat, Insur. for Common Areas, Professional Management, Reserve Fund Contribution, Water/Sewer
- Condo Fee Pay. Schedule:
- Monthly
- Association Fee Includes:
- Amenities w/HOA
- Association Fee Frequency:
- Signup
- Association Fee Amount:
- Signup
- Seller Rights Reserved:
- No
- Property Management Phone:
- 780-455-4111
- Property Management Company:
- Simco Management
- Zone:
- Zone 55
- Zoning:
- Zone 55
- Title to Land:
- Fee Simple
- Road Access:
- Paved
- LINC Number:
- 0037270858
- Days On Website:
- 100 day(s)
-
 Multi-story building featuring stacked stone and horizontal siding
 -
Apartment complex exterior featuring multiple buildings with balconies, paved parking areas, a landscaped driveway, and a wood pergola
-
Neutral-toned carpeted room featuring a large window with vertical blinds, a glass-paneled door leading to a balcony with wrought iron railing, and a flush mount ceiling light fixture
-
Spacious room featuring neutral carpeting and painted walls
-
Modern kitchen featuring dark wood-finish cabinetry and dark countertops
-
Kitchen featuring dark wood-finish cabinetry, stainless steel appliances, a double basin sink, track lighting, and dark stone-finish countertops
-
Window with dark sheer curtains
-
Neutral-toned room with plush carpet flooring, a bifold closet, and white trim
-
Room with tan wall paint and textured ceiling, featuring recessed lighting and carpet flooring
-
Bathroom featuring a shower-tub combination with white tile surround, a dark wood-finish vanity with a light-colored countertop, and a white basin sink with chrome fixtures
-
Balcony featuring a dark stacked stone accent wall, exterior wall sconce, and black metal railing
-
Concrete balcony with black metal railings
-
Wood pergola structure over a textured concrete walkway
- Listings on market:
- 206
- Avg list price:
- $236,950
- Min list price:
- $124,900
- Max list price:
- $999,800
- Avg days in system:
- 50
- Min days in system:
- 2
- Max days in system:
- 317
- Avg price per sq.ft.:
- $243.98

- NORM CHOLAK
- RE/MAX River City
- 1 (780) 991-1313
- norm@normcholak.com
Ready to Buy in Allard Edmonton? – CLICK HERE!!!
Ready to Sell in Allard Edmonton? – CLICK HERE!!!
ALLARD EDMONTON HOMES FOR SALE
For further information on any of these Allard Edmonton Homes for Sale, call Norm Cholak at 780-991-1313 or email norm@normcholak.com. Norm is an expert and experienced Realtor in the Allard area of Edmonton and can help you buy or sell your Allard Edmonton Home today!
ALLARD EDMONTON REAL ESTATE
Allard is a neighborhood in southwest Edmonton that was established in 2007 through the adoption of the Allard Neighborhood Area Structure Plan (NASP).
It is located within Heritage Valley and was originally considered Neighbourhood 8 within the Heritage Valley Servicing Concept Design Brief (SCDB).
Allard is bounded on the west by the future extension of James Mowatt Trail SW, north by the future 25 Avenue SW, east by the Blackmud Creek and south by the city limits (41 Avenue SW).
CALL NORM CHOLAK AT 780-991-1313 – YOUR ALLARD NEIGHBOURHOOD SPECIALIST – OVER 2,500 PROPERTIES SOLD