Allendale Edmonton Homes for Sale by Norm Cholak of RE/MAX River City Real Estate Edmonton. For further information or to view any of these Allendale Edmonton homes please call your Allendale Area Specialist Norm at 780-991-1313 or email Norm at norm@normcholak.com
10727/10729 64 Avenue NW
Edmonton
T6H 1T1
$775,000
Single Family
beds: 8
baths: 4.0
1,705 sq. ft.
built: 1976
- Status:
- Active
- Prop. Type:
- Single Family
- MLS® Num:
- E4493129
- Bedrooms:
- 8
- Bathrooms:
- 4
- Year Built:
- 1976
- Photos (45)
- Schedule / Email
- Send listing
- Mortgage calculator
- Print listing
Schedule a viewing:
- Property Type:
- Single Family
- Dwelling Type:
- Duplex
- Home Style:
- Bi-Level
- Total Floor Area:
- 1,705.45 sq. ft.
- Price Per SqFt:
- $454.43
- Total area above grade.:
- 1,705 sq. ft.
- Finished Area Above Grade:
- 1,703.3 sq. ft.
- Finished Area Below Grade:
- 1,580.46 sq. ft.
- Secondary Suite:
- Yes
- 2nd Suite Permit By Seller:
- Yes
- Separate Entrance:
- Yes
- Taxes:
- Signup
- Lot Area:
- 5,714.02 sq. ft.
- Grade Level Entry:
- Yes
- Levels:
- 2
- Exposure / Faces:
- North
- Year built:
- 1976 (Age: 50)
- Bedrooms:
- 8 (Above Grd: 4)
- Bathrooms:
- 4.0 (Full:4/Half:0)
- Total Rooms Above Grade:
- 7
- Plan:
- 667KS
- Building Type:
- Duplex Side By Side
- Construction:
- Wood, Asphalt, Vinyl
- Foundation:
- Concrete Perimeter
- Basement:
- Full, Finished
- Basement Development:
- Fully Finished
- Roof:
- Asphalt Shingles
- Floor Finish:
- Ceramic Tile, Laminate Flooring
- Heating:
- Forced Air-2, Natural Gas
- Fireplace:
- No
- Parking:
- Double Garage Detached
- Total Parking Spaces:
- 2
- Garage:
- Yes
- Ensuite:
- No
- Deck
- Northwest
- Allendale
- Back Lane, Landscaped, No Through Road, Playground Nearby, Public Transportation, Schools, Shopping Nearby
- Deck
- Back Lane, Landscaped, No Through Road, Playground Nearby, Public Transportation, Schools, Shopping Nearby
- See Remarks
- None Known
- Private
- Floor
- Type
- Size
- Other
- Main
- Living Room
- Measurements not available
- -
- Main
- Dining Room
- Measurements not available
- -
- Main
- Kitchen
- Measurements not available
- -
- Basement
- Family Room
- Measurements not available
- -
- Floor
- Ensuite
- Pieces
- Other
- Main
- No
- 4
- Main
- No
- 4
- Basement
- No
- 3
- Basement
- No
- 3
- Zone:
- Zone 15
- Zoning:
- Zone 15
- Title to Land:
- Fee Simple
- Legal Lot:
- 10
- Road Access:
- Paved
- LINC Number:
- 0017674128
- Days On Website:
- 30 day(s)
-
 Split-level exterior featuring light-toned siding and a contrasting brown trim roof
 -
Sitting room
-
Open-concept living area featuring wood-finish flooring, neutral wall tones, and a large sliding glass door with dark drapery
-
Open-concept living space with wood-finish flooring, neutral wall tones, and white trim
-
Kitchen featuring white cabinetry, a double basin sink, tile flooring, and track lighting
-
Room featuring wood-finish flooring, neutral wall paint, and a large window with horizontal blinds
-
Dedicated laundry closet featuring a stacked white washer and dryer, convenient shelving, and a nearby window
-
Bathroom vanity with an integrated sink and base cabinetry, complemented by a medicine cabinet and three-light vanity bar
-
Bedroom
-
Private balcony featuring a wood-finish floor and black metal railing with privacy panels
-
Recreation room with wood-finish flooring, light grey walls, and a recessed window
-
Living room
-
Kitchenette featuring light wood-finish flooring, white cabinetry, and a light-colored countertop
-
Kitchen
-
Versatile room featuring wood-finish flooring, light-toned walls, and a window with blinds
-
Bathroom featuring a white vanity with integrated sink, chrome faucet, and framed mirror
-
Room with light wood-finish flooring, white walls, and a textured ceiling
-
Dedicated laundry area featuring a white washing machine and dryer
-
Utility area featuring a water heater, furnace, and additional mechanical systems
-
Bright living area featuring wood-finish flooring
-
Image quality insufficient for description
-
Image quality insufficient for description
-
Office
-
Galley kitchen featuring white cabinetry with gold-toned hardware, a white tile backsplash, a built-in dishwasher, and a window with horizontal blinds
-
Image quality insufficient for description
-
Laundry room
-
Bathroom vanity with white cabinetry, a light-colored countertop, and a white framed mirror with an overhead light fixture
-
Light-colored walls complement the wood-finish flooring
-
Image quality insufficient for description
-
Recessed ceiling light fixture illuminating a spacious area with wood-finish flooring
-
Open concept living area with wood-finish flooring, recessed lighting, and a neutral color palette
-
Galley kitchen featuring white cabinetry, light-toned countertops, white tile flooring, and a round ceiling light fixture
-
Compact kitchen area featuring a stainless steel sink, wood-finish countertop, white base cabinetry with recessed panel doors, white upper cabinetry, and a white tile backsplash
-
Bedroom
-
Bedroom featuring light-toned walls, a single window, and light wood-finish flooring
-
Bathroom featuring a white vanity with integrated sink, chrome faucet, and a wall-mounted mirror
-
Bathroom featuring a white vanity with an integrated sink, chrome faucet, and a tiled backsplash
-
Dedicated laundry area featuring a window, overhead shelving, and exposed utility lines
-
Mechanical room featuring a water heater, furnace, and exposed ductwork
-
Detached garage featuring horizontal vinyl siding, brown trim, and a white access door
-
Detached two-car garage featuring panel-style doors and horizontal siding
-
Floor plan
-
Floor plan
-
Floor plan
-
Floor plan
- Listings on market:
- 140
- Avg list price:
- $699,500
- Min list price:
- $175,000
- Max list price:
- $4,900,000
- Avg days in system:
- 44
- Min days in system:
- 1
- Max days in system:
- 553
- Avg price per sq.ft.:
- $472.99

- NORM CHOLAK
- RE/MAX River City
- 1 (780) 991-1313
- norm@normcholak.com
Ready to Buy in Allendale Edmonton? – CLICK HERE!!!
Ready to Sell in Allendale Edmonton? – CLICK HERE!!!
ALLENDALE EDMONTON HOMES FOR SALE
For further information on any of these Allendale Edmonton Homes for Sale, call Norm Cholak at 780-991-1313 or email norm@normcholak.com. Norm is an expert and experienced Realtor in the Allendale area of Edmonton and can help you buy or sell your Allendale Edmonton Home today!
ALLENDALE EDMONTON REAL ESTATE
Welcome to Allendale, Edmonton.
Allendale is a pleasant residential community with around 2,700 residents located in southwest Edmonton. Once a rural area farmed by the Allen family, Allendale became part of the City of Edmonton in 1912, making it one of Edmonton’s oldest neighbourhoods. Development began before the First World War, but Allendale saw most of its growth take place during the 1950s.
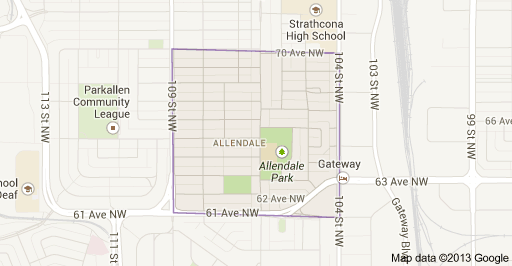
Today, Allendale is a thriving neighbourhood, consisting of mostly single family homes. Residents of Allendale enjoy the convenience of the neighbourhood’s south-central location. Allendale is bounded by 109th Street on the west side, 104th Street and the Canadian Pacific Railway on the east, by 70th Avenue on the north and 61st Avenue on the south. The University of Alberta Campus, Whyte Avenue, Southgate Shopping Centre, Commonwealth Stadium, and numerous schools and countless additional amenities are all located just minutes away from this well-situated community. Allendale is also home to Allendale Elementary Junior High School.