Allendale Edmonton Homes for Sale by Norm Cholak of RE/MAX River City Real Estate Edmonton. For further information or to view any of these Allendale Edmonton homes please call your Allendale Area Specialist Norm at 780-991-1313 or email Norm at norm@normcholak.com
10531 67 Avenue NW
Edmonton
T6H 1Z4
$799,900
Single Family
beds: 6
baths: 4.0
1,825 sq. ft.
built: 2022
- Status:
- Active
- Prop. Type:
- Single Family
- MLS® Num:
- E4499473
- Bedrooms:
- 6
- Bathrooms:
- 4
- Year Built:
- 2022
- Photos (72)
- Schedule / Email
- Send listing
- Mortgage calculator
- Print listing
Schedule a viewing:
- Property Type:
- Single Family
- Dwelling Type:
- Detached Single Family
- Home Style:
- 2 Storey
- Total Floor Area:
- 1,824.93 sq. ft.
- Price Per SqFt:
- $438.32
- Total area above grade.:
- 1,825 sq. ft.
- Finished Area Above Grade:
- 786.63 sq. ft.
- Secondary Suite:
- Yes
- 2nd Suite Permit By Seller:
- Yes
- Separate Entrance:
- Yes
- Taxes:
- Signup
- Lot Area:
- 3,322.39 sq. ft.
- Grade Level Entry:
- Yes
- Levels:
- 3
- Exposure / Faces:
- North
- Year built:
- 2022 (Age: 4)
- Bedrooms:
- 6 (Above Grd: 4)
- Bathrooms:
- 4.0 (Full:4/Half:0)
- Total Rooms Above Grade:
- 8
- Plan:
- 1823208
- Building Type:
- Detached Single Family
- Efficiency Rating:
- High - 92%+ Efficiency
- Construction:
- Wood, Vinyl
- Foundation:
- Concrete Perimeter
- Basement:
- Full, Finished
- Basement Development:
- Fully Finished
- Roof:
- Asphalt Shingles
- Floor Finish:
- Carpet, Ceramic Tile, Vinyl Plank
- Heating:
- Forced Air-1, Natural Gas
- Fireplace:
- Yes
- Fireplace Fuel:
- Electric
- Fireplace Type:
- Tile Surround
- Parking:
- Double Garage Detached
- Enclosed Parking:
- 2
- Total Parking Spaces:
- 4
- Garage:
- Yes
- Ensuite:
- Yes
- Garage Suite:
- No
- Garage Dimensions:
- 18.8x23.2
- Garden Suite:
- No
- Off Street Parking, On Street Parking, Ceiling 9 ft., Deck, Detectors Smoke, Hot Water Natural Gas, No Animal Home, No Smoking Home, Vinyl Windows, Infill Property, HRV System
- Northwest
- Allendale
- Back Lane, Fenced, Flat Site, Landscaped, Level Land, Public Transportation, Schools
- Off Street Parking, On Street Parking, Ceiling 9 ft., Deck, Detectors Smoke, Hot Water Natural Gas, No Animal Home, No Smoking Home, Vinyl Windows, Infill Property, HRV System
- Back Lane, Fenced, Flat Site, Landscaped, Level Land, Public Transportation, Schools
- ensuite bathroom
- Fan-Ceiling, Garage Control, Garage Opener, Stacked Washer/Dryer, Stove-Electric, Stove-Gas, Washer, Window Coverings, Dryer-Two, Dishwasher-Two, Microwave Hood Fan-Two
- None Known
- Private
- Floor
- Type
- Size
- Other
- Main
- Living Room
- 14'11" × 12'7"
- -
- Main
- Dining Room
- 12'5" × 9'2"
- -
- Main
- Kitchen
- 13'7" × 12'11"
- -
- Upper Level(s)
- Master Bedroom
- 13'2" × 12'5"
- -
- Upper Level(s)
- Bedroom 2
- 12'8" × 9'11"
- -
- Upper Level(s)
- Bedroom 3
- 10'11" × 9'7"
- -
- Basement
- Bedroom 4
- 10'6" × 9'11"
- -
- Basement
- Bedroom
- 12'8" × 9'11"
- -
- Main
- Bedroom
- 11'8" × 9'6"
- -
- Basement
- Second Kitchen
- 18'1¼" × 11'7"
- -
- Basement
- Utility Room
- 12'6" × 6'
- -
- Upper Level(s)
- Laundry Room
- 9'10" × 5'5"
- -
- Floor
- Ensuite
- Pieces
- Other
- Main
- No
- 3
- Upper Level(s)
- No
- 4
- Upper Level(s)
- Yes
- 5
- Basement
- No
- 4
- Zone:
- Zone 15
- Zoning:
- Zone 15
- Title to Land:
- Fee Simple
- Legal Lot:
- 23B
- Road Access:
- Paved
- LINC Number:
- 0038126736
- Days On Website:
- 14 day(s)
-
 Modern architectural exterior featuring mixed material siding, a vibrant red entry door, and dark-trimmed windows
 -
Contemporary two-story residence featuring a striking red entry door, gray siding, and contrasting wood-finish accent panels
-
Contemporary entry door with frosted window panels and matte black hardware, accompanied by a large side window providing natural illumination
-
Bright entry hallway featuring light wood-finish flooring
-
Statement fireplace featuring black and gold veined stone with an integrated linear electric fireplace
-
Open-concept living space featuring light wood-finish flooring, white walls, and recessed lighting
-
Bright living space featuring light wood-finish flooring, a large window, a modern entry door with frosted glass panels, recessed lighting, and white walls throughout
-
Open-concept kitchen and dining area featuring light wood-finish flooring, a kitchen island with seating, dark shaker-style upper cabinetry, and a white subway tile backsplash
-
Open-concept living area featuring light wood-finish flooring, recessed lighting, and a prominent dark marble-look fireplace surround
-
Dining area featuring wood-finish flooring, a linear pendant light, and recessed lighting
-
Open-concept dining area with light wood-finish flooring
-
Modern kitchen featuring light wood-finish flooring, dark cabinetry, stainless steel appliances, a center island with a light countertop, and dual pendant lighting
-
Modern kitchen featuring a white subway tile backsplash, light wood-finish lower cabinetry, and dark gray upper cabinetry
-
Contemporary kitchen featuring a light wood-finish island with a white countertop, two pendant lights, and dark upper cabinetry
-
Modern kitchen featuring two-tone cabinetry with light wood-finish lower cabinets and dark gray upper cabinets
-
Modern kitchen featuring two-tone cabinetry with black upper cabinets and wood-finish lower cabinets
-
Bright interior space featuring light wood-finish flooring, white walls, and a large window with a roller shade
-
Light wood-finish flooring with white baseboards and white walls
-
Modern bathroom featuring a dark gray vanity with a white countertop, an undermount sink, and a matte black faucet
-
Entryway featuring a full-light door with integrated blinds, wood-finish built-in storage with upper cabinetry, a bench with a drawer, and coat hooks, complemented by wood-finish flooring
-
Staircase featuring a glass railing with dark wood-finish newel posts and handrail, carpeted treads with recessed lighting, and a prominent window
-
Room featuring a wide window with a dual-layer roller shade
-
Bright interior room featuring a large window with horizontal blinds, light gray carpeting, and white walls
-
Spacious room with light-toned carpeting and bright white walls
-
Contemporary bathroom featuring a dual vanity with dark gray cabinetry and matte black hardware, a large frameless mirror, a freestanding soaking tub, and a shower with built-in shelving
-
Walk-in closet featuring white built-in shelving, hanging rods, and gray carpeting
-
Freestanding soaking tub with a matte black floor-mounted faucet, glass-enclosed shower with sliding door, large format wall tiling, and textured tile flooring
-
Hallway featuring light gray carpeting, recessed lighting, and a modern geometric pendant light
-
Neutral-toned carpet flooring complementing white walls and trim
-
Interior room featuring a neutral color palette, light gray carpet, white baseboards, and white walls
-
Built-in shelving unit with three drawers, light-toned wood-finish
-
Carpeted room with a walk-in closet featuring built-in shelving and hanging rods
-
Walk-in closet with white walls, a built-in white shelf, and gray carpet
-
Contemporary laundry area featuring stacked appliances
-
Modern bathroom featuring a dark grey vanity with a white countertop, an integrated rectangular sink, and a matte black faucet
-
Contemporary kitchen featuring white cabinetry, stainless steel appliances, a black subway tile backsplash, and light wood-finish flooring
-
Spacious room featuring light wood-finish flooring, recessed lighting, and crisp white walls with matching baseboards
-
Kitchenette featuring white cabinetry, dark subway tile backsplash, stainless steel appliances, and wood-finish flooring
-
Contemporary kitchen featuring white cabinetry, stainless steel appliances, a black subway tile backsplash, light wood-finish flooring, and recessed lighting
-
Bright interior space featuring light wood-finish flooring, white baseboards, and a window with horizontal blinds
-
Interior room featuring light wood-finish flooring, white walls, and bright overhead lighting
-
Room featuring light wood-finish flooring, white baseboards, and a window with blinds
-
Bright room featuring wood-finish flooring, white walls, and a window with blinds
-
Contemporary bathroom featuring a white vanity with integrated sink, quartz-finish countertop, and matte black fixtures
-
White stacked washer and dryer unit
-
Mechanical room featuring two furnaces, a water heater, visible ductwork, and plumbing
-
Modern-style home featuring horizontal siding, wood-look accents, and black-framed windows
-
Contemporary exterior with multi-toned siding, a bold red entry door, and a covered porch
-
Detached structure featuring horizontal siding, a white panel door, and an exterior light fixture
-
Detached garage with dark grey siding, white door, and white-framed window
-
Rear exterior showcasing grey horizontal siding and white-trimmed windows
-
Contemporary two-story exterior with horizontal siding
-
Gray horizontal siding exterior with a ground-level wood deck featuring black railings and stairs
-
Spacious composite deck with dark metal railings
-
Expansive concrete patio featuring black metal railings and a wooden privacy screen
-
Aerial perspective showcasing a residential area with mature trees and varied architectural styles
-
Aerial perspective showcasing a residential area with mature trees and established properties
-
Aerial perspective showcasing a residential neighborhood with a mix of architectural styles, mature trees, and institutional buildings
-
Aerial perspective showcasing a residential neighborhood with ample tree coverage
-
Aerial perspective showcasing a residential neighborhood with extensive tree coverage
-
Aerial perspective showcasing a residential neighborhood with a distant cityscape
-
Aerial perspective of a residential neighborhood featuring detached homes with varied rooflines and a distant skyline
-
Aerial view showcasing a residential neighborhood with a distant cityscape and commercial buildings
-
Image quality insufficient for description
-
Expansive aerial perspective showcasing a residential neighborhood with mature tree canopies, green spaces, and a variety of architectural styles
-
Extensive residential area with a prominent green space and distant urban skyline
-
Image quality insufficient for description
-
Aerial perspective showcasing a mature residential area with extensive tree canopy, featuring a prominent downtown skyline in the distance
-
Expansive aerial view showcasing an urban neighborhood with mature tree-lined streets, residential properties, and a distant city skyline
-
Aerial perspective showcasing multiple residential structures with dark shingle roofs
-
Aerial view showcasing multiple residential properties with pitched roofs, fencing, and private outdoor spaces
-
Modern residential architecture featuring a large private deck, a manicured lawn, and new fencing
- Listings on market:
- 147
- Avg list price:
- $714,900
- Min list price:
- $175,000
- Max list price:
- $4,900,000
- Avg days in system:
- 43
- Min days in system:
- 1
- Max days in system:
- 574
- Avg price per sq.ft.:
- $466.87

- NORM CHOLAK
- RE/MAX River City
- 1 (780) 991-1313
- norm@normcholak.com
Ready to Buy in Allendale Edmonton? – CLICK HERE!!!
Ready to Sell in Allendale Edmonton? – CLICK HERE!!!
ALLENDALE EDMONTON HOMES FOR SALE
For further information on any of these Allendale Edmonton Homes for Sale, call Norm Cholak at 780-991-1313 or email norm@normcholak.com. Norm is an expert and experienced Realtor in the Allendale area of Edmonton and can help you buy or sell your Allendale Edmonton Home today!
ALLENDALE EDMONTON REAL ESTATE
Welcome to Allendale, Edmonton.
Allendale is a pleasant residential community with around 2,700 residents located in southwest Edmonton. Once a rural area farmed by the Allen family, Allendale became part of the City of Edmonton in 1912, making it one of Edmonton’s oldest neighbourhoods. Development began before the First World War, but Allendale saw most of its growth take place during the 1950s.
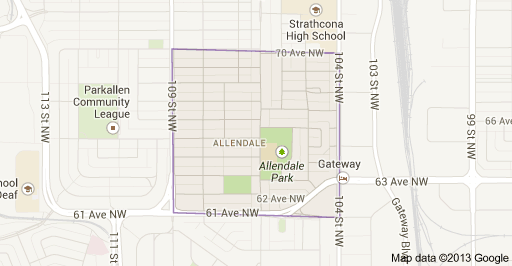
Today, Allendale is a thriving neighbourhood, consisting of mostly single family homes. Residents of Allendale enjoy the convenience of the neighbourhood’s south-central location. Allendale is bounded by 109th Street on the west side, 104th Street and the Canadian Pacific Railway on the east, by 70th Avenue on the north and 61st Avenue on the south. The University of Alberta Campus, Whyte Avenue, Southgate Shopping Centre, Commonwealth Stadium, and numerous schools and countless additional amenities are all located just minutes away from this well-situated community. Allendale is also home to Allendale Elementary Junior High School.