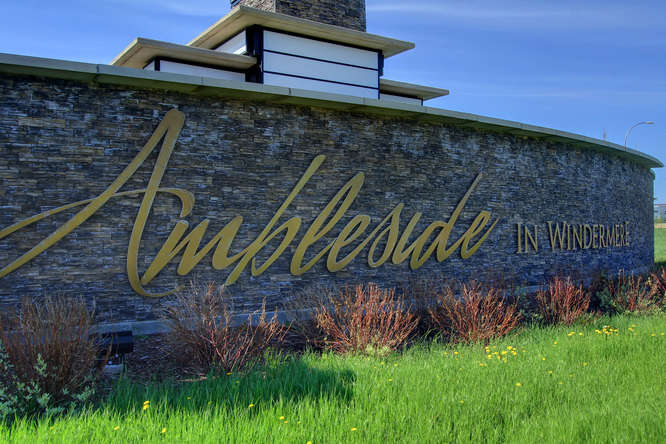
Ambleside Edmonton Homes for Sale by Norm Cholak of RE/MAX River City Real Estate Edmonton. For further information or to view any of these Ambleside Edmonton homes please call Norm at 780-991-1313 or email Norm at norm@normcholak.com
610 5151 WINDERMERE Boulevard SW
Edmonton
T6W 2K4
$228,900
Condo
beds: 2
baths: 1.0
648 sq. ft.
built: 2014
- Status:
- Active
- Prop. Type:
- Condo
- MLS® Num:
- E4500577
- Bedrooms:
- 2
- Bathrooms:
- 1
- Year Built:
- 2014
- Photos (36)
- Schedule / Email
- Send listing
- Mortgage calculator
- Print listing
Schedule a viewing:
- Property Type:
- Condo
- Dwelling Type:
- Apartment
- Home Style:
- Single Level Apartment
- Total Floor Area:
- 647.78 sq. ft.
- Price Per SqFt:
- $353.36
- Total area above grade.:
- 648 sq. ft.
- Taxes:
- Signup
- Lot Area:
- 241.43 sq. ft.
- Elevator:
- Yes
- Grade Level Entry:
- No
- Stories Total:
- 13
- Levels:
- 1
- Floor Location:
- Other
- Floor Number:
- 6
- Balcony/Terrace:
- Yes
- Unit Exposure:
- North
- Exposure / Faces:
- North
- Year built:
- 2014 (Age: 12)
- Bedrooms:
- 2 (Above Grd: 2)
- Bathrooms:
- 1.0 (Full:1/Half:0)
- Total Rooms Above Grade:
- 4
- Plan:
- 1520328
- Building Type:
- Apartment High Rise
- Complex / Subdivision:
- Signature At Ambleside
- Construction:
- Concrete, Stucco
- Foundation:
- Concrete Perimeter
- Basement:
- None, No Basement
- Basement Development:
- No Basement
- Roof:
- EPDM Membrane
- Floor Finish:
- Carpet, Ceramic Tile, Hardwood
- Heating:
- Heat Pump, Natural Gas
- Parking:
- Underground
- Total Parking Spaces:
- 1
- Parking Plan:
- 1520328
- Parking Plan Type:
- Titled
- Parking Unit:
- 318
- Garage:
- No
- Ensuite:
- No
- Air Conditioner, Closet Organizers, Detectors Smoke, No Animal Home, No Smoking Home, Parking-Visitor, Party Room, Patio, Secured Parking, Security Door, Concierge Service
- Southwest
- Ambleside
- Airport Nearby, Golf Nearby, Playground Nearby, Public Transportation, Shopping Nearby, See Remarks
- Air Conditioner, Closet Organizers, Detectors Smoke, No Animal Home, No Smoking Home, Parking-Visitor, Party Room, Patio, Secured Parking, Security Door, Concierge Service
- Airport Nearby, Golf Nearby, Playground Nearby, Public Transportation, Shopping Nearby, See Remarks
- Air Conditioning-Central, Dishwasher-Built-In, Dryer, Microwave Hood Fan, Refrigerator, Stove-Electric, Washer, Window Coverings
- Pets Subject to Board App
- Private
- Floor
- Type
- Size
- Other
- Main
- Living Room
- 16'4¾" × 11'5"
- -
- Main
- Kitchen
- 16'4¾" × 10'
- -
- Main
- Master Bedroom
- 12'7" × 10'6"
- -
- Main
- Bedroom 2
- 10'1" × 9'1"
- -
- Floor
- Ensuite
- Pieces
- Other
- Main
- No
- 3
- Condo Fee:
- 430.0
- Condo Fee Includes:
- Exterior Maintenance, Heat, Insur. for Common Areas, Professional Management, Water/Sewer, See Remarks, Land/Snow Removal Common
- Condo Fee Pay. Schedule:
- Monthly
- Association Fee Includes:
- Amenities w/HOA
- Association Fee Frequency:
- Signup
- Association Fee Amount:
- Signup
- Seller Rights Reserved:
- No
- Property Management Phone:
- 780-424-7060
- Property Management Company:
- LARLYN PROPERTY MANAGEMENT
- Zone:
- Zone 56
- Zoning:
- Zone 56
- Title to Land:
- Fee Simple
- Road Access:
- Paved
- LINC Number:
- 0038261343
- Days On Website:
- 26 day(s)
-
 Modern building exterior featuring a vibrant red facade and dark framed windows
 -
Contemporary multi-story building featuring a prominent red entryway and a glass-enclosed ground-level structure
-
Exterior patio area featuring red architectural accents and dark-framed floor-to-ceiling windows
-
Spacious lobby with high ceilings, dark polished tile flooring, and a contemporary reception desk
-
Kitchen featuring wood-finish cabinetry, stainless steel appliances, and wood-finish flooring
-
Modern building exterior featuring a vibrant red facade and dark framed windows
-
Light gray tile flooring extends through this interior space, featuring a modern bathroom with a wood-finish vanity, vessel sink, and light-toned countertop
-
Kitchen
-
Kitchen featuring wood cabinetry, stainless steel refrigerator, granite-style countertops, and mosaic tile backsplash
-
Open-concept kitchen featuring wood-finish flooring, light wood cabinetry, stainless steel appliances, and a tiled backsplash
-
Kitchen featuring wood cabinetry, stainless steel appliances, a mosaic tile backsplash, and a granite-finish countertop with an integrated breakfast bar
-
Open-concept kitchen and living area featuring wood-finish flooring, recessed lighting, and a granite-topped kitchen island
-
Spacious living area featuring wood-finish flooring, light-colored walls, and a large window
-
Living area featuring a large window with roller shades, a balcony door with frosted privacy glass, and dark wood-finish flooring
-
Expansive picture window offering broad exterior views
-
Bathroom featuring a white bathtub with shower, a vanity with a surface-mounted sink, a vanity mirror, wood-finish cabinetry, and a toilet
-
Carpeted bedroom featuring a large window, contemporary window treatments, and a built-in wardrobe with shelving and drawer storage
-
Bedroom featuring carpet flooring, painted walls, and a five-panel interior door
-
Large window with white framing and light-colored curtains
-
Bright interior space featuring a large window with roller shades, neutral carpeting, and a built-in ventilation register
-
Hallway featuring tile flooring, white paneled doors, and a built-in closet with sliding doors
-
Dedicated laundry area featuring a stacked washer and dryer unit
-
Floor plan
-
Spacious common area featuring large windows, patterned carpeting, a central fireplace, and diverse seating arrangements
-
Spacious common area featuring high ceilings, contemporary pendant lighting, patterned carpeting, a full-height red accent wall, and extensive natural light from large windows
-
Dedicated fitness room featuring wood-finish flooring and multiple exercise machines
-
Living area featuring a patterned carpet, built-in shelving, and light gray walls
-
Community lounge featuring high ceilings, contemporary lighting fixtures, full-height windows, a kitchenette, and patterned carpet
-
Spacious outdoor patio featuring stone-look paving, a stone-clad built-in structure with a metal chimney, and glass panel railings
-
Expansive outdoor patio featuring large-format paver tiles, a stone-clad built-in grilling station, and a glass-paneled railing system
-
Spacious paver patio with stone veneer perimeter walls and glass panel railing
-
Two modern multi-story buildings featuring balconies and a mix of white, grey, and pink exterior panels
-
Modern multi-story residential building featuring extensive window-lines and private balconies
-
Contemporary multi-story building featuring a striking red facade accent, private balconies, and a waterside location
-
Modern multi-story building featuring a striking red, grey, and white facade
-
Aerial perspective showcasing modern multi-story buildings with balconies, surrounded by residential developments and expansive green spaces
- Listings on market:
- 129
- Avg list price:
- $274,900
- Min list price:
- $145,000
- Max list price:
- $4,580,000
- Avg days in system:
- 47
- Min days in system:
- 5
- Max days in system:
- 365
- Avg price per sq.ft.:
- $273.8

- NORM CHOLAK
- RE/MAX River City
- 1 (780) 991-1313
- norm@normcholak.com
Ready to Buy in Ambleside Edmonton? – CLICK HERE!!!
Ready to Sell in Ambleside Edmonton? – CLICK HERE!!!
AMBLESIDE EDMONTON HOMES FOR SALE
For further information on any of these Ambleside Edmonton Homes for Sale, call Norm Cholak at 780-991-1313 or email norm@normcholak.com. Norm is an expert and experienced Realtor in the Ambleside area of Edmonton and can help you buy or sell your Ambleside Edmonton Home today!
AMBLESIDE EDMONTON REAL ESTATE
Ambleside is located in southwest Edmonton, being hemmed in on the north by Anthony Henday Drive, on the south by Ellerslie Road, on the west by 170 St/Terwillegar Drive, and on the east by 141 Street. On the north side of the community there is a shopping centre the Currents of Windermere, and several major retailers including Walmart, London Drugs, Canadian Tire, Home Depot, Cabelas, and Staples. Smaller businesses include Second Cup, Liquor Depot, Dollarama, and Swiss Chalet. A Cineplex Odeon VIP theatre is at the center of the development.
The main roadway into Ambleside is Windermere Boulevard. There is some residential development located just to the south of this roadway east of where it intersects Terwillegar Drive. Housing construction has increased with time, with a mix of single family homes and duplexes. There are also several townhouse and apartment style condominiums either fully built or under construction in Ambleside.
CALL NORM CHOLAK AT 780-991-1313 – YOUR AMBLESIDE NEIGHBOURHOOD SPECIALIST – OVER 2,500 PROPERTIES SOLD