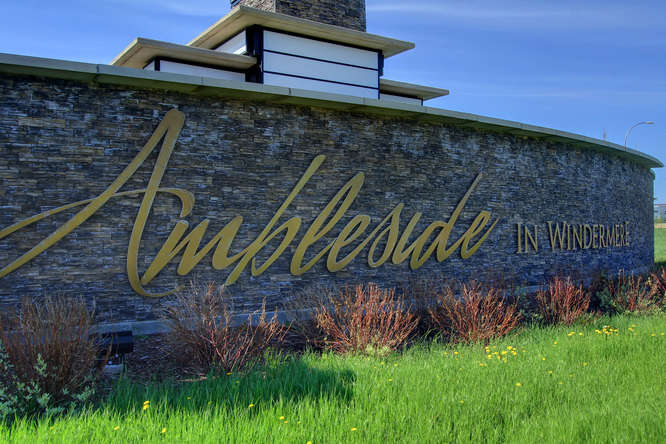
Ambleside Edmonton Homes for Sale by Norm Cholak of RE/MAX River City Real Estate Edmonton. For further information or to view any of these Ambleside Edmonton homes please call Norm at 780-991-1313 or email Norm at norm@normcholak.com
207 304 Ambleside Link SW
Edmonton
T6W 0V2
$220,000
Condo
beds: 2
baths: 2.0
958 sq. ft.
built: 2010
- Status:
- Active
- Prop. Type:
- Condo
- MLS® Num:
- E4504952
- Bedrooms:
- 2
- Bathrooms:
- 2
- Year Built:
- 2010
- Photos (43)
- Schedule / Email
- Send listing
- Mortgage calculator
- Print listing
Schedule a viewing:
- Property Type:
- Condo
- Dwelling Type:
- Apartment
- Home Style:
- Single Level Apartment
- Total Floor Area:
- 957.78 sq. ft.
- Price Per SqFt:
- $229.7
- Total area above grade.:
- 958 sq. ft.
- Taxes:
- Signup
- Elevator:
- Yes
- Grade Level Entry:
- No
- Stories Total:
- 4
- Levels:
- 1
- Floor Location:
- Other
- Floor Number:
- 2
- Balcony/Terrace:
- Yes
- Unit Factor:
- 48
- Unit Exposure:
- Northeast
- Exposure / Faces:
- West
- Year built:
- 2010 (Age: 16)
- Bedrooms:
- 2 (Above Grd: 2)
- Bathrooms:
- 2.0 (Full:2/Half:0)
- Total Rooms Above Grade:
- 6
- Plan:
- 1121464
- Building Type:
- Lowrise Apartment
- Complex / Subdivision:
- L'Attitude Studios
- Construction:
- Wood, Metal, Stucco
- Foundation:
- Concrete Perimeter
- Basement:
- None, No Basement
- Basement Development:
- No Basement
- Roof:
- SBS Roofing System
- Floor Finish:
- Vinyl Plank
- Heating:
- Baseboard, Natural Gas
- Parking:
- Underground
- Total Parking Spaces:
- 1
- Parking Plan:
- 1121464
- Parking Plan Type:
- Titled
- Parking Stall #:
- 207
- Parking Unit:
- 207
- Garage:
- No
- Ensuite:
- Yes
- Guest Suite, Parking-Visitor, Party Room
- Southwest
- Ambleside
- Shopping Nearby
- Guest Suite, Parking-Visitor, Party Room
- Shopping Nearby
- ensuite bathroom
- Dishwasher-Built-In, Dryer, Microwave Hood Fan, Refrigerator, Stove-Electric, Washer
- Pets Subject to Board App
- Private
- Floor
- Type
- Size
- Other
- Main
- Living Room
- 13'5" × 12'
- -
- Main
- Dining Room
- 10'11" × 9'10"
- -
- Main
- Kitchen
- 12'11" × 10'
- -
- Main
- Den
- 8'11" × 6'10"
- -
- Main
- Master Bedroom
- 13' × 11'2"
- -
- Main
- Bedroom 2
- 12'1" × 11'2"
- -
- Main
- Laundry Room
- 4'1" × 3'7¼"
- -
- Floor
- Ensuite
- Pieces
- Other
- Main
- Yes
- 4
- Main
- No
- 4
- Condo Fee:
- 501.94
- Condo Fee Includes:
- Amenities w/Condo, Exterior Maintenance, Heat, Insur. for Common Areas, Professional Management, Reserve Fund Contribution, Utilities Common Areas, Water/Sewer, Land/Snow Removal Common
- Condo Fee Pay. Schedule:
- Monthly
- Association Fee Includes:
- Amenities w/HOA
- Association Fee Frequency:
- Signup
- Association Fee Amount:
- Signup
- Seller Rights Reserved:
- Yes
- Property Management Phone:
- 780-758-4434
- Property Management Company:
- Pinnacle Realty & Management
- Zone:
- Zone 56
- Zoning:
- Zone 56
- Title to Land:
- Fee Simple
- Road Access:
- Paved
- LINC Number:
- 0034710368
- Storage Unit #:
- 207
- Days On Website:
- 47 day(s)
-
 Multi-story building featuring a brick facade, glass balconies, and a paved parking area
 -
Building exterior with brick and paneling accents, featuring balconies with glass railings
-
Tiled flooring throughout the common area, featuring wall-mounted sconce lighting and recessed ceiling lights
-
Tiled flooring entrance area featuring two elevators with stainless steel accents and recessed lighting
-
Fitness room with rubber flooring, full-wall mirrors, and recessed lighting
-
Fitness room with resilient flooring, extensive exercise equipment, and mirrored walls
-
Wood-finish flooring with a neutral entrance mat
-
Entryway featuring a paneled door with polished hardware, a sliding frosted glass partition, and wood-finish flooring
-
Sliding frosted glass door with aluminum frame, wood-finish flooring, and neutral wall paint
-
Wood-finish flooring throughout, kitchen with stainless steel appliances, light gray cabinetry, dark countertops, and a breakfast bar with pendant lighting
-
Kitchen with light-toned cabinetry, dark-finish appliances, and a mosaic tile backsplash
-
Kitchen featuring light-finish cabinetry, stainless steel refrigerator, black range, black microwave, and black dishwasher
-
Well-appointed kitchen featuring light-colored cabinetry, stainless steel refrigerator, dark countertops, and a full backsplash
-
Kitchen bar with wood-finish countertop, stainless steel appliances, white cabinetry, and pendant lighting
-
Wood-finish flooring throughout, white upper cabinetry, stainless steel refrigerator, and a mosaic tile backsplash
-
Kitchen with a double basin stainless steel sink, black dishwasher, and grey cabinetry
-
Kitchen with light gray cabinetry, built-in microwave, black appliances, and a mosaic tile backsplash
-
Kitchen featuring stainless steel refrigerator, black range, dishwasher, and microwave
-
Open-concept living space with wood-finish flooring, a contemporary chandelier, and mirrored closet doors
-
Stacked washer and dryer unit, wood-finish flooring, dark wood-finish vanity with countertop, rectangular sink, and chrome faucet, and a toilet
-
White porcelain sink with chrome faucet, dark wood-finish vanity, and a white bathtub with an integrated shower
-
Wood-finish flooring, white walls, light gray accent wall, sliding glass door, and a built-in counter with pendant lighting
-
Wood-finish flooring, white walls, and a large window with blinds
-
Open-concept living area with wood-finish flooring, a kitchen featuring light cabinetry, a peninsula with seating, and stainless steel appliances
-
Wood-finish flooring, neutral wall tones, and a window with blinds
-
Wood-finish flooring, white paneled interior door, and a single window with blinds
-
Wood-finish flooring, white painted walls, and a ceiling-mounted light fixture
-
Wood-finish flooring, white walls, and a ceiling-mounted light fixture
-
Dual vanity with integrated sinks, dark wood-finish cabinetry, a large wall-mounted mirror, and wood-finish flooring
-
Walk-through closet with wire shelving and wood-finish flooring
-
White wire shelving
-
Wood-finish flooring throughout, white walls, and a recessed ceiling beam
-
Chain-link storage cages with concrete walls and numbered floor markings
-
Wood-finish flooring with white walls and a large window
-
Wood-finish flooring, mirrored closet doors, and light-toned walls
-
Neutral wall paint, wood-finish flooring, mirrored sliding closet doors, white window trim, and a five-panel interior door
-
Neutral-toned walls, wood-finish flooring, and white trim
-
Balcony with concrete flooring and a glass railing, featuring a dark brick exterior wall
-
Private balcony with concrete flooring, glass and metal railings, and a sliding glass door
-
Concrete balcony with a dark brick wall and an orange stucco accent wall
-
Private balcony featuring a concrete surface and a glass railing with black metal posts
-
Modern multi-story building featuring balconies with glass railings, an integrated underground parking garage, and structured landscaping
-
Concrete subterranean parking space with exposed concrete walls, structural columns, and overhead utility piping
- Listings on market:
- 132
- Avg list price:
- $262,450
- Min list price:
- $149,000
- Max list price:
- $4,580,000
- Avg days in system:
- 49
- Min days in system:
- 1
- Max days in system:
- 414
- Avg price per sq.ft.:
- $271.82

- NORM CHOLAK
- RE/MAX River City
- 1 (780) 991-1313
- norm@normcholak.com
Ready to Buy in Ambleside Edmonton? – CLICK HERE!!!
Ready to Sell in Ambleside Edmonton? – CLICK HERE!!!
AMBLESIDE EDMONTON HOMES FOR SALE
For further information on any of these Ambleside Edmonton Homes for Sale, call Norm Cholak at 780-991-1313 or email norm@normcholak.com. Norm is an expert and experienced Realtor in the Ambleside area of Edmonton and can help you buy or sell your Ambleside Edmonton Home today!
AMBLESIDE EDMONTON REAL ESTATE
Ambleside is located in southwest Edmonton, being hemmed in on the north by Anthony Henday Drive, on the south by Ellerslie Road, on the west by 170 St/Terwillegar Drive, and on the east by 141 Street. On the north side of the community there is a shopping centre the Currents of Windermere, and several major retailers including Walmart, London Drugs, Canadian Tire, Home Depot, Cabelas, and Staples. Smaller businesses include Second Cup, Liquor Depot, Dollarama, and Swiss Chalet. A Cineplex Odeon VIP theatre is at the center of the development.
The main roadway into Ambleside is Windermere Boulevard. There is some residential development located just to the south of this roadway east of where it intersects Terwillegar Drive. Housing construction has increased with time, with a mix of single family homes and duplexes. There are also several townhouse and apartment style condominiums either fully built or under construction in Ambleside.
CALL NORM CHOLAK AT 780-991-1313 – YOUR AMBLESIDE NEIGHBOURHOOD SPECIALIST – OVER 2,500 PROPERTIES SOLD