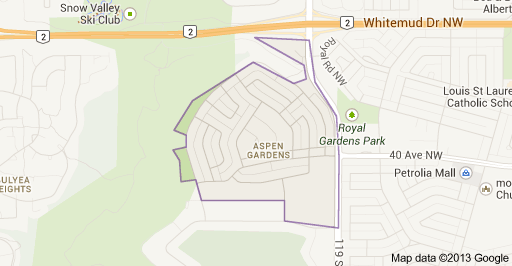
Aspen Gardens Edmonton Homes for Sale by Norm Cholak of RE/MAX River City Real Estate Edmonton. For further information or to view any of these Aspen Gardens Edmonton homes please call Norm at 780-991-1313 or email Norm at norm@normcholak.com
421 4404 122 Street NW
Edmonton
T6J 4A9
$159,900
Condo
beds: 2
baths: 2.0
1,142 sq. ft.
built: 1976
- Status:
- Active
- Prop. Type:
- Condo
- MLS® Num:
- E4499949
- Bedrooms:
- 2
- Bathrooms:
- 2
- Year Built:
- 1976
- Photos (44)
- Schedule / Email
- Send listing
- Mortgage calculator
- Print listing
Schedule a viewing:
- Property Type:
- Condo
- Dwelling Type:
- Apartment
- Home Style:
- Multi Level Apartment
- Total Floor Area:
- 1,142.49 sq. ft.
- Price Per SqFt:
- $139.96
- Total area above grade.:
- 1,142 sq. ft.
- Taxes:
- Signup
- Lot Area:
- 1,890.36 sq. ft.
- Elevator:
- Yes
- Stories Total:
- 4
- Levels:
- 2
- Floor Location:
- Top
- Floor Number:
- 4
- Balcony/Terrace:
- Yes
- Unit Exposure:
- East
- Exposure / Faces:
- East
- Year built:
- 1976 (Age: 50)
- Bedrooms:
- 2 (Above Grd: 2)
- Bathrooms:
- 2.0 (Full:1/Half:1)
- Total Rooms Above Grade:
- 5
- Plan:
- 8622800
- Building Type:
- Lowrise Apartment
- Complex / Subdivision:
- Aspen Garden Estates
- Construction:
- Wood, Brick, Vinyl
- Foundation:
- Concrete Perimeter
- Basement:
- None, No Basement
- Basement Development:
- No Basement
- Roof:
- Asphalt Shingles
- Floor Finish:
- Carpet, Ceramic Tile, Hardwood
- Heating:
- Hot Water, Natural Gas
- Parking:
- Stall
- Parking Plan Type:
- Assigned
- Garage:
- No
- Ensuite:
- Yes
- Exercise Room, Hot Tub, No Animal Home, No Smoking Home, Parking-Plug-Ins, Parking-Visitor, Patio, Pool-Indoor, Security Door, Social Rooms
- Northwest
- Aspen Gardens
- Backs Onto Park/Trees, Golf Nearby, Landscaped, Park/Reserve, Playground Nearby, Public Transportation, Recreation Use, Schools, Shopping Nearby, Ski Hill Nearby
- Exercise Room, Hot Tub, No Animal Home, No Smoking Home, Parking-Plug-Ins, Parking-Visitor, Patio, Pool-Indoor, Security Door, Social Rooms
- Backs Onto Park/Trees, Golf Nearby, Landscaped, Park/Reserve, Playground Nearby, Public Transportation, Recreation Use, Schools, Shopping Nearby, Ski Hill Nearby
- ensuite bathroom
- Dishwasher-Built-In, Dryer, Refrigerator, Stove-Electric, Washer, Window Coverings
- Phone Listing Broker
- Condo Property
- Floor
- Type
- Size
- Other
- Main
- Living Room
- 21' × 14'2"
- -
- Main
- Dining Room
- 12'10" × 7'8"
- -
- Main
- Kitchen
- 12'1" × 8'8"
- -
- Main
- Master Bedroom
- 18' × 14'5"
- -
- Main
- Bedroom 2
- 14'5" × 10'
- -
- Floor
- Ensuite
- Pieces
- Other
- Main
- No
- 4
- Main
- Yes
- 2
- Condo Fee:
- 843.5
- Condo Fee Includes:
- Amenities w/Condo, Caretaker, Electricity, Exterior Maintenance, Heat, Insur. for Common Areas, Janitorial Common Areas, Landscape/Snow Removal, Parking, Professional Management, Recreation Facility, Reserve Fund Contribution, Utilities Common Areas, Water/Sewer, Utilities, Land/Snow Removal Common
- Condo Fee Pay. Schedule:
- Monthly
- Association Fee Frequency:
- Signup
- Association Fee Amount:
- Signup
- Seller Rights Reserved:
- No
- Property Management Phone:
- 587-416-5793
- Property Management Company:
- Elara Property Management
- Zone:
- Zone 16
- Zoning:
- Zone 16
- Title to Land:
- Fee Simple
- Road Access:
- Paved
- LINC Number:
- 0010323780
- Days On Website:
- 11 day(s)
-
 Multi-story residential building with private balconies and mature trees
 -
Living room
-
Living room
-
Dining area
-
Kitchen
-
Kitchen
-
Kitchen
-
Bedroom
-
Bedroom
-
Double vanity with an integrated sink, a light-toned countertop, and white cabinetry with gold-toned trim
-
Vaulted ceiling enhancing vertical space, neutral wall tones, and a large window offering outdoor light
-
Full bathroom featuring a single white tub and shower unit with built-in shelving and a shower rod
-
Dedicated laundry space with stackable appliances
-
Entrance foyer
-
Corridor
-
Pass-through window with natural wood trim, showcasing white kitchen cabinetry and recessed lighting
-
Carpeted living area featuring a sliding glass door to a balcony, a large window, sloped ceilings, and neutral wall tones
-
Kitchen
-
Kitchen featuring white cabinetry with wood-finish trim, stainless steel dishwasher, double basin sink, and wood-finish flooring
-
Kitchen
-
Neutral wall paint, high vaulted ceiling, bi-fold louvered closet doors, and carpet flooring
-
Carpeted room with a vaulted ceiling, a mirrored closet, and a doorway leading to a water closet with tile flooring and built-in shelving
-
Covered balcony featuring concrete flooring, a white metal railing, and a slatted ceiling with recessed lighting
-
Balcony
-
Private balcony featuring a painted concrete floor, white metal railing, and horizontal siding
-
Hobby room
-
Dual stainless steel sink with a single-handle faucet, set into a stone-look countertop
-
Hardwood-style flooring throughout the upper level, featuring an open stairwell with a light-toned balustrade
-
Hardwood flooring extending through the hallway, contrasting with the light-toned walls
-
Image quality insufficient for description
-
Office
-
Loft space featuring hardwood flooring, sloped ceiling, and a white baluster railing with a wood-finish handrail
-
Carpeted flooring in neutral tones, track lighting, and a partial hardwood flooring entry
-
Building common area featuring a tiled floor, recessed lighting, wall-mounted light fixtures, and an elevator
-
Building lobby featuring a large bank of individual mailboxes, glass entry doors, and tiled flooring
-
Paved access road with yellow curb markings, surrounded by mature evergreen trees
-
Front Entry
-
Covered drive-through access featuring integrated storage units and an overhead balcony
-
Covered entry portico with a ribbed ceiling, brick facade, double glass entry doors, and wall-mounted sconces
-
Parking
-
Multi-story residential building with private balconies and a neutral-toned exterior
-
Entrance featuring a brick monument sign with a spherical lamp, brown wooden fencing, and mature evergreen trees
-
Community
-
View of street
- Listings on market:
- 82
- Avg list price:
- $232,500
- Min list price:
- $25,000
- Max list price:
- $539,900
- Avg days in system:
- 38
- Min days in system:
- 1
- Max days in system:
- 199
- Avg price per sq.ft.:
- $211.8

- NORM CHOLAK
- RE/MAX River City
- 1 (780) 991-1313
- norm@normcholak.com
Ready to Buy in Aspen Gardens Edmonton? – CLICK HERE!!!
Ready to Sell in Aspen Gardens Edmonton? – CLICK HERE!!!
ASPEN GARDENS EDMONTON HOMES FOR SALE
For further information on any of these Aspen Gardens Edmonton Homes for Sale, call Norm Cholak at 780-991-1313 or email norm@normcholak.com. Norm is an expert and experienced Realtor in the Aspen Gardens area of Edmonton and can help you buy or sell your Aspen Gardens Edmonton Home today!
ASPEN GARDENS EDMONTON REAL ESTATE
Aspen Gardens is a residential neighborhood in south west Edmonton, Alberta, Canada, overlooking the Whitemud Creek Ravine. Aspen Gardens was designed to appeal to individuals and families in search of quiet, affluent residential neighborhood characterized by larger homes, mature trees, and attractive paths for pedestrian and bicycle travel.
Four out of five residences are single-family dwellings. Seven out of ten residential developments in Aspen Gardens occurred during the 1960s, and the remaining residences were built during the 1970s. The remaining residences are apartment style condominiums in low-rise buildings with fewer than five stories. Substantially almost all of the residences are owner-occupied.
There are two schools in the neighborhood both operated by the Edmonton Public School System. They are Westbrook Elementary School and Vernon Barford Junior High School.