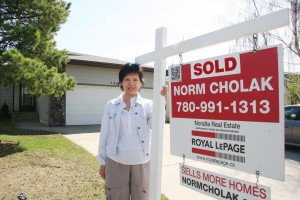
Aspen Trail Sherwood Park Homes for Sale by Norm Cholak of RE/MAX River City Real Estate Edmonton. For further information or to view any of these Aspen Trail Sherwood Park homes please call Norm at 780-991-1313 or email Norm at norm@normcholak.com
347 ASCOTT Crescent
Sherwood Park
T8T 1A7
$564,900
Single Family
beds: 3
baths: 3.0
1,754 sq. ft.
built: 2006
- Status:
- Active
- Prop. Type:
- Single Family
- MLS® Num:
- E4509411
- Bedrooms:
- 3
- Bathrooms:
- 3
- Year Built:
- 2006
- Photos (61)
- Schedule / Email
- Send listing
- Mortgage calculator
- Print listing
Schedule a viewing:
- Property Type:
- Single Family
- Dwelling Type:
- Detached Single Family
- Home Style:
- 2 Storey
- Total Floor Area:
- 1,753.99 sq. ft.
- Price Per SqFt:
- $322.07
- Total area above grade.:
- 1,754 sq. ft.
- Secondary Suite:
- No
- Separate Entrance:
- No
- Taxes:
- Signup
- Lot Area:
- 4,994.45 sq. ft.
- Grade Level Entry:
- No
- Levels:
- 2
- Exposure / Faces:
- East
- Year built:
- 2006 (Age: 20)
- Bedrooms:
- 3 (Above Grd: 3)
- Bathrooms:
- 3.0 (Full:2/Half:1)
- Total Rooms Above Grade:
- 8
- Plan:
- 0525430
- Building Type:
- Detached Single Family
- New Home on Old Lot:
- No
- Construction:
- Wood, Vinyl
- Foundation:
- Concrete Perimeter
- Basement:
- Full, Unfinished
- Basement Development:
- Unfinished
- Roof:
- Asphalt Shingles
- Floor Finish:
- Vinyl Plank
- Heating:
- Forced Air-1, Natural Gas
- Fireplace:
- Yes
- Fireplace Fuel:
- Gas
- Fireplace Type:
- Mantel
- Parking:
- Double Garage Attached
- Enclosed Parking:
- 2
- Total Parking Spaces:
- 4
- Garage:
- Yes
- Ensuite:
- Yes
- Garage Suite:
- No
- On Street Parking, Air Conditioner, Deck, Dog Run-Fenced In, Hot Water Natural Gas, Low Flw/Dual Flush Toilet, No Smoking Home, Vinyl Windows
- Aspen Trails
- Fenced, Flat Site, Fruit Trees/Shrubs, Landscaped, Level Land, No Back Lane, Playground Nearby, Public Transportation, Schools, Shopping Nearby
- On Street Parking, Air Conditioner, Deck, Dog Run-Fenced In, Hot Water Natural Gas, Low Flw/Dual Flush Toilet, No Smoking Home, Vinyl Windows
- Fenced, Flat Site, Fruit Trees/Shrubs, Landscaped, Level Land, No Back Lane, Playground Nearby, Public Transportation, Schools, Shopping Nearby
- ensuite bathroom
- Telus Doorbell and Keyless entry on Front Door, TV in Bonus Room
- Air Conditioning-Central, Dishwasher-Built-In, Dryer, Humidifier-Power(Furnace), Refrigerator, Storage Shed, Stove-Electric, Washer, See Remarks, TV Wall Mount
- Utility Right Of Way
- Private
- Floor
- Type
- Size
- Other
- Main
- Living Room
- 45'10¾" × 43'
- -
- Main
- Dining Room
- Measurements not available
- -
- Main
- Kitchen
- 75'5" × 37'1¼"
- -
- Upper Level(s)
- Bonus Room
- 52'6" × 52'6"
- -
- Upper Level(s)
- Master Bedroom
- 44'4" × 36'4¾"
- -
- Upper Level(s)
- Bedroom 2
- 44'4" × 29'10¾"
- -
- Upper Level(s)
- Bedroom 3
- 499'6" × 29'2"
- -
- Main
- Laundry Room
- 29'2" × 22'
- -
- Floor
- Ensuite
- Pieces
- Other
- Upper Level(s)
- Yes
- 4
- Upper Level(s)
- No
- 4
- Main
- No
- 2
- Association Fee Frequency:
- Signup
- Association Fee Amount:
- Signup
- Application Fee Amount:
- 14.88
- Seller Rights Reserved:
- No
- School Bus:
- Yes
- Zone:
- Zone 25
- Zoning:
- Zone 25
- Title to Land:
- Fee Simple
- Legal Lot:
- 1
- Road Access:
- Paved
- LINC Number:
- 0031322259
- Conforming Report Type:
- Real Property Report With Compliance
- Conforming Cert Year:
- 2007
- Days On Website:
- 9 day(s)
-
 Extra wide parking pad
 -
Photo 2 of 61
-
Photo 3 of 61
-
with built in bench. New Railing.
-
Photo 5 of 61
-
Photo 6 of 61
-
Photo 7 of 61
-
Photo 8 of 61
-
Photo 9 of 61
-
Photo 10 of 61
-
Photo 11 of 61
-
Photo 12 of 61
-
Photo 13 of 61
-
Photo 14 of 61
-
Photo 15 of 61
-
Photo 16 of 61
-
Photo 17 of 61
-
Photo 18 of 61
-
Photo 19 of 61
-
2 PC Powder Room
-
Photo 21 of 61
-
and Mud area.
-
Photo 23 of 61
-
Photo 24 of 61
-
Photo 25 of 61
-
Photo 26 of 61
-
Photo 27 of 61
-
Photo 28 of 61
-
Photo 29 of 61
-
Photo 30 of 61
-
Photo 31 of 61
-
Photo 32 of 61
-
Photo 33 of 61
-
BR #2
-
Photo 35 of 61
-
BR #3
-
Photo 37 of 61
-
Main Bathroom
-
Photo 39 of 61
-
w/ Pergola
-
Photo 41 of 61
-
Photo 42 of 61
-
Photo 43 of 61
-
Summer picture of tree
-
Photo 45 of 61
-
Summer picture of tree
-
Photo 47 of 61
-
Photo 48 of 61
-
Photo 49 of 61
-
Photo 50 of 61
-
Photo 51 of 61
-
Photo 52 of 61
-
Photo 53 of 61
-
unfinished but well layed out
-
Photo 55 of 61
-
Photo 56 of 61
-
Heated Garage with 220 and new man door
-
Photo 58 of 61
-
Photo 59 of 61
-
Photo 60 of 61
-
Photo 61 of 61
- Listings on market:
- 161
- Avg list price:
- $599,900
- Min list price:
- $330,000
- Max list price:
- $4,900,000
- Avg days in system:
- 24
- Min days in system:
- 1
- Max days in system:
- 232
- Avg price per sq.ft.:
- $346.36

- NORM CHOLAK
- RE/MAX River City
- 1 (780) 991-1313
- norm@normcholak.com
Ready to Buy in Aspen Trails Sherwood Park? – CLICK HERE!!!
Ready to Sell in Aspen Trails Sherwood Park? – CLICK HERE!!!
ASPEN TRAILS SHERWOOD PARK HOMES FOR SALE
For further information on any of these Aspen Trails Sherwood Park Homes for Sale, call Norm Cholak at 780-991-1313 or email norm@normcholak.com. Norm is an expert and experienced Realtor in the Aspen Trails area of Sherwood Park and can help you buy or sell your Aspen Trail Sherwood Park Home today!
ASPEN TRAILS SHERWOOD PARK REAL ESTATE
Aspen Trails is a small walkable community with trails connecting to the Heritage Trail System, Aspen Trails and Emerald Hills. Access to all major amenities is available and quick access to Yellowhead Trail.
Schools:
- Archbishop Jordan Catholic High School
Amenities:
- Subway
- Tim Hortons
- Tommy Guns Original Barber Shop
- Wal-Mart Super Centre