

Warning: Attempt to read property "post_type" on null in /home4/normchol/public_html/wp-includes/comment.php on line 3899
13028 134 Street NW in Edmonton: Zone 01 House for sale : MLS®# E4514611

13028 134 Street NW in Edmonton: Zone 01 House for sale : MLS®# E4514611

Athlone Edmonton Homes for Sale by Norm Cholak of Royal Lepage Noralta Real Estate Edmonton. For further information or to view any of these Athlone Edmonton homes please call Norm at 780-991-1313 or email Norm at norm@normcholak.com


Forgot password Extend Verify Contact

13028 134 Street NW
Zone 01 Edmonton T5L 1V8

$368,888
Single Family beds: 4 baths: 2.0 1,009 sq. ft. built: 1958

Main Photo: 13028 134 Street NW in Edmonton: Zone 01 House for sale : MLS®# E4514611
Photo 1: 13028 134 Street NW in Edmonton: Zone 01 House for sale : MLS®# E4514611
Photo 2: 13028 134 Street NW in Edmonton: Zone 01 House for sale : MLS®# E4514611
Photo 3: 13028 134 Street NW in Edmonton: Zone 01 House for sale : MLS®# E4514611
Photo 4: 13028 134 Street NW in Edmonton: Zone 01 House for sale : MLS®# E4514611
Photo 5: 13028 134 Street NW in Edmonton: Zone 01 House for sale : MLS®# E4514611
Photo 6: 13028 134 Street NW in Edmonton: Zone 01 House for sale : MLS®# E4514611
Photo 7: 13028 134 Street NW in Edmonton: Zone 01 House for sale : MLS®# E4514611
Photo 8: 13028 134 Street NW in Edmonton: Zone 01 House for sale : MLS®# E4514611
Photo 9: 13028 134 Street NW in Edmonton: Zone 01 House for sale : MLS®# E4514611
Photo 10: 13028 134 Street NW in Edmonton: Zone 01 House for sale : MLS®# E4514611
Photo 11: 13028 134 Street NW in Edmonton: Zone 01 House for sale : MLS®# E4514611
Photo 12: 13028 134 Street NW in Edmonton: Zone 01 House for sale : MLS®# E4514611
Photo 13: 13028 134 Street NW in Edmonton: Zone 01 House for sale : MLS®# E4514611
Photo 14: 13028 134 Street NW in Edmonton: Zone 01 House for sale : MLS®# E4514611
Photo 15: 13028 134 Street NW in Edmonton: Zone 01 House for sale : MLS®# E4514611
Photo 16: 13028 134 Street NW in Edmonton: Zone 01 House for sale : MLS®# E4514611
Photo 17: 13028 134 Street NW in Edmonton: Zone 01 House for sale : MLS®# E4514611
Photo 18: 13028 134 Street NW in Edmonton: Zone 01 House for sale : MLS®# E4514611
Photo 19: 13028 134 Street NW in Edmonton: Zone 01 House for sale : MLS®# E4514611
Photo 20: 13028 134 Street NW in Edmonton: Zone 01 House for sale : MLS®# E4514611
Photo 21: 13028 134 Street NW in Edmonton: Zone 01 House for sale : MLS®# E4514611
Photo 22: 13028 134 Street NW in Edmonton: Zone 01 House for sale : MLS®# E4514611
Photo 23: 13028 134 Street NW in Edmonton: Zone 01 House for sale : MLS®# E4514611
Photo 24: 13028 134 Street NW in Edmonton: Zone 01 House for sale : MLS®# E4514611
Photo 25: 13028 134 Street NW in Edmonton: Zone 01 House for sale : MLS®# E4514611
Photo 26: 13028 134 Street NW in Edmonton: Zone 01 House for sale : MLS®# E4514611
Photo 27: 13028 134 Street NW in Edmonton: Zone 01 House for sale : MLS®# E4514611
Status:
Active
Prop. Type:
Single Family
MLS® Num:
E4514611
Bedrooms:
4
Bathrooms:
2
Year Built:
1958
* Sold date and price are as reported on the RAE’s MLS® system
Well-kept Athlone bungalow with a fully rebuilt basement that is completely brand new, featuring new carpet and plank flooring. The main floor offers three bedrooms, hardwood through the living room, hallway and a bedroom, and a renovated kitchen with solid maple crown-moulded cabinetry, quartz countertops, tile backsplash, pantry, garburator and stainless steel appliances including a built-in microwave and convection range. The main bath has been updated with a marble counter, new fixtures, new toilet and a refinished tub. Downstairs, the new lower level adds a spacious recreation room, a fourth bedroom, a den, a 3-piece bath and laundry. Other updates include a new electrical panel, energy-efficient main floor windows, upgraded attic insulation, new gutters and downspouts and a roof turbine. Outside is a private, fully fenced and landscaped yard with a paving stone patio, brick flower boxes, RV parking and a heated single detached garage with a workbench. Move-in ready and close to schools.
Property Type:
Single Family
Dwelling Type:
Detached Single Family
Home Style:
Bungalow
Total Floor Area:
1,009.13 sq. ft.
Price Per SqFt:
$365.55
Total area main level.:
1,009.13 sq. ft.
Total area below main level.:
730.77 sq. ft.
Total area above grade.:
1,009 sq. ft.
Secondary Suite:
No
Separate Entrance:
No
Taxes:
Grade Level Entry:
Yes
Levels:
2
Exposure / Faces:
East
Year built:
1958 (Age: 68)
Bedrooms:
4 (Above Grd: 3)
Bathrooms:
2.0 (Full:2/Half:0)
Total Rooms Above Grade:
5
Plan:
1837KS
Building Type:
Detached Single Family
Construction:
Wood, Brick, Vinyl
Foundation:
Concrete Perimeter
Basement:
Full, Finished
Basement Development:
Fully Finished
Roof:
Asphalt Shingles
Floor Finish:
Carpet, Hardwood, Linoleum
Heating:
Forced Air-1, Natural Gas
Parking:
Single Garage Detached
Garage:
Yes
Ensuite:
No
Off Street Parking, On Street Parking, Deck, Hot Water Natural Gas, Insulation-Upgraded, No Animal Home, No Smoking Home, Vinyl Windows, See Remarks
Northwest
Athlone
Back Lane, Fully Fenced, Flat Site, Landscaped, Level Land, Low Maintenance Landscape, Private Setting, Schools, See Remarks
Off Street Parking, On Street Parking, Deck, Hot Water Natural Gas, Insulation-Upgraded, No Animal Home, No Smoking Home, Vinyl Windows, See Remarks
Back Lane, Fully Fenced, Flat Site, Landscaped, Level Land, Low Maintenance Landscape, Private Setting, Schools, See Remarks
Alarm/Security System, Dishwasher-Built-In, Dryer, Oven-Microwave, Refrigerator, Stove-Electric, Washer
None Known
Private
Floor
Type
Size
Other
Main
Living Room
52'6" × 36'1¼"
-
Main
Kitchen
59' × 32'10"
-
Basement
Den
36'1¼" × 32'10"
-
Basement
Bonus Room
65'7" × 32'10"
-
Main
Master Bedroom
32'10" × 32'10"
-
Main
Bedroom 2
32'10" × 26'2"
-
Main
Bedroom 3
32'10" × 26'2"
-
Basement
Bedroom 4
36'1¼" × 32'10"
-
Basement
Utility Room
23' × 6'7"
-
Lower Level(s)
Laundry Room
29'6" × 23'
-
Floor
Ensuite
Pieces
Other
Main
No
4
Basement
No
3
Association Fee Frequency:
Association Fee Amount:
Seller Rights Reserved:
No
Zone:
Zone 01
Zoning:
Zone 01
Title to Land:
Fee Simple
Legal Lot:
7
Road Access:
Paved
LINC Number:
0020233251
Days On Website:
21 day(s)
  • Photo 1: 13028 134 Street NW in Edmonton: Zone 01 House for sale : MLS®# E4514611
    Photo 1 of 27
  • Photo 2: 13028 134 Street NW in Edmonton: Zone 01 House for sale : MLS®# E4514611
    Photo 2 of 27
  • Photo 3: 13028 134 Street NW in Edmonton: Zone 01 House for sale : MLS®# E4514611
    Photo 3 of 27
  • Photo 4: 13028 134 Street NW in Edmonton: Zone 01 House for sale : MLS®# E4514611
    Photo 4 of 27
  • Photo 5: 13028 134 Street NW in Edmonton: Zone 01 House for sale : MLS®# E4514611
    Photo 5 of 27
  • Photo 6: 13028 134 Street NW in Edmonton: Zone 01 House for sale : MLS®# E4514611
    Photo 6 of 27
  • Photo 7: 13028 134 Street NW in Edmonton: Zone 01 House for sale : MLS®# E4514611
    Photo 7 of 27
  • Photo 8: 13028 134 Street NW in Edmonton: Zone 01 House for sale : MLS®# E4514611
    Photo 8 of 27
  • Photo 9: 13028 134 Street NW in Edmonton: Zone 01 House for sale : MLS®# E4514611
    Photo 9 of 27
  • Photo 10: 13028 134 Street NW in Edmonton: Zone 01 House for sale : MLS®# E4514611
    Photo 10 of 27
  • Photo 11: 13028 134 Street NW in Edmonton: Zone 01 House for sale : MLS®# E4514611
    Photo 11 of 27
  • Photo 12: 13028 134 Street NW in Edmonton: Zone 01 House for sale : MLS®# E4514611
    Photo 12 of 27
  • Photo 13: 13028 134 Street NW in Edmonton: Zone 01 House for sale : MLS®# E4514611
    Photo 13 of 27
  • Photo 14: 13028 134 Street NW in Edmonton: Zone 01 House for sale : MLS®# E4514611
    Photo 14 of 27
  • Photo 15: 13028 134 Street NW in Edmonton: Zone 01 House for sale : MLS®# E4514611
    Photo 15 of 27
  • Photo 16: 13028 134 Street NW in Edmonton: Zone 01 House for sale : MLS®# E4514611
    Photo 16 of 27
  • Photo 17: 13028 134 Street NW in Edmonton: Zone 01 House for sale : MLS®# E4514611
    Photo 17 of 27
  • Photo 18: 13028 134 Street NW in Edmonton: Zone 01 House for sale : MLS®# E4514611
    Photo 18 of 27
  • Photo 19: 13028 134 Street NW in Edmonton: Zone 01 House for sale : MLS®# E4514611
    Photo 19 of 27
  • Photo 20: 13028 134 Street NW in Edmonton: Zone 01 House for sale : MLS®# E4514611
    Photo 20 of 27
  • Photo 21: 13028 134 Street NW in Edmonton: Zone 01 House for sale : MLS®# E4514611
    Photo 21 of 27
  • Photo 22: 13028 134 Street NW in Edmonton: Zone 01 House for sale : MLS®# E4514611
    Photo 22 of 27
  • Photo 23: 13028 134 Street NW in Edmonton: Zone 01 House for sale : MLS®# E4514611
    Photo 23 of 27
  • Photo 24: 13028 134 Street NW in Edmonton: Zone 01 House for sale : MLS®# E4514611
    Photo 24 of 27
  • Photo 25: 13028 134 Street NW in Edmonton: Zone 01 House for sale : MLS®# E4514611
    Photo 25 of 27
  • Photo 26: 13028 134 Street NW in Edmonton: Zone 01 House for sale : MLS®# E4514611
    Photo 26 of 27
  • Photo 27: 13028 134 Street NW in Edmonton: Zone 01 House for sale : MLS®# E4514611
    Photo 27 of 27
Courtesy of Ross S Storoshenko of MaxWell Challenge Realty
Data was last updated November 17, 2026 at 03:30 PM (UTC)
Area Statistics
Listings on market:
67
Avg list price:
$395,000
Min list price:
$159,000
Max list price:
$1,250,000
Avg days in system:
39
Min days in system:
2
Max days in system:
198
Avg price per sq.ft.:
$357.91
These statistics are generated based on the current listing's property type and located in Zone 01. Average values are derived using median calculations. This data is not produced by The Association's MLS® System.
NORM CHOLAK
powered by myRealPage.com


Ready to Buy in Athlone Edmonton? – CLICK HERE!!!


Ready to Sell in Athlone Edmonton? – CLICK HERE!!!


ATHLONE EDMONTON HOMES FOR SALE

For further information on any of these Athlone Edmonton Homes for Sale, call Norm Cholak at 780-991-1313 or email norm@normcholak.com. Norm is an expert and experienced Realtor in the Athlone area of Edmonton and can help you buy or sell your Athlone Edmonton Home today!


ATHLONE EDMONTON REAL ESTATE

Athlone is a residential neighbourhood in north west Edmonton, Alberta, Canada. The western portion of the neighbourhood is also called Dunvegan.

Residential development in Athlone, according to the 2001 federal census, began before the end of World War II when approximately one out of every fifteen (6.6%) of all residences were constructed. Most residential development in Athlone occurred between the end of the war and 1970. During this period, just over half (56.1%) of all residences were constructed. There was very little residential development between 1970 and 1990. The 1990s saw a period of renewed development in the neighbourhood with one in three residences (33.3%) of residences being built between 1991 and 2001.

The most common type of residence in the neighbourhood, according to the 2005 municipal census, is the single-family dwelling. These account for four out of every five (80.2%) of all the residences in the neighbourhood. Row houses account for another one in seven (14.9%) of all residences. Most of the remaining residences are duplexes. Just under three out of every four (73%) of all residences are owner-occupied with just over one out of every four (27%) being rented.

There are three schools in the neighbourhood. Athlone Elementary School and Wellington Junior High School are operated by the Edmonton Public School System, while Sir John Thompson Catholic Junior High School is operated by theEdmonton Catholic School System.

The neighbourhood is bounded on the east by 127 Street. The southern boundary is located half a block south of 127 Street. The northern boundary to the east of 135 Street is 132 Avenue, and west of 135 street is located half a block south of 132 Avenue. The western boundary north of 130 Avenue is located approximately half a block west of 139 Street and south of 130 Avenue it is located approximately half a block west of 138 Street.
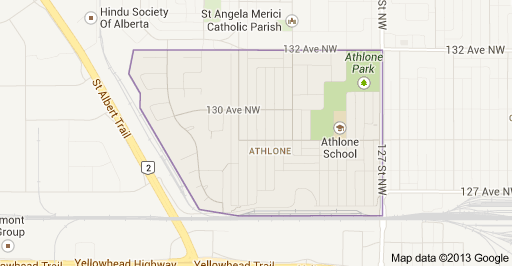

 

Athlone Edmonton Homes For Sale
