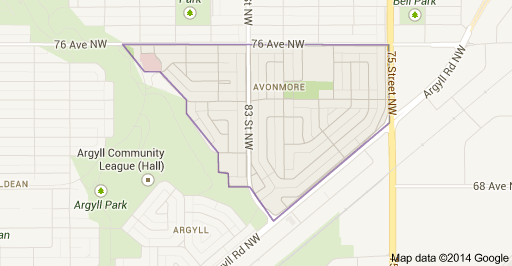
Avonmore Edmonton Homes for Sale by Norm Cholak of RE/MAX River City Real Estate Edmonton. For further information or to view any of these Avonmore Edmonton homes please call Norm at 780-991-1313 or email Norm at norm@normcholak.com
7607 70 Avenue NW
Edmonton
T6C 0A3
$545,255
Single Family
beds: 2
baths: 2.0
1,131 sq. ft.
built: 1956
- Status:
- Active
- Prop. Type:
- Single Family
- MLS® Num:
- E4484340
- Bedrooms:
- 2
- Bathrooms:
- 2
- Year Built:
- 1956
- Photos (38)
- Schedule / Email
- Send listing
- Mortgage calculator
- Print listing
Schedule a viewing:
- Property Type:
- Single Family
- Dwelling Type:
- Detached Single Family
- Home Style:
- Bungalow
- Total Floor Area:
- 1,130.76 sq. ft.
- Price Per SqFt:
- $482.2
- Total area main level.:
- 1,130.76 sq. ft.
- Total area above grade.:
- 1,131 sq. ft.
- Finished Area Below Grade:
- 1,036.78 sq. ft.
- Secondary Suite:
- No
- Taxes:
- Signup
- Lot Area:
- 6,924.64 sq. ft.
- Grade Level Entry:
- No
- Levels:
- 1
- Exposure / Faces:
- North
- Year built:
- 1956 (Age: 70)
- Bedrooms:
- 2 (Above Grd: 2)
- Bathrooms:
- 2.0 (Full:2/Half:0)
- Total Rooms Above Grade:
- 5
- Plan:
- 1196KS
- Building Type:
- Detached Single Family
- Construction:
- Wood, Stucco
- Foundation:
- Concrete Perimeter
- Remodelled:
- Bathroom, Kitchen, Substantial, See Remarks
- Remodelled Year:
- 2010
- Basement:
- Full, See Remarks
- Basement Development:
- See Remarks
- Roof:
- Asphalt Shingles
- Floor Finish:
- Vinyl Plank
- Heating:
- Forced Air-1, Natural Gas
- Parking:
- Single Garage Detached
- Enclosed Parking:
- 1
- Total Parking Spaces:
- 3
- Garage:
- Yes
- Ensuite:
- No
- Deck, Detectors Smoke, Exterior Walls- 2"x6"
- Northwest
- Avonmore
- Back Lane, Fenced, Flat Site, Low Maintenance Landscape, Playground Nearby, Public Transportation, Schools, Shopping Nearby, Vegetable Garden
- Deck, Detectors Smoke, Exterior Walls- 2"x6"
- Back Lane, Fenced, Flat Site, Low Maintenance Landscape, Playground Nearby, Public Transportation, Schools, Shopping Nearby, Vegetable Garden
- Dishwasher-Built-In, Euro Washer/Dryer Combo, Hood Fan, Stove-Gas, Window Coverings, Refrigerators-Two
- None Known
- Private
- Floor
- Type
- Size
- Other
- Main
- Living Room
- Measurements not available
- -
- Main
- Dining Room
- Measurements not available
- -
- Main
- Kitchen
- Measurements not available
- -
- Floor
- Ensuite
- Pieces
- Other
- Main
- No
- 4
- Basement
- No
- 3
- Zone:
- Zone 17
- Zoning:
- Zone 17
- Title to Land:
- Fee Simple
- Legal Lot:
- 7
- Road Access:
- Paved Driveway to House
- LINC Number:
- 0010010882
- Days On Website:
- 160 day(s)
-
 Contemporary ranch-style residence featuring a gray stacked stone facade and dark shingle roofing
 -
Exterior featuring a grey shingle roof, stone veneer siding, and a stucco finish
-
Exterior featuring stone veneer siding, textured stucco, and a white entry door
-
Expansive wood-finish deck with a patio table, accompanied by a brick garage with a shingle roof and a separate white door
-
Rear exterior featuring a wood-deck patio and a detached greenhouse structure
-
Fenced backyard featuring a wood deck, mature evergreen trees, and a brick exterior garage.
-
Rear exterior featuring stucco siding, multiple windows, a rear entry door, and a multi-level wood-finish deck
-
Detached garage featuring a stucco exterior and asphalt shingle roof
-
Detached garage with an asphalt shingle roof and a paneled overhead door, complemented by textured exterior walls and a concrete approach
-
Spacious living area featuring wood-finish flooring, a ceiling fan with integrated lighting, and multiple windows with dark wood trim
-
Living area featuring wood-finish flooring, a ceiling fan with integrated lighting, and a stone-look accent wall with an electric fireplace
-
Spacious living area featuring wood-finish flooring, white walls, and a textured white ceiling
-
Living space featuring wood-finish flooring and a stone-clad accent wall with an integrated electric fireplace
-
Living area featuring a stone accent wall with an integrated electric fireplace
-
Open-concept kitchen featuring with updated cabinetry, stainless steel refrigerator, and a gas range
-
Kitchen featuring a stainless steel farmhouse sink, black dishwasher, and a professional-grade range with a coordinating vent hood
-
Kitchen featuring a stainless steel range with a griddle, a large window with stone-look surround, a stainless steel double basin sink.
-
Stainless steel refrigerator with bottom drawer freezer
-
Vanity with integrated sink, chrome faucet, and light-colored countertop
-
Bathroom featuring a vanity with a white countertop and rectangular sink, complemented by a tiled backsplash
-
Bathtub with textured gray tile surround
-
Oversized room with a built-in closet with frosted sliding doors, and ample natural light from the window
-
Spacious room with two large windows and dark drapery, recessed lighting, and a built-in wooden accent wall
-
Spacious with light gray walls, and an overhead beam
-
Ceiling fan with integrated lighting, and a single window with blinds. Presently used as storage area.
-
Photo 26 of 38
-
Spacious basement living room with recessed lighting, a ceiling fan, and a built-in staircase
-
Open-concept room living/rec. room
-
Basement Kitchenette featuring white cabinetry, a stainless steel range, a single basin sink, white countertops.
-
Basement compact kitchen area featuring white cabinetry, a stainless steel range, and a dual-basin sink
-
Basement kitchenette featuring with white cabinetry with brushed nickel hardware, and a stainless steel electric range
-
Room with drop ceiling with recessed lighting, and a horizontal window with blinds. Easily converted to a bedroom by resizing window into an egress window.
-
Spacious room featuring light-toned walls, a drop ceiling, recessed lighting, and a small window with blinds
-
Basement room easily converted into a bedroom by resizing windows into an egress window.
-
Bathroom vanity featuring a rectangular vessel sink, wall-mounted faucet, and wood-finish cabinetry with silver hardware
-
Contemporary bathroom featuring a floating vanity with a vessel sink, single-handle faucet, and wood-finish cabinetry
-
Laundry area featuring exposed ceiling joists, a water heater, and a front-loading washer/dryer combo.
-
Utility room featuring a Lennox furnace and ample storage shelving
- Listings on market:
- 54
- Avg list price:
- $614,351
- Min list price:
- $355,000
- Max list price:
- $1,799,000
- Avg days in system:
- 38
- Min days in system:
- 3
- Max days in system:
- 258
- Avg price per sq.ft.:
- $446.51

- NORM CHOLAK
- RE/MAX River City
- 1 (780) 991-1313
- norm@normcholak.com
Ready to Buy in Avonmore Edmonton? – CLICK HERE!!!
Ready to Sell in Avonmore Edmonton? – CLICK HERE!!!
AVONMORE EDMONTON HOMES FOR SALE
For further information on any of these Avonmore Edmonton Homes for Sale, call Norm Cholak at 780-991-1313 or email norm@normcholak.com. Norm is an expert and experienced Realtor in the Avonmore area of Edmonton and can help you buy or sell your Avonmore Edmonton Home today!
AVONMORE EDMONTON REAL ESTATE
Welcome to Avonmore – The Gateway to Edmonton’s River Valley
The neighbourhood of Avonmore is well-situated on Edmonton’s southeast side, bounded by
Argyll road and the Mill Creek Ravine. The ravine connects this central community to the North
Saskatchewan River Valley, where Avonmore residents enjoy access to endless recreational
opportunities, picnic sites, as well as close proximity to river valley facilities – Just minutes from Avonmore is the Muttart Conservatory, where visitors enjoy a year-round tropical escape inside one of Edmonton’s most iconic buildings.
At just over two thousand residents, the relatively small community of Avonmore offers single
family homes at nearly ten per cent below the average sale price of a detached home in the City
of Edmonton: