Bannerman Edmonton Homes for Sale by Norm Cholak of Royal Lepage Noralta Real Estate Edmonton. For further information or to view any of these Bannerman Edmonton homes please call Norm at 780-991-1313 or email Norm at norm@normcholak.com
2151 141 Avenue NW
Edmonton
T5Y 1C4
$179,900
Condo
beds: 3
baths: 1.0
1,184 sq. ft.
built: 1979
- Status:
- Active
- Prop. Type:
- Condo
- MLS® Num:
- E4515800
- Bedrooms:
- 3
- Bathrooms:
- 1
- Year Built:
- 1979
- Photos (42)
- Schedule / Email
- Send listing
- Mortgage calculator
- Print listing
Schedule a viewing:
- Property Type:
- Condo
- Dwelling Type:
- Townhouse
- Home Style:
- 2 Storey
- Total Floor Area:
- 1,184.04 sq. ft.
- Price Per SqFt:
- $151.94
- Total area above grade.:
- 1,184 sq. ft.
- Secondary Suite:
- No
- Separate Entrance:
- No
- Taxes:
- Signup
- Lot Area:
- 2,579.36 sq. ft.
- Grade Level Entry:
- No
- Levels:
- 2
- Unit Factor:
- 19
- Exposure / Faces:
- East
- Year built:
- 1979 (Age: 47)
- Bedrooms:
- 3 (Above Grd: 3)
- Bathrooms:
- 1.0 (Full:1/Half:0)
- Total Rooms Above Grade:
- 3
- Plan:
- 8021398
- Building Type:
- Townhouse
- Complex / Subdivision:
- Arrowhead Point
- Construction:
- Wood, Stucco
- Foundation:
- Concrete Perimeter
- Basement:
- Full, Unfinished
- Basement Development:
- Unfinished
- Roof:
- Asphalt Shingles
- Floor Finish:
- Carpet, Parquet
- Heating:
- Forced Air-1, Natural Gas
- Parking:
- Stall
- Garage:
- No
- Ensuite:
- No
- Off Street Parking, Deck, Parking-Plug-Ins, Parking-Visitor
- Northwest
- Bannerman
- Fully Fenced, Flat Site, Landscaped, Level Land, No Back Lane
- Off Street Parking, Deck, Parking-Plug-Ins, Parking-Visitor
- Fully Fenced, Flat Site, Landscaped, Level Land, No Back Lane
- Dishwasher-Built-In, Dryer, Refrigerator, Stove-Electric, Washer
- None Known
- Private
- Floor
- Ensuite
- Pieces
- Other
- Upper Level(s)
- No
- 4
- Condo Fee:
- 493.0
- Condo Fee Includes:
- Exterior Maintenance, Insur. for Common Areas, Professional Management, Reserve Fund Contribution, Land/Snow Removal Common
- Condo Fee Pay. Schedule:
- Monthly
- Association Fee Frequency:
- Signup
- Association Fee Amount:
- Signup
- Seller Rights Reserved:
- No
- Property Management Phone:
- 780-266-2778
- Property Management Company:
- Bridgegate Property management
- Zone:
- Zone 35
- Zoning:
- Zone 35
- Title to Land:
- Fee Simple
- Road Access:
- Paved
- LINC Number:
- 0012310413
- Days On Website:
- 11 day(s)
-
 Two-story exterior featuring a textured stucco lower level, horizontal siding upper level, covered porch with a dark-finished railing, and a built-in planter box
-
Covered front porch featuring wood-finish railings, textured exterior siding, and a glass-paneled entry door
-
Bay window featuring multi-pane glass, adjustable horizontal blinds, and an overhead flush-mount light fixture
-
Kitchen featuring neutral-toned cabinetry, stainless steel refrigerator, electric range with matching overhead hood, and tile flooring
-
Kitchen featuring light-toned cabinetry, stainless steel oven, built-in dishwasher, dual-basin stainless steel sink, and decorative backsplash tile
-
Kitchen featuring a dual-basin stainless steel sink, gooseneck faucet, hexagon tile backsplash, and built-in pass-through window
-
Six-panel white entry door with electronic keypad lock, mirrored sliding closet doors with wood-finish trim, and stone-tile flooring
-
Multi-arm brushed-nickel chandelier with frosted glass shades, parquet wood-finish flooring, and neutral wall tones
-
Brushed nickel multi-arm chandelier with frosted glass shades, interior pass-through window, and light-tone wood-finish flooring
-
Parquet hardwood flooring throughout, five-light brass-finish chandelier, and solid-core interior doors
-
Freestanding wood-finish electric fireplace with decorative carved detailing and parquet wood-finish flooring
-
Accent wall featuring a textured metallic finish and parquet wood-finish flooring
-
Single-panel wood-finish door with brushed metal hardware, parquet wood flooring, and staircase featuring a wooden handrail and balusters
-
Exterior space featuring a perimeter wood privacy fence, integrated locking gate, stone-surfaced ground cover, and mature evergreen trees
-
Textured stucco exterior wall with wood-finish decking, double-paned white grid doors, and a multi-pane fixed window
-
Exterior wood-finish deck with a privacy fence and multi-pane windows
-
Fenced backyard area featuring two-tone wood paneling, a wooden gate, and a crushed stone ground covering bordered by stone edging
-
Staircase featuring natural wood handrails and turned balusters, wood-finish treads, and painted stringers
-
Parquet wood-finish flooring throughout
-
Interior space featuring parquet wood-finish flooring and a large horizontal sliding window with exterior tree-lined scenery
-
Room featuring neutral wall tones, wall-to-wall carpeting, and a sliding window with white trim
-
Bi-fold closet with wood-finish doors and a round brass-tone knob
-
Staircase featuring wood-finish parquet flooring and a stained-wood railing with turned balusters and newel posts
-
Staircase featuring wood-finish railings, parquet-patterned hardwood flooring, and carpeted treads
-
Built-in oak headboard featuring vertical paneling, integrated shelving, and glass-front cabinetry
-
Floor-to-ceiling wooden closet doors, custom built-in wooden headboard with glass-paneled cabinetry, and a tiered metal and glass semi-flush mount light fixture
-
Single-pane window featuring white casing and trim
-
Bathroom vanity featuring a solid surface countertop, inset sink, chrome-finish faucet, hexagonal tile backsplash, and a wall-mounted wooden medicine cabinet
-
Parquet wood-finish flooring and a large slider window with interior casing
-
Parquet wood-finish flooring, multi-light chandelier, textured accent wall, and glass-paneled exterior door
-
Additional content
-
Additional content
-
Laundry area featuring concrete wall construction and painted concrete flooring
-
Vertical water heater paired with an HVAC unit featuring metal ductwork and integrated plumbing components
-
Utility area featuring a Lennox furnace, a whole-home humidifier, and a water heater with copper piping
-
High-efficiency furnace unit and a vertical water heater featuring metallic exterior housing and rigid metal ductwork
-
Mechanical System Documentation. Outlining troubleshooting procedures and equipment identification for the property
-
Commercial-grade water heater featuring a heavy-duty steel tank and integrated temperature pressure relief valve
-
Unfinished lower level featuring exposed ceiling joists, concrete flooring, a steel support column, and mechanical systems including a water heater and furnace
-
Full-lite glass panel doors with integrated muntin grids and polished metal hardware
-
Multi-pane crank-style windows with white trim and a perimeter privacy fence
-
Arrowhead Point signage featuring a wood-panel centerpiece with decorative metal supports and integrated tree-motif cutouts
- Listings on market:
- 119
- Avg list price:
- $186,600
- Min list price:
- $89,900
- Max list price:
- $329,900
- Avg days in system:
- 50
- Min days in system:
- 1
- Max days in system:
- 188
- Avg price per sq.ft.:
- $192.87

- NORM CHOLAK
- RE/MAX River City
- 1 (780) 991-1313
- norm@normcholak.com
Ready to Buy in Bannerman Edmonton? – CLICK HERE!!!
Ready to Sell in Bannerman Edmonton? – CLICK HERE!!!
BANNERMAN EDMONTON HOMES FOR SALE
For further information on any of these Bannerman Edmonton Homes for Sale, call Norm Cholak at 780-991-1313 or email norm@normcholak.com. Norm is an expert and experienced Realtor in the Bannerman area of Edmonton and can help you buy or sell your Bannerman Edmonton Home today!
BANNERMAN EDMONTON REAL ESTATE
Bannerman is a residential neighbourhood in the Clareview area of north east Edmonton, Alberta, Canada. It is named after “H. Bannerman, who settled in the Belmont area in 1883.”
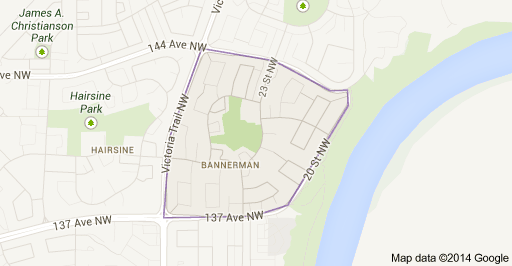
The neighbourhood is bounded on the west by Victoria Trail, on the north by 144 Avenue, and on the south by 137 Avenue. To the east, the neighbourhood overlooks the North Saskatchewan River valley.
According to the 2001 federal census, three out of every four (77.3%) residences in Bannerman were constructed during the 1970s. Almost all of the remaining residences (16.6%) were constructed during the 1980s.
The most common types of residence in the neighbourhood, according to the 2005 municipal census, are the single-family detached home and the row house. Single-family dwellings account for just under half (46%) and row houses account for just over one third (36%). Most of the remaining residences (17%) are rented apartments in low rise buildings with fewer than five stories. There are also a few duplexes in the neighbourhood. Just under three out of every four (72%) of all residences are owner occupied with the remaining one in four 28%) being rented.
There is a single school in the neighbourhood, Bannerman Elementary Junior High School, operated by the Edmonton Public School System.
The Clareview LRT station is located a short distance to the west of the neighbourhood along 137 Avenue.