Baturyn Edmonton Homes for Sale by Norm Cholak of RE/MAX River City Real Estate Edmonton. For further information or to view any of these Baturyn Edmonton homes please call Norm at 780-991-1313 or email Norm at norm@normcholak.com
17132 103 Street NW
Edmonton
T5X 4Z4
$254,900
Condo
beds: 3
baths: 2.0
1,044 sq. ft.
built: 1980
- Status:
- Active
- Prop. Type:
- Condo
- MLS® Num:
- E4492877
- Bedrooms:
- 3
- Bathrooms:
- 2
- Year Built:
- 1980
- Photos (41)
- Schedule / Email
- Send listing
- Mortgage calculator
- Print listing
Schedule a viewing:
- Property Type:
- Condo
- Dwelling Type:
- Duplex
- Home Style:
- 2 Storey
- Total Floor Area:
- 1,043.89 sq. ft.
- Price Per SqFt:
- $244.18
- Total area above grade.:
- 1,044 sq. ft.
- Secondary Suite:
- No
- Taxes:
- Signup
- Grade Level Entry:
- No
- Levels:
- 3
- Exposure / Faces:
- West
- Year built:
- 1980 (Age: 46)
- Bedrooms:
- 3 (Above Grd: 3)
- Bathrooms:
- 2.0 (Full:1/Half:1)
- Total Rooms Above Grade:
- 6
- Plan:
- 8121175
- Building Type:
- Half Duplex
- Complex / Subdivision:
- Castle Park
- Construction:
- Wood, Vinyl
- Foundation:
- Concrete Perimeter
- Basement:
- Full, Finished
- Basement Development:
- Fully Finished
- Roof:
- Asphalt Shingles
- Floor Finish:
- Carpet, Laminate Flooring, Linoleum
- Heating:
- Forced Air-1, Natural Gas
- Parking:
- Front Drive Access
- Parking Plan Type:
- N/A
- Garage:
- No
- Ensuite:
- No
- Off Street Parking, On Street Parking, No Animal Home, No Smoking Home
- Northwest
- Baturyn
- Fenced, Fruit Trees/Shrubs, Landscaped, Playground Nearby, Schools, Shopping Nearby
- Off Street Parking, On Street Parking, No Animal Home, No Smoking Home
- Fenced, Fruit Trees/Shrubs, Landscaped, Playground Nearby, Schools, Shopping Nearby
- Dishwasher-Built-In, Dryer, Microwave Hood Fan, Refrigerator, Stove-Electric, Washer, Window Coverings
- Pets Subject to Board App
- Private
- Floor
- Type
- Size
- Other
- Main
- Living Room
- 42'7¼" × 36'1¼"
- -
- Main
- Dining Room
- 36'1¼" × 19'8"
- -
- Main
- Kitchen
- 36'1¼" × 32'10"
- -
- Lower Level(s)
- Den
- 45'10¾" × 26'2"
- -
- Upper Level(s)
- Master Bedroom
- 49'2" × 29'6"
- -
- Upper Level(s)
- Bedroom 2
- 36'1¼" × 26'2"
- -
- Upper Level(s)
- Bedroom 3
- 36'1¼" × 26'2"
- -
- Floor
- Ensuite
- Pieces
- Other
- Main
- No
- 2
- Upper Level(s)
- No
- 4
- Condo Fee:
- 364.08
- Condo Fee Includes:
- Exterior Maintenance, Parking, Professional Management, Reserve Fund Contribution
- Condo Fee Pay. Schedule:
- Monthly
- Association Fee Frequency:
- Signup
- Association Fee Amount:
- Signup
- Seller Rights Reserved:
- No
- Property Management Phone:
- 780-801-5440
- Property Management Company:
- Mission Management
- Zone:
- Zone 27
- Zoning:
- Zone 27
- Title to Land:
- Fee Simple
- Road Access:
- Paved
- LINC Number:
- 0010810521
- Days On Website:
- 49 day(s)
-
 Photo 1 of 41
 -
Mature front-yard tree offering natural shade
-
White siding exterior with brown roof shingles
-
White paneled entry door with an arched transom window and polished brass hardware
-
Living area featuring wood-finish flooring, a large multi-pane window, and a white entry door with an arched glass insert
-
Living room featuring wood-finish flooring, a large window with white trim, and a built-in wall shelf
-
Wood-finish flooring throughout, complemented by a carpeted staircase with decorative white railings
-
Kitchen featuring wood-finish cabinetry, dark countertops, an island with a dark countertop, and wood-finish flooring
-
Dining area featuring light wood-finish flooring, a bright window, and neutral wall tones
-
Eat-in kitchen featuring wood-finish cabinetry, stainless steel appliances, dark stone-finish countertops, and wood-finish flooring
-
Kitchen featuring wood-finish cabinetry, dark countertops, a central island, and wood-finish flooring
-
Kitchen featuring a granite-topped island with wood-finish cabinetry, stainless steel refrigerator, and wood-finish flooring
-
Kitchen featuring a central island with a speckled countertop, matching perimeter countertops, and wood-finish cabinetry
-
Kitchen island featuring a dark speckled countertop, light wood-finish flooring, a dining area with pendant lighting, a window with sheer curtains, and a front entry door with a white handrail
-
Vanity featuring a vessel sink, wood-finish cabinetry with polished hardware, and a framed mirror
-
Bedroom featuring a window with natural light, neutral wall colors, textured ceiling, and light-toned carpet flooring
-
Carpeted flooring extending to baseboards
-
Bedroom featuring a window with natural light, light-toned carpeting, neutral wall paint, a ceiling-mounted light fixture, and a full-length mirror
-
Light-toned walls complement the neutral carpeting
-
Carpeted room featuring a double-paned window with white sheer curtains, light gray walls, and white baseboards
-
Wall-mounted wooden shelving unit providing storage and display space
-
Bathroom vanity featuring a single basin sink and a light-colored countertop
-
White bathtub with chrome fixtures and brown tiled surround
-
Lower level space featuring plush carpeting, a painted staircase with wood handrails, and a high-set window
-
Lower level space featuring plush carpeting, a painted staircase with wood handrails, and a high-set window
-
Carpeted recreation room featuring an egress window, an overhead light fixture, light-toned walls, and a dedicated desk area
-
Private backyard with mature trees, established perennial beds, and a wood fence enclosure
-
Private backyard with a wood fence, mature perimeter shrubbery, and a maintained lawn
-
White siding exterior with brown trim accents, featuring multiple windows
-
Front yard featuring a prominent mature tree, a grassy lawn, and a concrete driveway
-
Two-story property featuring light-colored siding, a brown shingle roof, and a mature front yard tree
-
Two-story residence featuring a brown shingle roof, white siding, and a concrete driveway
-
Image quality insufficient for description
-
Aerial perspective showcasing residential properties with brown shingle roofs
-
Aerial perspective showcasing residential properties with brown shingle roofs
-
Residential neighborhood with established streetscapes and mature tree canopy
-
Aerial perspective showcasing a residential area with numerous detached properties
-
Residential neighborhood featuring single-family homes and mature landscaping
-
Aerial perspective showcasing an established neighborhood with a variety of residential properties
-
Residential neighborhood featuring detached and semi-detached homes with brown shingle roofs
-
Aerial perspective showcasing residential properties with established landscaping and mature trees
- Listings on market:
- 121
- Avg list price:
- $220,000
- Min list price:
- $139,808
- Max list price:
- $419,900
- Avg days in system:
- 42
- Min days in system:
- 2
- Max days in system:
- 420
- Avg price per sq.ft.:
- $230.88

- NORM CHOLAK
- RE/MAX River City
- 1 (780) 991-1313
- norm@normcholak.com
Ready to Buy in Baturyn Edmonton? – CLICK HERE!!!
Ready to Sell in Baturyn Edmonton? – CLICK HERE!!!
BATURYN EDMONTON HOMES FOR SALE
For further information on any of these Baturyn Edmonton Homes for Sale, call Norm Cholak at 780-991-1313 or email norm@normcholak.com. Norm is an expert and experienced Realtor in the Baturyn area of Edmonton and can help you buy or sell your Baturyn Edmonton Home today!
BATURYN EDMONTON REAL ESTATE
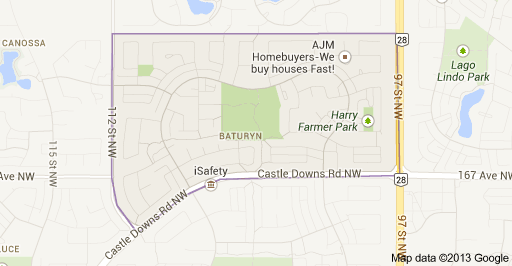
Baturyn is a residential neighbourhood in the Castledowns area of north Edmonton, Alberta, Canada. A main artery, 97 Street, gives access to CFB Edmonton located just to the north of the city, as well as access to the downtown core and the Northern Alberta Institute of Technology.
According to the 2001 federal census, approximately three out of four residences (73.4%) were constructed during the 1970s. A further one in five (18.0%) were constructed during the early 1980s. By the mid 1980s, construction was substantially complete.
The most common type of residence in the neighbourhood is the single-family dwelling, which account for seven out of ten (71%) of all residences. The remaining three out of ten homes are split between duplexes (17%) and row houses(12%). Most residences are owner-occupied (86%), with only 14% being rented.
There are two schools in the neighbourhood. The Edmonton Public School System operates Baturyn Elementary School while the Edmonton Catholic School System operates St. Charles Catholic Elementary School.
The east boundary of the neighbourhood is 97 Street, the west boundary is 112 Street, the south boundary is Castledowns Road. The north boundary is half a block north of 173A Avenue.