Baturyn Edmonton Homes for Sale by Norm Cholak of RE/MAX River City Real Estate Edmonton. For further information or to view any of these Baturyn Edmonton homes please call Norm at 780-991-1313 or email Norm at norm@normcholak.com
17311 107 Street NW
Edmonton
T5X 3H5
$410,000
Single Family
beds: 4
baths: 3.0
1,201 sq. ft.
built: 1977
- Status:
- Active
- Prop. Type:
- Single Family
- MLS® Num:
- E4510029
- Bedrooms:
- 4
- Bathrooms:
- 3
- Year Built:
- 1977
- Photos (74)
- Schedule / Email
- Send listing
- Mortgage calculator
- Print listing
Schedule a viewing:
- Property Type:
- Single Family
- Dwelling Type:
- Detached Single Family
- Home Style:
- Bi-Level
- Total Floor Area:
- 1,201.05 sq. ft.
- Price Per SqFt:
- $341.37
- Total area above grade.:
- 1,201 sq. ft.
- Secondary Suite:
- No
- Taxes:
- Signup
- Lot Area:
- 6,047.6 sq. ft.
- Grade Level Entry:
- No
- Levels:
- 2
- Exposure / Faces:
- West
- Year built:
- 1977 (Age: 49)
- Bedrooms:
- 4 (Above Grd: 3)
- Bathrooms:
- 3.0 (Full:2/Half:1)
- Total Rooms Above Grade:
- 6
- Plan:
- 7621804
- Building Type:
- Detached Single Family
- Construction:
- Wood, Metal, Stucco
- Foundation:
- Concrete Perimeter
- Basement:
- Full, Finished
- Basement Development:
- Fully Finished
- Roof:
- Asphalt Shingles
- Floor Finish:
- Carpet, Laminate Flooring
- Heating:
- Forced Air-1, Natural Gas
- Fireplace:
- Yes
- Fireplace Fuel:
- Wood
- Fireplace Type:
- Mantel
- Parking:
- Double Garage Detached, Heated, Insulated
- Enclosed Parking:
- 2
- Total Parking Spaces:
- 6
- Garage:
- Yes
- Ensuite:
- Yes
- Garage Dimensions:
- 24x24
- Bar, Deck, Vinyl Windows
- Northwest
- Baturyn
- Fenced, Flat Site, Landscaped, Playground Nearby, Public Transportation
- Bar, Deck, Vinyl Windows
- Fenced, Flat Site, Landscaped, Playground Nearby, Public Transportation
- ensuite bathroom
- Dryer, Garage Control, Garage Opener, Refrigerator, Stove-Electric, Washer, Window Coverings
- None Known
- Private
- Floor
- Type
- Size
- Other
- Main
- Living Room
- 17'2" × 14'2"
- -
- Main
- Dining Room
- 13'2" × 8'10"
- -
- Main
- Kitchen
- 13'2" × 13'1"
- -
- Lower
- Family Room
- 16'10" × 12'8"
- -
- Basement
- Den
- 12'7" × 7'10"
- -
- Main
- Master Bedroom
- 13'2" × 11'2"
- -
- Main
- Bedroom 2
- 12'4" × 9'1"
- -
- Main
- Bedroom 3
- 12'4" × 8'5"
- -
- Basement
- Bedroom 4
- 12'8" × 9'
- -
- Basement
- Recreation Room
- 15'10" × 12'8"
- -
- Basement
- Utility Room
- 15'11" × 9'7"
- -
- Floor
- Ensuite
- Pieces
- Other
- Main
- Yes
- 2
- Main
- No
- 4
- Basement
- No
- 3
- Elem. School:
- St. Charles
- Middle School:
- Esther Starkman
- High School:
- JH Picard
- Other School:
- Archbishop O'Leary
- Zone:
- Zone 27
- Zoning:
- Zone 27
- Title to Land:
- Fee Simple
- Legal Lot:
- 285
- Road Access:
- Paved Driveway to House
- LINC Number:
- 0014456867
- Conforming Report Type:
- Title Insurance
- Days On Website:
- 4 day(s)
-
 Split-level residence featuring a brick and siding exterior, multiple windows, and an established front lawn
 -
Brick-clad fireplace with a wood mantel
-
White cabinetry with black hardware, stainless steel appliances, tile flooring, and a double basin sink
-
Recessed closet with shelving, ceiling fan with integrated lighting, wood-finish dresser, neutral wall paint, and carpet flooring
-
Expansive backyard featuring a lush lawn, wooden privacy fence, storage shed, and a raised deck with a gazebo
-
Floor plan
-
Floor plan
-
Floor plan
-
Entryway featuring a dark-framed door with decorative glass, coordinating sidelight, and tiled flooring
-
Kitchen featuring white cabinetry, stainless steel dishwasher, dual basin sink, and mosaic tile backsplash
-
White cabinetry with dark pulls, stainless steel appliances, tile countertops, and a tile backsplash with a diamond pattern
-
White cabinetry with dark hardware, stainless steel refrigerator, tile countertops, tile backsplash, and patterned flooring
-
White cabinetry, stainless steel appliances, tile countertops, tile backsplash, and light-toned flooring
-
Stainless steel appliances, white cabinetry, tile countertops, tile backsplash, and a double basin sink
-
Spacious living area featuring wood-finish flooring, a brick fireplace with a stone hearth, and a bay window with natural light
-
Spacious living area featuring wood-finish flooring, a brick-surround fireplace, and a large bay window with natural light
-
Brick fireplace with a dark tile hearth, wood-finish flooring, and neutral wall paint
-
Wood-finish flooring, white wall paint, open archway, staircase with white railing, and a rear door with integrated blinds
-
Living area featuring a brick fireplace with a wood mantle, a tiled hearth, wood-finish flooring, and a bay window
-
Dark wood-finish flooring with a decorative overhead light fixture
-
Dark wood-finish flooring with a decorative ceiling fixture
-
Dark wood-finish flooring with light wall tones
-
Light gray walls, textured ceiling, gray carpet, white trim, and a ceiling fan with integrated lighting
-
Recessed closet with shelving and hanging rod
-
Full bathroom featuring a white tub, coordinating toilet, and a vanity with an integrated sink and brushed nickel faucet
-
Wood-finish flooring with white trim
-
Light wood-finish flooring with neutral wall paint
-
Neutral paint, recessed closet, ceiling fan, grey carpeting, white trim
-
Neutral wall finishes, textured ceiling, gray carpet flooring, window with white trim, and a ceiling fan with integrated lighting
-
Recessed ceiling, neutral wall tones, modern ceiling fan with integrated lighting, dark gray carpeting, and white panel doors
-
Kitchen featuring white cabinetry, patterned floor tile, and a tile backsplash
-
Neutral-toned walls with dark gray carpeting
-
Ceiling fan with integrated lighting, neutral wall paint, white trim, and gray carpet flooring
-
Expansive room featuring a brick fireplace with a tiled hearth and wood paneling
-
Spacious room featuring neutral carpet flooring, recessed windows, and flush-mount ceiling lights
-
Neutral tone painted walls, textured ceiling, two windows with blinds, wall-to-wall carpeting, and flush mount lighting
-
Brick fireplace with a dark mantel, wood paneling, light-colored carpeting, recessed ceiling light, and multiple windows
-
Spacious room with new gray carpeting, white painted walls, and a recessed fireplace with a brick surround
-
Spacious room featuring neutral paint, carpet flooring, multiple windows, and a flush mount light fixture
-
Recessed ceiling light fixture, wood-finish desk, wood-finish shelving unit, wood-finish cabinet, and a window with blinds
-
Neutral gray wall finishes and complementing gray carpet
-
Gray textured carpeting, light gray wall paint, and white paneled door with round knob
-
Spacious interior with gray carpeting, white walls, and a semi-flush mount ceiling fixture
-
Recessed window, ceiling-mounted light fixture, white interior door, wall-to-wall carpeting, and white wall finishes
-
Wall-to-wall carpeting with a light-colored area rug, a window with a blind, and exposed ceiling beams
-
Neutral wall paint, textured ceiling, flush mount ceiling light, and a window with blinds
-
Light gray wall color, textured ceiling, flush mount ceiling light, carpeted flooring, and a single window with blinds
-
Carrier furnace and hot water tank with visible ductwork
-
Additional content
-
White vanity with dual cabinet doors, integrated sink, and brushed nickel faucet
-
Shower enclosure with frosted glass panel and sliding door
-
Vanity with integrated sink, wood-finish flooring, wall-mounted mirror, white cabinetry, and toilet with over-the-toilet storage unit
-
Expansive backyard featuring a wood deck with a gazebo, a detached garage with a concrete driveway, and a manicured lawn
-
Multi-level wood deck with black metal balusters and a covered gazebo
-
Wood deck with a metal gazebo, complemented by a grassy yard, a detached garage, and a storage shed
-
Expansive backyard featuring a detached garage, a storage shed with a shingled roof, a wooden privacy fence, and a concrete driveway
-
Expansive grass lawn with a wood-fenced perimeter
-
Expansive backyard featuring a multi-level wood deck with a gazebo, a concrete patio, and a grass pathway
-
Spacious concrete patio with an elevated wooden deck featuring a gazebo, and a secure fenced perimeter
-
Detached garage with a two-car overhead door, concrete driveway, wood deck with gazebo, and fenced backyard
-
Additional content
-
Aerial overview of the property featuring a brown shingle roof and a concrete driveway
-
Additional content
-
Residential neighborhood setting with mature trees and paved streets
-
Residential neighborhood featuring established homes and tree-lined streets
-
Paved street with concrete sidewalks and mature trees throughout the neighborhood
-
Single-story residence featuring a bay window, asphalt shingle roof, and a mature front yard tree
-
Neutral-toned exterior with a prominent bay window and brick chimney accent
-
Gabled rooflines, concrete driveways, mature trees, and landscaped green spaces
-
Additional content
-
Extensive green spaces with walking paths, multiple sports fields, and a modern playground
-
Aerial perspective featuring a residential neighborhood with ample green space
-
Residential community with a central water feature, surrounding green spaces, and paved streets
-
Expansive backyard featuring a manicured lawn, concrete patio, and stone paver pathway
- Listings on market:
- 177
- Avg list price:
- $504,900
- Min list price:
- $190,000
- Max list price:
- $1,675,000
- Avg days in system:
- 33
- Min days in system:
- 1
- Max days in system:
- 326
- Avg price per sq.ft.:
- $310.13

- NORM CHOLAK
- RE/MAX River City
- 1 (780) 991-1313
- norm@normcholak.com
Ready to Buy in Baturyn Edmonton? – CLICK HERE!!!
Ready to Sell in Baturyn Edmonton? – CLICK HERE!!!
BATURYN EDMONTON HOMES FOR SALE
For further information on any of these Baturyn Edmonton Homes for Sale, call Norm Cholak at 780-991-1313 or email norm@normcholak.com. Norm is an expert and experienced Realtor in the Baturyn area of Edmonton and can help you buy or sell your Baturyn Edmonton Home today!
BATURYN EDMONTON REAL ESTATE
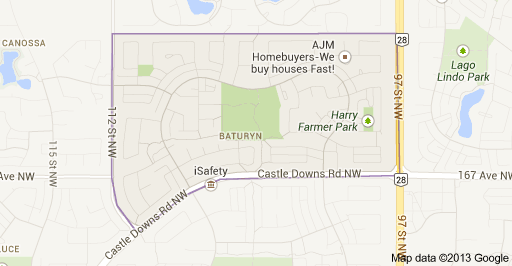
Baturyn is a residential neighbourhood in the Castledowns area of north Edmonton, Alberta, Canada. A main artery, 97 Street, gives access to CFB Edmonton located just to the north of the city, as well as access to the downtown core and the Northern Alberta Institute of Technology.
According to the 2001 federal census, approximately three out of four residences (73.4%) were constructed during the 1970s. A further one in five (18.0%) were constructed during the early 1980s. By the mid 1980s, construction was substantially complete.
The most common type of residence in the neighbourhood is the single-family dwelling, which account for seven out of ten (71%) of all residences. The remaining three out of ten homes are split between duplexes (17%) and row houses(12%). Most residences are owner-occupied (86%), with only 14% being rented.
There are two schools in the neighbourhood. The Edmonton Public School System operates Baturyn Elementary School while the Edmonton Catholic School System operates St. Charles Catholic Elementary School.
The east boundary of the neighbourhood is 97 Street, the west boundary is 112 Street, the south boundary is Castledowns Road. The north boundary is half a block north of 173A Avenue.