Baturyn Edmonton Homes for Sale by Norm Cholak of Royal Lepage Noralta Real Estate Edmonton. For further information or to view any of these Baturyn Edmonton homes please call Norm at 780-991-1313 or email Norm at norm@normcholak.com
9955 171 Avenue NW
Edmonton
T5X 4X2
$224,900
Condo
beds: 3
baths: 2.0
1,206 sq. ft.
built: 1979
- Status:
- Active
- Prop. Type:
- Condo
- MLS® Num:
- E4516450
- Bedrooms:
- 3
- Bathrooms:
- 2
- Year Built:
- 1979
- Photos (34)
- Schedule / Email
- Send listing
- Mortgage calculator
- Print listing
Schedule a viewing:
- Property Type:
- Condo
- Dwelling Type:
- Townhouse
- Home Style:
- 2 Storey
- Total Floor Area:
- 1,205.57 sq. ft.
- Price Per SqFt:
- $186.55
- Total area above grade.:
- 1,206 sq. ft.
- Secondary Suite:
- No
- Separate Entrance:
- No
- Taxes:
- Signup
- Lot Area:
- 3,072.24 sq. ft.
- Grade Level Entry:
- No
- Levels:
- 3
- Unit Factor:
- 52
- Exposure / Faces:
- East
- Year built:
- 1979 (Age: 47)
- Bedrooms:
- 3 (Above Grd: 3)
- Bathrooms:
- 2.0 (Full:1/Half:1)
- Total Rooms Above Grade:
- 3
- Plan:
- 8021526
- Building Type:
- Townhouse
- Complex / Subdivision:
- Country Roads
- Construction:
- Wood, Hardie Board Siding
- Foundation:
- Concrete Perimeter
- Basement:
- Full, Partially Finished
- Basement Development:
- Partly Finished
- Roof:
- Asphalt Shingles
- Floor Finish:
- Carpet, Vinyl Plank
- Heating:
- Forced Air-1, Natural Gas
- Parking:
- Stall
- Garage:
- No
- Ensuite:
- No
- See Remarks
- Northwest
- Baturyn
- Schools, Shopping Nearby
- See Remarks
- Schools, Shopping Nearby
- Dishwasher-Built-In, Dryer, Refrigerator, Stove-Electric, Washer
- None Known
- Private
- Floor
- Ensuite
- Pieces
- Other
- Main
- No
- 2
- Upper Level(s)
- No
- 4
- Condo Fee:
- 451.0
- Condo Fee Includes:
- Exterior Maintenance, Insur. for Common Areas, Professional Management, Reserve Fund Contribution, Land/Snow Removal Common
- Condo Fee Pay. Schedule:
- Monthly
- Association Fee Frequency:
- Signup
- Association Fee Amount:
- Signup
- Seller Rights Reserved:
- No
- Property Management Phone:
- 780-460-0444
- Property Management Company:
- KDM Management
- Zone:
- Zone 27
- Zoning:
- Zone 27
- Title to Land:
- Fee Simple
- Road Access:
- Paved
- LINC Number:
- 0010346898
- Days On Website:
- 4 day(s)
-
 Photo 1 of 34
-
Kitchen featuring high-gloss white cabinetry, solid-surface countertops, wood-finish flooring, and a stainless steel gooseneck faucet
-
Kitchen featuring white slab-style cabinetry, matte black hardware, stone-composite countertops, stainless steel dual-basin sink, and a white electric range
-
Kitchen featuring white slab-front cabinetry, white quartz countertops, integrated white appliances, wood-finish flooring, and a stainless steel kitchen faucet
-
Kitchen featuring white cabinetry, light wood-finish flooring, decorative brick accent wall, and wrought-iron style chandelier
-
Interior featuring white-painted brick walls, wood-finish flooring, an arched wall mirror, and a staircase with a white handrail
-
Entryway featuring light-toned flooring, a white front door with a decorative glass insert, sidelight window, and a painted brick accent wall
-
Vanity featuring a stone-composite countertop, integrated rectangular basin, chrome faucet, three-panel mirrored medicine cabinet, and wall-mounted light fixture
-
Kitchen featuring white cabinetry with dark hardware, white solid-surface countertops, and a white electric range
-
Interior room featuring light wood-finish flooring, crisp white walls, and a large sliding glass door providing external access to a deck with black metal railing
-
Light-toned wood-finish flooring and neutral wall paint
-
Neutral-toned wood-finish flooring, sliding glass door, and exterior balcony with metal railing
-
Painted white brick accent walls, light-toned wood-finish flooring, staircase with carpeted treads, and a white louvered closet door
-
Louvered bi-fold closet door, neutral wall-to-wall carpeting, flush-mount globe light fixture, and horizontal sliding window
-
Room featuring neutral wall finishes, grey carpeting, a textured ceiling, and a sliding window
-
Interior space featuring floor-to-ceiling bi-fold closet doors with louvered panels, neutral wall-to-wall carpeting, and a standard interior passage door
-
Neutral-toned wall finish, beige carpeting, single-pane sliding window, and ceiling-mounted light fixture
-
Neutral interior space featuring wall-to-wall carpeting and floor-to-ceiling closet cabinetry with white louvered doors
-
Full bathroom featuring white subway tile tub surround, composite stone countertop, rectangular undermount sink, tri-panel medicine cabinet, and three-light vanity fixture
-
Interior room featuring neutral wall paint, gray carpeting, a sliding window, and a multi-bulb ceiling light fixture
-
Neutral wall tones, grey carpeting, and adjustable multi-bulb track lighting
-
Neutral-toned wall-to-wall carpeting and floor-to-ceiling bi-fold louvered closet doors
-
Utility space featuring a high-efficiency furnace, carpeted flooring, exposed ceiling joists, and a metal support column
-
Utility area featuring wood-paneled walls, a mounted wall shelf, and exposed structural ceiling joists
-
Unfinished lower level featuring exposed wood joist ceilings, wall-to-wall carpeting, a structural support column, and an integrated mechanical utility area
-
Unfinished space featuring exposed timber joists, neutral-toned wall paint, neutral carpeting, and a structural steel support column
-
Unfinished utility space featuring exposed ceiling joists, concrete foundation walls, neutral carpeting, and a central support column, housing a high-efficiency furnace
-
Composite decking balcony featuring black metal railings and an opaque privacy screen
-
Exterior space featuring blue horizontal lap siding, composite decking, metal railings, and a sliding glass door
-
Multi-level residential exterior featuring blue and light neutral siding, mature coniferous trees, and an elevated wood deck with black metal railing
-
Multi-level exterior featuring horizontal lap siding, a raised deck with metal railings, sliding glass doors, and a grass lawn
-
Two-story multi-unit exterior featuring two-tone horizontal siding, concrete foundation, and a central concrete walkway leading to dual entry doors
-
Two-tone horizontal lap siding exterior featuring a concrete front entry staircase, a sidewalk pathway, and multiple window placements
-
Hexagonal gazebo featuring a wood-shake roof, painted wooden support pillars, and integrated perimeter bench seating
- Listings on market:
- 105
- Avg list price:
- $220,000
- Min list price:
- $112,500
- Max list price:
- $549,111
- Avg days in system:
- 46
- Min days in system:
- 4
- Max days in system:
- 532
- Avg price per sq.ft.:
- $223.4

- NORM CHOLAK
- RE/MAX River City
- 1 (780) 991-1313
- norm@normcholak.com
Ready to Buy in Baturyn Edmonton? – CLICK HERE!!!
Ready to Sell in Baturyn Edmonton? – CLICK HERE!!!
BATURYN EDMONTON HOMES FOR SALE
For further information on any of these Baturyn Edmonton Homes for Sale, call Norm Cholak at 780-991-1313 or email norm@normcholak.com. Norm is an expert and experienced Realtor in the Baturyn area of Edmonton and can help you buy or sell your Baturyn Edmonton Home today!
BATURYN EDMONTON REAL ESTATE
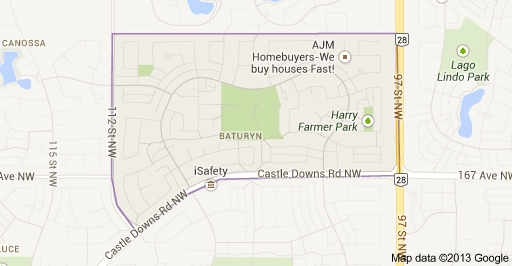
Baturyn is a residential neighbourhood in the Castledowns area of north Edmonton, Alberta, Canada. A main artery, 97 Street, gives access to CFB Edmonton located just to the north of the city, as well as access to the downtown core and the Northern Alberta Institute of Technology.
According to the 2001 federal census, approximately three out of four residences (73.4%) were constructed during the 1970s. A further one in five (18.0%) were constructed during the early 1980s. By the mid 1980s, construction was substantially complete.
The most common type of residence in the neighbourhood is the single-family dwelling, which account for seven out of ten (71%) of all residences. The remaining three out of ten homes are split between duplexes (17%) and row houses(12%). Most residences are owner-occupied (86%), with only 14% being rented.
There are two schools in the neighbourhood. The Edmonton Public School System operates Baturyn Elementary School while the Edmonton Catholic School System operates St. Charles Catholic Elementary School.
The east boundary of the neighbourhood is 97 Street, the west boundary is 112 Street, the south boundary is Castledowns Road. The north boundary is half a block north of 173A Avenue.