Beacon Heights Edmonton Homes for Sale by Norm Cholak of RE/MAX River City Real Estate Edmonton. For further information or to view any of these Beacon Heights Edmonton homes please call Norm at 780-991-1313 or email Norm at norm@normcholak.com
12150 47 Street NW
Edmonton
T5W 2X5
$299,800
Single Family
beds: 3
baths: 2.0
638 sq. ft.
built: 1951
- Status:
- Active
- Prop. Type:
- Single Family
- MLS® Num:
- E4500625
- Bedrooms:
- 3
- Bathrooms:
- 2
- Year Built:
- 1951
- Photos (38)
- Schedule / Email
- Send listing
- Mortgage calculator
- Print listing
Schedule a viewing:
- Property Type:
- Single Family
- Dwelling Type:
- Detached Single Family
- Home Style:
- Raised Bungalow
- Total Floor Area:
- 638.31 sq. ft.
- Price Per SqFt:
- $469.68
- Total area above grade.:
- 638 sq. ft.
- Secondary Suite:
- No
- Separate Entrance:
- Yes
- Taxes:
- Signup
- Lot Area:
- 6,198.72 sq. ft.
- Grade Level Entry:
- Yes
- Levels:
- 2
- Exposure / Faces:
- East
- Year built:
- 1951 (Age: 75)
- Bedrooms:
- 3 (Above Grd: 2)
- Bathrooms:
- 2.0 (Full:2/Half:0)
- Total Rooms Above Grade:
- 4
- Plan:
- 2726HW
- Building Type:
- Detached Single Family
- Construction:
- Wood, Stucco
- Foundation:
- Concrete Perimeter
- Basement:
- Full, Finished
- Basement Development:
- Fully Finished
- Roof:
- Tar & Gravel
- Floor Finish:
- Carpet, Vinyl Plank
- Heating:
- Forced Air-1, Natural Gas
- Parking:
- 2 Outdoor Stalls, Stall
- Garage:
- No
- Ensuite:
- No
- Hot Water Natural Gas, No Smoking Home, Vinyl Windows
- Northwest
- Beacon Heights
- Back Lane, Landscaped, Picnic Area, Playground Nearby, Public Swimming Pool, Public Transportation, Schools, Shopping Nearby, See Remarks
- Hot Water Natural Gas, No Smoking Home, Vinyl Windows
- Back Lane, Landscaped, Picnic Area, Playground Nearby, Public Swimming Pool, Public Transportation, Schools, Shopping Nearby, See Remarks
- Dishwasher-Built-In, Dryer, Microwave Hood Fan, Stove-Gas, Washer, Window Coverings, Refrigerators-Two
- None Known
- Private
- Floor
- Type
- Size
- Other
- Main
- Living Room
- 12'5" × 10'8"
- -
- Main
- Kitchen
- 13'7" × 10'5"
- -
- Basement
- Family Room
- 19'7¼" × 9'8"
- -
- Main
- Master Bedroom
- 10'7" × 10'7"
- -
- Main
- Bedroom 2
- 8'4" × 7'11"
- -
- Basement
- Bedroom 3
- 10'6" × 7'4"
- -
- Floor
- Ensuite
- Pieces
- Other
- Main
- No
- 4
- Basement
- No
- 3
- Association Fee Frequency:
- Signup
- Association Fee Amount:
- Signup
- Application Fee Amount:
- 15.29
- Seller Rights Reserved:
- No
- Zone:
- Zone 23
- Zoning:
- Zone 23
- Title to Land:
- Fee Simple
- Legal Lot:
- 5
- Road Access:
- Gravel Driveway to House
- LINC Number:
- 0015612005
- Days On Website:
- 26 day(s)
-
 Contemporary kitchen featuring two-tone cabinetry, stainless steel appliances, white subway tile backsplash, white countertops, and wood-finish flooring
 -
Front exterior featuring white stucco finish, a raised front porch with dark gray railing, and dark gray exterior stairs
-
Single-story residence with light-colored siding and a gray shingled roof
-
White entry door with decorative glass inserts and dark hardware
-
Open-concept living area featuring wood-finish flooring, a contemporary chandelier, and a neutral color palette
-
Open-concept living area with wood-finish flooring extending into the kitchen
-
Living area with wood-finish flooring, white walls, and a large window featuring horizontal blinds
-
Living area featuring wood-finish flooring, a crystal chandelier, a white framed window with blinds, and a built-in white storage cabinet with glass-front doors
-
Modern kitchen featuring two-tone cabinetry, stainless steel appliances, a gas range, white subway tile backsplash, and wood-finish flooring
-
Open-concept living area featuring wood-finish flooring, white walls, and a prominent window with natural light
-
Kitchen featuring two-tone cabinetry with white upper and blue lower cabinets, stainless steel appliances, wood-finish flooring, white countertops, and a white subway tile backsplash
-
Kitchen featuring two-tone cabinetry, stainless steel appliances, a white subway tile backsplash, and wood-finish flooring
-
Kitchen featuring two-tone cabinetry, white subway tile backsplash, stainless steel appliances, white countertops, and wood-finish flooring
-
Bedroom featuring wood-finish flooring, a window with blinds, and white walls
-
Spacious bedroom featuring wood-finish flooring and a neutral color palette
-
Interior room featuring wood-finish flooring, a window with natural light, and a ceiling light fixture
-
Compact room featuring a single window with white trim, wood-finish flooring, and dark grey wall paint
-
Bathroom featuring a white bathtub, a toilet with a white tank, dark wall tiling, a window, and a built-in medicine cabinet
-
Contemporary bathroom featuring a full-size bathtub, integrated shower niche, dark gray tile surround, rainfall shower head, and a vanity with a vessel sink
-
Entryway featuring wood-finish flooring, a white paneled door with a digital keypad lock, and a flush mount ceiling light
-
Staircase with wood-finish flooring and white painted walls
-
Bathroom featuring a curved wood-finish vanity with a white countertop, light gray square wall tiling, and a mosaic tile border
-
Dedicated laundry area featuring a full-size washer and dryer, a window, a single-door cabinet with a light-toned countertop, a water heater, and exposed ceiling joists
-
Neutral-toned walls complementing light-colored carpeting
-
Recessed windows with privacy curtains, light gray walls, and textured ceiling finish
-
Light grey wall paint with clean white trim
-
Neutral wall paint and textured carpet flooring create a versatile interior
-
Carpeted room with light grey walls and an accent wall
-
Photo 29 of 38
-
Photo 30 of 38
-
Photo 31 of 38
-
Photo 32 of 38
-
Photo 33 of 38
-
Photo 34 of 38
-
Photo 35 of 38
-
Expansive corner lot featuring a detached residence, mature trees, and a separate outbuilding
-
Image quality insufficient for description
-
Aerial perspective of a residential neighborhood featuring tree-lined streets and a mix of single-family homes
- Listings on market:
- 37
- Avg list price:
- $420,000
- Min list price:
- $259,900
- Max list price:
- $749,990
- Avg days in system:
- 41
- Min days in system:
- 2
- Max days in system:
- 147
- Avg price per sq.ft.:
- $369.66

- NORM CHOLAK
- RE/MAX River City
- 1 (780) 991-1313
- norm@normcholak.com
Ready to Buy in Beacon Heights Edmonton? – CLICK HERE!!!
Ready to Sell in Beacon Heights Edmonton? – CLICK HERE!!!
BEACON HEIGHTS EDMONTON HOMES FOR SALE
For further information on any of these Beacon Heights Edmonton Homes for Sale, call Norm Cholak at 780-991-1313 or email norm@normcholak.com. Norm is an expert and experienced Realtor in the Beacon Heights area of Edmonton and can help you buy or sell your Beacon Heights Edmonton Home today!
BEACON HEIGHTS EDMONTON REAL ESTATE
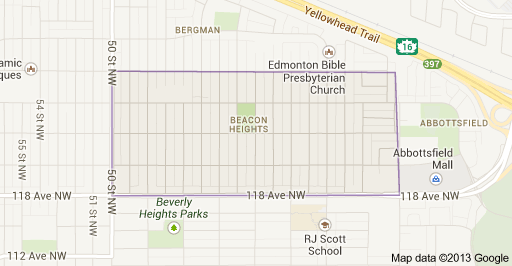
Beacon Heights is a residential neighbourhood in Edmonton, Alberta, Canada that was part of the Town of Beverly before Beverly amalgamated with Edmonton in 1961.
The earliest development in the neighbourhood occurred around 1910, several years before Beverly was incorporated as a town. According to the City of Edmonton’s neighbourhood profile for Beacon Heights, one in ten of the residences in the neighbourhood were built by the end of World War II, with half the dwellings being built before Beverly’s amalgamation.
Three out of four residences are single-family dwellings, with most of the remainder being split almost equally between apartments in low rise buildings of under five stories and duplexes. Roughly 85% of the single-family dwellings are owner occupied, as are one in four of the duplexes. The remainder are rented.
The neighbourhood is bounded on the south by 118 Avenue, on the west by 50 Street, on the north by 122 Avenue, and on the east by 34 Street.
Jubilee Park is located in Beacon Heights. Jubilee Park is located on the site of the Beverly Coal Mine entrance, and was developed in 1955 as an Alberta Jubilee project.