Beacon Heights Edmonton Homes for Sale by Norm Cholak of RE/MAX River City Real Estate Edmonton. For further information or to view any of these Beacon Heights Edmonton homes please call Norm at 780-991-1313 or email Norm at norm@normcholak.com
12121 42 Street NW
Edmonton
T5W 2M8
$579,900
Single Family
beds: 7
baths: 4.0
2,560 sq. ft.
built: 1978
- Status:
- Active
- Prop. Type:
- Single Family
- MLS® Num:
- E4500747
- Bedrooms:
- 7
- Bathrooms:
- 4
- Year Built:
- 1978
- Photos (74)
- Schedule / Email
- Send listing
- Mortgage calculator
- Print listing
Schedule a viewing:
- Property Type:
- Single Family
- Dwelling Type:
- Detached Single Family
- Home Style:
- 2 Storey
- Total Floor Area:
- 2,559.68 sq. ft.
- Price Per SqFt:
- $226.55
- Total area above grade.:
- 2,560 sq. ft.
- Secondary Suite:
- No
- Taxes:
- Signup
- Lot Area:
- 8,068.95 sq. ft.
- Grade Level Entry:
- Yes
- Levels:
- 3
- Exposure / Faces:
- West
- Year built:
- 1978 (Age: 48)
- Bedrooms:
- 7 (Above Grd: 5)
- Bathrooms:
- 4.0 (Full:3/Half:1)
- Total Rooms Above Grade:
- 5
- Plan:
- 4455HW
- Building Type:
- Detached Single Family
- Construction:
- Wood, Brick, Stucco
- Foundation:
- Concrete Perimeter
- Basement:
- Full, Finished
- Basement Development:
- Fully Finished
- Roof:
- Asphalt Shingles
- Floor Finish:
- Vinyl Plank
- Heating:
- Forced Air-2, Natural Gas
- Parking:
- Double Garage Attached
- Garage:
- Yes
- Ensuite:
- No
- See Remarks
- Northwest
- Beacon Heights
- Schools, Shopping Nearby
- See Remarks
- Schools, Shopping Nearby
- Dishwasher-Built-In, Dryer, Refrigerator, Stove-Electric, Washer
- None Known
- Private
- Floor
- Ensuite
- Pieces
- Other
- Main
- No
- 2
- Upper Level(s)
- No
- 4
- Upper Level(s)
- No
- 3
- Basement
- No
- 4
- Zone:
- Zone 23
- Zoning:
- Zone 23
- Title to Land:
- Fee Simple
- Legal Lot:
- 28
- Road Access:
- Paved Driveway to House
- LINC Number:
- 0017647249
- Days On Website:
- 26 day(s)
-
 Brick exterior featuring a two-car garage with wood-finish doors
 -
Expansive aerial view of a residential neighborhood featuring multiple single-family homes with brown shingled roofs and varied landscaping
-
Aerial overview showcasing a property with a spacious backyard, mature trees, and an extended driveway leading to a detached garage
-
Covered porch entry featuring brick archways and a decorative metal railing
-
Bright living area featuring wood-finish flooring and a large bay window
-
White walls with contrasting dark wood trim and baseboards
-
Bedroom featuring wood-finish parquet flooring and a neutral color palette
-
Living area featuring a stone-clad fireplace, extensive built-in wooden cabinetry with glass-front uppers, wood-finish flooring, and exposed ceiling beams
-
Spacious living area featuring a brick fireplace with a hearth, wood-finish flooring, and crown molding
-
Entryway featuring a white paneled door with frosted sidelights, wood-finish flooring, and a louvered bi-fold closet
-
Hardwood staircase featuring patterned risers and baluster railing
-
Spacious room featuring wood-finish flooring, white walls, and white trim
-
Expansive living space featuring a five-panel bay window, light wood-finish flooring, white walls, and a textured white ceiling
-
Expansive living area featuring a curved bay window, wood-finish flooring, and a hardwood staircase
-
Open concept living area featuring wood-finish flooring, white walls, and a prominent wooden staircase with matching banister
-
Spacious interior featuring wood-finish flooring, a wood staircase with balusters, light-toned walls, and a ceiling light fixture
-
Room featuring wood-finish flooring, white walls, and a multi-pane window
-
Bright room with wood-finish flooring, white walls, and dark wood trim
-
Bright interior featuring wood-finish flooring, white walls, and dark wood trim
-
U-shaped kitchen featuring wood cabinetry, stainless steel range with overhead hood, stainless steel dishwasher, and a double basin sink
-
Kitchen featuring wood cabinetry, white tile backsplash, light-toned countertops, and wood-finish flooring
-
Kitchen featuring wood cabinetry, stainless steel refrigerator, built-in oven, laminate countertops, and wood-finish flooring
-
Corner kitchen featuring wood cabinetry, light-toned countertops, a double basin sink with a window, and a stainless steel dishwasher
-
Kitchen featuring wood cabinetry, light-toned countertops, and light wood-finish flooring
-
Expansive bay window featuring white trim and a view of exterior landscaping
-
Kitchen featuring wood-finish cabinetry, a breakfast bar, and wood-finish flooring
-
Bay window with white trim, wood-finish flooring, wood cabinetry with glass fronts, wood countertop, and a wood railing with vertical spindles
-
Kitchen featuring wood-finish cabinetry, integrated glass-front display cabinets, light-toned countertops, tile backsplash, and wood-finish flooring
-
Kitchen area featuring wood cabinetry, white tile backsplash, and stainless steel refrigerator
-
Kitchen featuring extensive wood cabinetry, a bay window overlooking a green space, stainless steel refrigerator, built-in wall oven, and light wood-finish flooring
-
Spacious interior featuring wood-finish flooring, exposed ceiling beams, and a stone-clad fireplace
-
Spacious living area featuring a stone fireplace with hearth, wood-finish flooring, and recessed lighting
-
Open-concept living space featuring wood-finish flooring, white walls, and a white ceiling with exposed wood beams
-
Living area featuring a stone accent wall with an integrated fireplace and stone hearth
-
Exterior featuring textured stucco siding and brick accents
-
Room featuring light gray walls, wood-finish flooring, and white baseboards
-
Bright interior space featuring wood-finish flooring, white baseboards, and neutral wall paint
-
Interior space featuring neutral wall tones, wood-finish flooring, white baseboards, and a brown wood door with a vertical frosted glass insert
-
Open-concept interior featuring wood-finish flooring, white walls, and dark wood trim
-
Dedicated laundry room featuring wood-finish flooring, wood cabinetry with decorative hardware, a utility sink, and white tile backsplash
-
Dedicated laundry area featuring abundant cabinetry, a utility sink, and a tiled backsplash
-
Spacious garage featuring concrete flooring, white walls, built-in cabinetry with a countertop, and an interior access door with a window
-
Bathroom vanity with wood-finish cabinetry, a drop-in sink, and a light-colored countertop
-
Dedicated laundry area featuring wood cabinetry, white subway tile backsplash, and a utility sink
-
Room featuring light-toned walls and parquet wood-finish flooring
-
Spacious room featuring wood-finish parquet flooring, white painted walls, and a ceiling-mounted light fixture
-
Hardwood parquet flooring with a sliding glass door providing exterior access
-
Bathroom featuring a vanity with a drop-in sink, a shower stall with a glass door, a built-in shelving unit, and a window for natural light
-
Bathroom vanity with wood-finish cabinetry, a drop-in sink, and a light-colored countertop
-
Exterior balcony featuring a painted concrete surface and decorative wrought iron railing
-
Exterior balcony featuring a wrought iron railing, brick architectural elements, and a concrete surface
-
Parquet wood flooring and light-toned walls with a white trim window overlooking green foliage
-
Interior room featuring parquet wood flooring, white walls, and a bi-fold closet door with dark trim
-
Upper landing with parquet wood-finish flooring, wood-paneled staircase, and bright overhead lighting
-
Light-filled room featuring wood-finish parquet flooring, a white trim window with a dark valance, and neutral wall tones
-
Room featuring wood parquet flooring, white walls, and a built-in bi-fold door closet
-
Dual vanity featuring white shaker cabinetry, undermount sinks, and stone-finish countertops
-
White bathtub and shower combination featuring a multi-function showerhead, an additional shower wand, and a chrome grab bar
-
Bathtub and shower combination featuring a multi-function showerhead with a handheld spray, integrated shelving, and a grab bar
-
Room featuring light-toned walls and wood-finish parquet flooring
-
Bright interior space featuring a multi-pane window, wood-finish flooring, a bi-fold closet, and neutral wall tones
-
Image quality insufficient for description
-
Spacious recreational area featuring a built-in bar with wood-finish paneling and patterned accents
-
Expansive room featuring light gray carpet, neutral wall tones, warm wood trim, a window with a roller shade, and a flush-mount ceiling light fixture
-
Carpeted room featuring white walls, a wood-framed window, two wood-paneled doors, and a flush-mount ceiling light
-
Spacious property featuring a large backyard, mature trees, and a paved driveway
-
Brick-clad exterior featuring a two-car garage with wood-finish doors, an arched entryway, a bay window, and a concrete driveway
-
Brick facade residence featuring a two-car garage with wood-finish doors, a concrete driveway, and a manicured front lawn
-
Image quality insufficient for description
-
Expansive grassy yard with white perimeter fencing
-
Expansive green lawn with a white privacy fence
-
Spacious green lawn surrounding the property
-
Expansive green lawn bordering a two-story residence with a stucco and siding exterior
-
Expansive green lawn with a two-story residence featuring a stucco exterior and a second-story balcony with an ornate metal railing
- Listings on market:
- 37
- Avg list price:
- $420,000
- Min list price:
- $259,900
- Max list price:
- $749,990
- Avg days in system:
- 41
- Min days in system:
- 2
- Max days in system:
- 147
- Avg price per sq.ft.:
- $369.66

- NORM CHOLAK
- RE/MAX River City
- 1 (780) 991-1313
- norm@normcholak.com
Ready to Buy in Beacon Heights Edmonton? – CLICK HERE!!!
Ready to Sell in Beacon Heights Edmonton? – CLICK HERE!!!
BEACON HEIGHTS EDMONTON HOMES FOR SALE
For further information on any of these Beacon Heights Edmonton Homes for Sale, call Norm Cholak at 780-991-1313 or email norm@normcholak.com. Norm is an expert and experienced Realtor in the Beacon Heights area of Edmonton and can help you buy or sell your Beacon Heights Edmonton Home today!
BEACON HEIGHTS EDMONTON REAL ESTATE
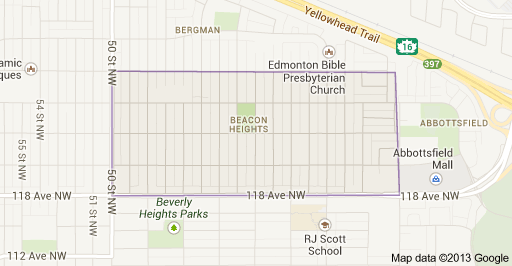
Beacon Heights is a residential neighbourhood in Edmonton, Alberta, Canada that was part of the Town of Beverly before Beverly amalgamated with Edmonton in 1961.
The earliest development in the neighbourhood occurred around 1910, several years before Beverly was incorporated as a town. According to the City of Edmonton’s neighbourhood profile for Beacon Heights, one in ten of the residences in the neighbourhood were built by the end of World War II, with half the dwellings being built before Beverly’s amalgamation.
Three out of four residences are single-family dwellings, with most of the remainder being split almost equally between apartments in low rise buildings of under five stories and duplexes. Roughly 85% of the single-family dwellings are owner occupied, as are one in four of the duplexes. The remainder are rented.
The neighbourhood is bounded on the south by 118 Avenue, on the west by 50 Street, on the north by 122 Avenue, and on the east by 34 Street.
Jubilee Park is located in Beacon Heights. Jubilee Park is located on the site of the Beverly Coal Mine entrance, and was developed in 1955 as an Alberta Jubilee project.