Beacon Heights Edmonton Homes for Sale by Norm Cholak of RE/MAX River City Real Estate Edmonton. For further information or to view any of these Beacon Heights Edmonton homes please call Norm at 780-991-1313 or email Norm at norm@normcholak.com
12002 48 Street NW
Edmonton
T5W 2Y8
$369,000
Single Family
beds: 5
baths: 2.0
1,248 sq. ft.
built: 1959
- Status:
- Active
- Prop. Type:
- Single Family
- MLS® Num:
- E4507193
- Bedrooms:
- 5
- Bathrooms:
- 2
- Year Built:
- 1959
- Photos (31)
- Schedule / Email
- Send listing
- Mortgage calculator
- Print listing
Schedule a viewing:
- Property Type:
- Single Family
- Dwelling Type:
- Detached Single Family
- Home Style:
- Bungalow
- Total Floor Area:
- 1,248.41 sq. ft.
- Price Per SqFt:
- $295.58
- Total area above grade.:
- 1,248 sq. ft.
- Secondary Suite:
- Yes
- 2nd Suite Permit By Seller:
- No
- Separate Entrance:
- Yes
- Taxes:
- Signup
- Lot Area:
- 6,198.61 sq. ft.
- Grade Level Entry:
- Yes
- Levels:
- 2
- Exposure / Faces:
- South
- Year built:
- 1959 (Age: 67)
- Bedrooms:
- 5 (Above Grd: 3)
- Bathrooms:
- 2.0 (Full:2/Half:0)
- Total Rooms Above Grade:
- 7
- Plan:
- 4034HW
- Building Type:
- Detached Single Family
- Construction:
- Wood, Stucco
- Foundation:
- Concrete Perimeter
- Basement:
- Full, Finished
- Basement Development:
- Fully Finished
- Roof:
- Asphalt Shingles
- Floor Finish:
- Carpet, Laminate Flooring
- Heating:
- Forced Air-1, Natural Gas
- Parking:
- Parking Pad Cement/Paved, Single Garage Detached
- Garage:
- Yes
- Ensuite:
- No
- On Street Parking, Carbon Monoxide Detectors, Deck, Hot Water Natural Gas, No Smoking Home
- Northwest
- Beacon Heights
- Back Lane, Corner Lot, Fenced, Public Transportation, Schools, Shopping Nearby, See Remarks
- On Street Parking, Carbon Monoxide Detectors, Deck, Hot Water Natural Gas, No Smoking Home
- Back Lane, Corner Lot, Fenced, Public Transportation, Schools, Shopping Nearby, See Remarks
- Dryer, Garage Control, Garage Opener, Microwave Hood Fan, Refrigerator, Stove-Electric, Washer
- None Known
- Private
- Floor
- Type
- Size
- Other
- Main
- Living Room
- Measurements not available
- -
- Main
- Dining Room
- Measurements not available
- -
- Main
- Kitchen
- Measurements not available
- -
- Main
- Family Room
- Measurements not available
- -
- Floor
- Ensuite
- Pieces
- Other
- Main
- No
- 4
- Basement
- No
- 4
- School Bus:
- Yes
- Elem. School:
- Beacon Heights School
- Middle School:
- St. Nicholas Catholic
- High School:
- Eastglen High School
- Other School:
- Highlands School
- Zone:
- Zone 23
- Zoning:
- Zone 23
- Title to Land:
- Fee Simple
- Legal Lot:
- 1
- Road Access:
- Paved Driveway to House
- LINC Number:
- 0018546367
- Days On Website:
- 29 day(s)
-
 Exterior featuring a stucco and siding facade, covered entry, and established landscaping
 -
Entryway featuring a white paneled door with windowpanes, a dark sconce, and white railing
-
White paneled door with smart lock entry
-
Wood-finish flooring, textured accent wall, ceiling fan with integrated lighting, and crown molding
-
Expansive room featuring wood-finish flooring, multiple windows, a ceiling fan, and light-toned wall finishes
-
Wood-finish flooring throughout, modern chandelier, window with blinds, and neutral wall tones
-
Contemporary kitchen featuring white cabinetry, stainless steel appliances, a tile backsplash, and durable flooring
-
White cabinetry with brushed nickel hardware, stainless steel refrigerator, stone countertops, and tile backsplash
-
Wood-finish flooring with white trim and a recessed ceiling panel
-
Hallway with wood-finish flooring, light neutral wall tones, and white trim
-
Plush carpet flooring, neutral paint palette, white bi-fold closet doors, and an overhead flush-mount light fixture
-
Neutral-toned walls, carpet flooring, a window with exterior visibility, and an overhead light fixture
-
Neutral tone wall paint, light neutral carpeting, white trim, wood-finish interior door, and bi-fold closet doors
-
Neutral-toned walls complement the light-colored carpeting
-
Wood-finish flooring, built-in shelving, neutral wall tones, and overhead lighting
-
Recessed ceiling light, wood-finish flooring, neutral wall tones, and window with natural light
-
Vanity with a neutral countertop and single basin sink, framed mirror, and three-light vanity fixture
-
Vanity with integrated sink, modern wall-mounted light fixture, wood-finish flooring, and built-in medicine cabinet
-
Bathtub with tiled surround featuring a decorative accent band, chrome shower fixtures, and a vanity with a light-colored countertop
-
Exterior featuring green horizontal siding, stucco details, a brick chimney, and a concrete sidewalk
-
Carpeted staircase with a wood-finish handrail leading to an entryway door featuring a multi-pane frosted glass window and a flush-mount ceiling light fixture
-
Carpeted staircase with a wood handrail and recessed lighting
-
Recessed window, ceiling-mounted light fixture, and bi-fold closet doors with paneling
-
Neutral-toned walls with carpeted flooring
-
Detached garage with a white overhead door, concrete driveway, and a chain-link fence
-
Expansive outdoor deck with wood flooring and red railing, featuring a metal pergola
-
Expansive wood deck with a pergola, dark wood posts, and red-stained railings with black balusters
-
Additional content
-
Additional content
-
Detached garage structure, established landscaping, concrete driveway, and covered porch
-
Floor plan
- Listings on market:
- 40
- Avg list price:
- $399,995
- Min list price:
- $199,000
- Max list price:
- $699,900
- Avg days in system:
- 26
- Min days in system:
- 1
- Max days in system:
- 192
- Avg price per sq.ft.:
- $354.48

- NORM CHOLAK
- RE/MAX River City
- 1 (780) 991-1313
- norm@normcholak.com
Ready to Buy in Beacon Heights Edmonton? – CLICK HERE!!!
Ready to Sell in Beacon Heights Edmonton? – CLICK HERE!!!
BEACON HEIGHTS EDMONTON HOMES FOR SALE
For further information on any of these Beacon Heights Edmonton Homes for Sale, call Norm Cholak at 780-991-1313 or email norm@normcholak.com. Norm is an expert and experienced Realtor in the Beacon Heights area of Edmonton and can help you buy or sell your Beacon Heights Edmonton Home today!
BEACON HEIGHTS EDMONTON REAL ESTATE
Beacon Heights is a residential neighbourhood in Edmonton, Alberta, Canada that was part of the Town of Beverly before Beverly amalgamated with Edmonton in 1961.
The earliest development in the neighbourhood occurred around 1910, several years before Beverly was incorporated as a town. According to the City of Edmonton’s neighbourhood profile for Beacon Heights, one in ten of the residences in the neighbourhood were built by the end of World War II, with half the dwellings being built before Beverly’s amalgamation.
Three out of four residences are single-family dwellings, with most of the remainder being split almost equally between apartments in low rise buildings of under five stories and duplexes. Roughly 85% of the single-family dwellings are owner occupied, as are one in four of the duplexes. The remainder are rented.
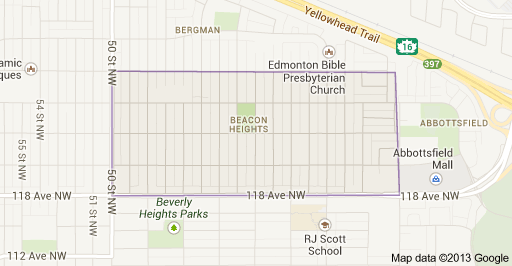
The neighbourhood is bounded on the south by 118 Avenue, on the west by 50 Street, on the north by 122 Avenue, and on the east by 34 Street.
Jubilee Park is located in Beacon Heights. Jubilee Park is located on the site of the Beverly Coal Mine entrance, and was developed in 1955 as an Alberta Jubilee project.