Beacon Heights Edmonton Homes for Sale by Norm Cholak of Royal Lepage Noralta Real Estate Edmonton. For further information or to view any of these Beacon Heights Edmonton homes please call Norm at 780-991-1313 or email Norm at norm@normcholak.com
12001 49 Street NW
Edmonton
T5W 3A3
$399,900
Single Family
beds: 3
baths: 2.0
1,274 sq. ft.
built: 1956
- Status:
- Active
- Prop. Type:
- Single Family
- MLS® Num:
- E4514920
- Bedrooms:
- 3
- Bathrooms:
- 2
- Year Built:
- 1956
- Photos (61)
- Schedule / Email
- Send listing
- Mortgage calculator
- Print listing
Schedule a viewing:
- Property Type:
- Single Family
- Dwelling Type:
- Detached Single Family
- Home Style:
- 3 Level Split
- Total Floor Area:
- 1,274.35 sq. ft.
- Price Per SqFt:
- $313.81
- Total area above grade.:
- 1,274 sq. ft.
- Secondary Suite:
- No
- Separate Entrance:
- No
- Taxes:
- Signup
- Lot Area:
- 6,199.58 sq. ft.
- Grade Level Entry:
- No
- Levels:
- 2
- Exposure / Faces:
- West
- Year built:
- 1956 (Age: 70)
- Bedrooms:
- 3 (Above Grd: 2)
- Bathrooms:
- 2.0 (Full:2/Half:0)
- Total Rooms Above Grade:
- 7
- Plan:
- 4034HW
- Building Type:
- Detached Single Family
- Construction:
- Wood, Vinyl
- Foundation:
- Concrete Perimeter
- Basement:
- Full, Finished
- Basement Development:
- Fully Finished
- Roof:
- Asphalt Shingles
- Floor Finish:
- Ceramic Tile, Hardwood, Laminate Flooring
- Heating:
- Forced Air-1, Natural Gas
- Fireplace:
- Yes
- Fireplace Fuel:
- Gas
- Fireplace Type:
- Brick Facing, Mantel, Masonry
- Parking:
- Over Sized, Rear Drive Access, Single Garage Detached
- Garage:
- Yes
- Ensuite:
- No
- Deck, Fire Pit, No Smoking Home, Vinyl Windows
- Northwest
- Beacon Heights
- Corner Lot, Fruit Trees/Shrubs, Golf Nearby, Low Maintenance Landscape, Picnic Area, Playground Nearby, Schools, Shopping Nearby
- Deck, Fire Pit, No Smoking Home, Vinyl Windows
- Corner Lot, Fruit Trees/Shrubs, Golf Nearby, Low Maintenance Landscape, Picnic Area, Playground Nearby, Schools, Shopping Nearby
- See private remarks.
- Dishwasher-Built-In, Dryer, Hood Fan, Oven-Microwave, Refrigerator, Stove-Gas, Washer
- None Known
- Private
- Floor
- Type
- Size
- Other
- Main
- Living Room
- 17'4¾" × 12'11"
- -
- Main
- Dining Room
- 12'1" × 11'1"
- -
- Main
- Kitchen
- 9'11" × 8'6"
- -
- Upper Level(s)
- Master Bedroom
- 16'8" × 10'4"
- -
- Main
- Bedroom 2
- 12' × 9'11"
- -
- Lower Level(s)
- Bedroom 3
- 13'8" × 9'11"
- -
- Main
- Breakfast Nook
- 9'11" × 9'
- -
- Basement
- Laundry Room
- 12'8" × 11'10"
- -
- Basement
- Utility Room
- 21' × 12'8"
- -
- Basement
- Recreation Room
- 36'4¾" × 12'4"
- -
- Floor
- Ensuite
- Pieces
- Other
- Main
- No
- 4
- Basement
- No
- 3
- Zone:
- Zone 23
- Zoning:
- Zone 23
- Title to Land:
- Fee Simple
- Legal Lot:
- 20
- Road Access:
- Concrete, Paved
- LINC Number:
- 0018546417
- Days On Website:
- 18 day(s)
-
 Living area featuring wood-finish flooring, large windows, and vintage character shining throughout.
-
Front view of home with a stone-accented front garden bed, paved stone walkway, and a solid white perimeter fence
-
Front view of home with a stone-accented front garden bed, paved stone walkway, and a solid white perimeter fence
-
Aerial view of home with a paved stone walkway and a fully fenced backyard
-
Aerial view of home with a paved stone walkway and a fully fenced backyard
-
Aerial perspective of a detached residential property featuring a detached garage, mature trees, and a fully fenced backyard
-
Aerial perspective of the home's situation in proximity to downtown.
-
Front view of home with a stone-accented front garden bed, paved stone walkway, and a solid white perimeter fence
-
Front view of home with a stone-accented front garden bed, paved stone walkway, and a solid white perimeter fence
-
Front entry to the home featuring decorative metal railing, a covered entryway, and large picture windows
-
Entryway featuring a wood-paneled door with an octagonal glass insert, and built-in wall cabinetry with brass-finish hardware
-
Entryway featuring a wood-paneled door with an octagonal glass insert, and built-in wall cabinetry with brass-finish hardware
-
Living area featuring wood-finish flooring, large windows, and vintage character shining throughout.
-
Living area featuring wood-finish flooring, large windows, and vintage character shining throughout.
-
Kitchen featuring dark wood cabinetry, a peninsula, and black-and-white checkerboard flooring, complemented by wood-finish flooring in the well-lit breakfast area
-
Kitchen featuring dark wood cabinetry, a peninsula, and black-and-white checkerboard flooring, complemented by wood-finish flooring in the well-lit breakfast nook
-
Kitchen featuring dark wood cabinetry, a peninsula, and black-and-white checkerboard flooring, complemented by wood-finish flooring in the well-lit breakfast nook
-
Kitchen featuring stained wood cabinetry, white countertops, checkerboard tile flooring, stainless steel gas range, and built-in glass-front shelving
-
Kitchen featuring stained wood cabinetry, white countertops, checkerboard tile flooring, stainless steel gas range, and built-in glass-front shelving
-
Kitchen featuring stained wood cabinetry, white countertops, checkerboard tile flooring, stainless steel gas range, and built-in glass-front shelving
-
Kitchen featuring stained wood cabinetry, white countertops, checkerboard tile flooring, stainless steel gas range, and built-in glass-front shelving
-
Entryway featuring a wood-paneled door with an octagonal glass insert, and built-in wall cabinetry with brass-finish hardware
-
Bathroom featuring a multi-tone custom vanity, rectangular basin, and wall-mounted light fixture
-
Wood-finish flooring, multi-pane window, crystal-style drum chandelier, and polished metal hardware
-
Wood-finish flooring, multi-pane window, crystal-style drum chandelier, and polished metal hardware
-
Bathroom featuring a multi-tone custom vanity, rectangular basin, and wall-mounted light fixture
-
Formal dining area
-
Formal dining area
-
Upper Primary bedroom currently being utilized as an office
-
Upper Primary bedroom currently being utilized as an office
-
Interior hallway featuring a wall-mounted handrail and vertically mounted decorative mirror fixtures
-
Back door mud room
-
Third bedroom
-
Third bedroom
-
Staircase featuring wood-finish treads and wall-mounted wood handrails
-
Finished lower level recreation room featuring natural gas fireplace, a brick surround and wood-panel mantle, and recessed lighting
-
Finished lower level recreation room featuring natural gas fireplace, a brick surround and wood-panel mantle, and recessed lighting
-
Finished lower level recreation room featuring natural gas fireplace, a brick surround and wood-panel mantle, and recessed lighting
-
Finished lower level recreation room featuring natural gas fireplace, a brick surround and wood-panel mantle, and recessed lighting
-
Finished lower level recreation room featuring natural gas fireplace, a brick surround and wood-panel mantle, and recessed lighting
-
Lower level utility area featuring cold room and built-in shelving
-
Lower level utility area featuring cold room and built-in shelving
-
Storage area featuring floor-to-ceiling built-in shelving units with fixed white-painted wooden slats
-
Lower level laundry room
-
Lower level laundry room
-
3-PC bath in lower levels
-
Outdoor deck featuring white railings and built-in wooden planter boxes
-
Outdoor deck featuring white railings and built-in wooden planter boxes
-
Outdoor deck featuring white railings and built-in wooden planter boxes
-
Outdoor deck featuring white railings and built-in wooden planter boxes
-
Exterior featuring a paved cobble stone path bounded by a chain-link fence
-
Circular stone-paver patio featuring a central masonry fire pit, surrounded by mature trees, varied shrubbery, and perimeter chain-link fencing
-
Backyard featuring a grass lawn, perimeter fencing, mature trees, and a detached garage
-
Backyard featuring a grass lawn, perimeter fencing, mature trees, and a detached garage
-
Backyard featuring a grass lawn, perimeter fencing, mature trees, and a detached garage
-
Detached single-car garage featuring a white overhead door, concrete driveway, and chain-link fencing
-
Interior of single detached garage
-
Floor plan - main
-
Floor plan - upper level
-
Floor plan - lower level
-
Floor plan - basement
- Listings on market:
- 46
- Avg list price:
- $399,900
- Min list price:
- $199,000
- Max list price:
- $899,995
- Avg days in system:
- 45
- Min days in system:
- 1
- Max days in system:
- 237
- Avg price per sq.ft.:
- $339.62

- NORM CHOLAK
- RE/MAX River City
- 1 (780) 991-1313
- norm@normcholak.com
Ready to Buy in Beacon Heights Edmonton? – CLICK HERE!!!
Ready to Sell in Beacon Heights Edmonton? – CLICK HERE!!!
BEACON HEIGHTS EDMONTON HOMES FOR SALE
For further information on any of these Beacon Heights Edmonton Homes for Sale, call Norm Cholak at 780-991-1313 or email norm@normcholak.com. Norm is an expert and experienced Realtor in the Beacon Heights area of Edmonton and can help you buy or sell your Beacon Heights Edmonton Home today!
BEACON HEIGHTS EDMONTON REAL ESTATE
Beacon Heights is a residential neighbourhood in Edmonton, Alberta, Canada that was part of the Town of Beverly before Beverly amalgamated with Edmonton in 1961.
The earliest development in the neighbourhood occurred around 1910, several years before Beverly was incorporated as a town. According to the City of Edmonton’s neighbourhood profile for Beacon Heights, one in ten of the residences in the neighbourhood were built by the end of World War II, with half the dwellings being built before Beverly’s amalgamation.
Three out of four residences are single-family dwellings, with most of the remainder being split almost equally between apartments in low rise buildings of under five stories and duplexes. Roughly 85% of the single-family dwellings are owner occupied, as are one in four of the duplexes. The remainder are rented.
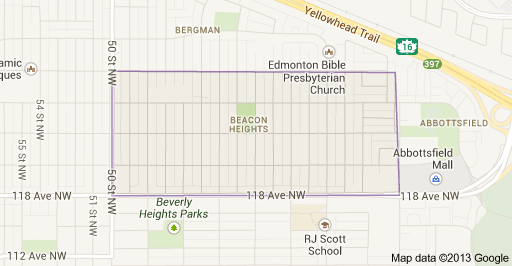
The neighbourhood is bounded on the south by 118 Avenue, on the west by 50 Street, on the north by 122 Avenue, and on the east by 34 Street.
Jubilee Park is located in Beacon Heights. Jubilee Park is located on the site of the Beverly Coal Mine entrance, and was developed in 1955 as an Alberta Jubilee project.