Beaumaris Edmonton Homes for Sale by Norm Cholak of Royal Lepage Noralta Real Estate Edmonton. For further information or to view any of these Beaumaris Edmonton homes please call Norm at 780-991-1313 or email Norm at norm@normcholak.com
419 15499 CASTLE DOWNS Road NW
Edmonton
T5X 5Y3
$199,900
Condo
beds: 1
baths: 1.0
861 sq. ft.
built: 1993
- Status:
- Active
- Prop. Type:
- Condo
- MLS® Num:
- E4513433
- Bedrooms:
- 1
- Bathrooms:
- 1
- Year Built:
- 1993
- Photos (29)
- Schedule / Email
- Send listing
- Mortgage calculator
- Print listing
Schedule a viewing:
- Property Type:
- Condo
- Dwelling Type:
- Apartment
- Home Style:
- Single Level Apartment
- Total Floor Area:
- 861.44 sq. ft.
- Price Per SqFt:
- $232.05
- Total area above grade.:
- 861 sq. ft.
- Taxes:
- Signup
- Lot Area:
- 1,212.02 sq. ft.
- Elevator:
- Yes
- Stories Total:
- 4
- Levels:
- 1
- Floor Location:
- Top
- Floor Number:
- 4
- Balcony/Terrace:
- Yes
- Unit Factor:
- 58
- Unit Exposure:
- Northeast
- Exposure / Faces:
- West
- Year built:
- 1993 (Age: 33)
- Bedrooms:
- 1 (Above Grd: 1)
- Bathrooms:
- 1.0 (Full:1/Half:0)
- Total Rooms Above Grade:
- 4
- Plan:
- 9421319
- Building Type:
- Lowrise Apartment
- Complex / Subdivision:
- Beaumaris On The Lk
- Construction:
- Wood, Brick, Stucco
- Foundation:
- Concrete Perimeter
- Basement:
- None, No Basement
- Basement Development:
- No Basement
- Roof:
- Asphalt Shingles
- Floor Finish:
- Vinyl Plank
- Heating:
- Hot Water, Natural Gas
- Parking:
- Single Garage Detached
- Parking Unit:
- 204
- Garage:
- Yes
- Ensuite:
- No
- Air Conditioner, Deck, Exercise Room, Gazebo, No Animal Home, No Smoking Home, Parking-Visitor, Pool-Indoor, Security Door, Social Rooms
- Northwest
- Beaumaris
- Backs Onto Lake, Lake Access Property, Landscaped, No Through Road, Shopping Nearby, View Lake
- Air Conditioner, Deck, Exercise Room, Gazebo, No Animal Home, No Smoking Home, Parking-Visitor, Pool-Indoor, Security Door, Social Rooms
- Backs Onto Lake, Lake Access Property, Landscaped, No Through Road, Shopping Nearby, View Lake
- Dishwasher-Built-In, Dryer, Microwave Hood Fan, Refrigerator, Stove-Electric, Washer, All Window Coverings
- 18
- Adult Living, No pets allowed
- Private
- Floor
- Type
- Size
- Other
- Main
- Living Room
- 21'1¼" × 20'2"
- -
- Main
- Dining Room
- 13'4" × 11'6"
- -
- Main
- Kitchen
- 7'11" × 7'7"
- -
- Main
- Master Bedroom
- 18'6" × 11'4"
- -
- Floor
- Ensuite
- Pieces
- Other
- Main
- No
- 4
- Condo Fee:
- 544.38
- Condo Fee Includes:
- Amenities w/Condo, Exterior Maintenance, Heat, Insur. for Common Areas, Janitorial Common Areas, Professional Management, Recreation Facility, Reserve Fund Contribution, Water/Sewer, Land/Snow Removal Common, Landscaping, Snow Removal
- Condo Fee Pay. Schedule:
- Monthly
- Association Fee Frequency:
- Signup
- Association Fee Amount:
- Signup
- Seller Rights Reserved:
- No
- Property Management Phone:
- 780-455-4111
- Property Management Company:
- Siimco Property Management
- Zone:
- Zone 27
- Zoning:
- Zone 27
- Title to Land:
- Fee Simple
- Road Access:
- Paved Driveway to House
- LINC Number:
- 0026008771
- Days On Website:
- 30 day(s)
-
 Multi-story residential facade featuring stucco and brick cladding, private balconies, expansive glass windows, and a covered entryway with a decorative canopy
-
Top-floor unit featuring a private balcony, gable roof architecture, and courtyard positioning
-
Multi-story building featuring a stepped roofline, neutral-toned siding, private balconies, and waterfront positioning along a paved walking path
-
Aerial perspective of multi-story residential buildings featuring asphalt shingle roofing, paved pedestrian pathways, manicured landscaping with mature evergreen trees, and a detached gazebo structure situated along a water feature
-
Aerial perspective of a multi-story residential building featuring shingle roofing, private balconies, light-toned exterior cladding, and direct water frontage
-
Kitchen island with quartz countertop, undermount stainless steel sink, wood-finish flooring, recessed lighting, and trio of glass pendant lights
-
Kitchen featuring a central island with a quartz countertop, integrated stainless steel undermount sink, grey cabinetry, pendant lighting, and wood-finish flooring
-
Kitchen featuring white cabinetry, an island with a light-toned solid surface countertop, wood-finish flooring, and multi-pendant lighting
-
Kitchen featuring a quartz countertop island with an undermount sink, white shaker-style cabinetry, wood-finish flooring, and industrial-style pendant lighting
-
Wood-finish flooring, brushed metal drum pendant lighting, and built-in shelving unit
-
Kitchen featuring white cabinetry, solid-surface countertops with an integrated breakfast bar, wood-finish flooring, and multi-pendant lighting
-
Wood-finish flooring, neutral wall tones, and overhead multi-light drum fixture
-
Living space featuring wood-finish flooring, a wall-mounted ductless climate control unit, and a built-in electric fireplace with a wood-finish mantel
-
Open-concept living space featuring wood-finish flooring, a large window with blind, and a modern drum-style chandelier
-
Elevated balcony overlooking grounds featuring a manicured lawn, mature trees, a central gazebo, and a water feature
-
Covered balcony featuring textured flooring and white metal railings
-
Open-concept interior featuring light wood-finish flooring, kitchen with peninsula seating, crisp white cabinetry, and decorative multi-light pendant fixtures
-
Utility space featuring white laundry appliances, wire-frame shelving, and wood-finish flooring
-
Kitchen island featuring a solid-surface countertop, stainless steel undermount sink with a gooseneck faucet, shaker-style cabinetry, and pendant lighting
-
Bathroom vanity featuring a quartz countertop, rectangular undermount sink, brushed nickel faucet, deep-toned cabinetry, and wood-finish flooring
-
Bathroom featuring a composite-surround tub with a chrome grab bar, polished chrome shower fixtures, and wood-finish flooring
-
Neutral-toned interior space featuring wood-finish flooring and a large window with a roll-down shade
-
Neutral-toned walls, wood-finish flooring, and large window with adjustable shade
-
Large multipurpose room featuring wood-finish flooring, wall-mounted air conditioning unit, and flush-mount ceiling lighting
-
Wood-finish flooring, two flush-mount ceiling light fixtures, and wall-mounted chair rail detailing
-
Large exercise room featuring full-wall mirrors, durable rubber flooring, and track lighting
-
Dedicated fitness space featuring durable rubber flooring, wall-mounted mirror, and overhead fluorescent lighting
-
Exterior view featuring a stucco facade, asphalt shingle roofing, and multiple white garage doors with integrated window panels
-
Octagonal wooden gazebo featuring a cedar shake roof, white support pillars, built-in bench seating, and a central cupola
- Listings on market:
- 105
- Avg list price:
- $220,000
- Min list price:
- $112,500
- Max list price:
- $549,111
- Avg days in system:
- 46
- Min days in system:
- 4
- Max days in system:
- 532
- Avg price per sq.ft.:
- $223.4

- NORM CHOLAK
- RE/MAX River City
- 1 (780) 991-1313
- norm@normcholak.com
Ready to Buy in Beaumaris Edmonton? – CLICK HERE!!!
Ready to Sell in Beaumaris Edmonton? – CLICK HERE!!!
BEAUMARIS EDMONTON HOMES FOR SALE
For further information on any of these Beaumaris Edmonton Homes for Sale, call Norm Cholak at 780-991-1313 or email norm@normcholak.com. Norm is an expert and experienced Realtor in the Beaumaris area of Edmonton and can help you buy or sell your Beaumaris Edmonton Home today!
BEAUMARIS EDMONTON REAL ESTATE
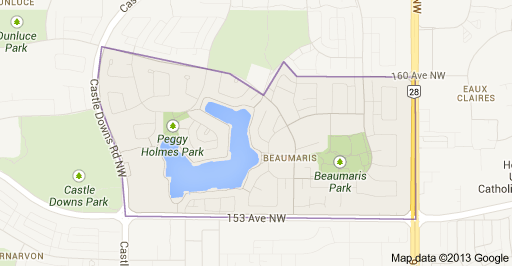
Beaumaris is a residential neighbourhood in the Castledowns area of northwest Edmonton, Alberta, Canada. It is named for Beaumaris Castle in Wales.
The neighbourhood is bounded on the south by 153 Avenue, on the east by 97 Street, on the west by Castledowns Road, and on the north by Beaumaris Road and 160 Avenue. To the south along 97 Street is Griesbach, the downtown core, and the Northern Alberta Institute of Technology.
According to the 2001 federal census, residential development of the neighbourhood began during the 1970s when one in four (26.4%) of the residences were built. Just over half (54.6%) of residences were constructed during the 1980s. Most of the remaining residences were constructed during the 1990s.
According to the 2005 municipal census, the most common type of residence in the neighbourhood is the single-family dwelling. These account for just under one half (44%) of all the residences in the neighbourhood. Apartment stylecondominiums and rented apartments in low-rise buildings with fewer than five stories account for another four in ten (37%) of the residences in the neighbourhood. One in ten (11%) of the residences are row houses and one in 12 (8%) are duplexes. Three out of four residences (77%) are owner-occupied while one in four (22%) are rented.