Beaumaris Edmonton Homes for Sale by Norm Cholak of Royal Lepage Noralta Real Estate Edmonton. For further information or to view any of these Beaumaris Edmonton homes please call Norm at 780-991-1313 or email Norm at norm@normcholak.com
204 15503 106 Street NW
Edmonton
T5X 5W7
$199,900
Condo
beds: 2
baths: 2.0
1,240 sq. ft.
built: 1990
- Status:
- Active
- Prop. Type:
- Condo
- MLS® Num:
- E4515447
- Bedrooms:
- 2
- Bathrooms:
- 2
- Year Built:
- 1990
- Photos (46)
- Schedule / Email
- Send listing
- Mortgage calculator
- Print listing
Schedule a viewing:
- Property Type:
- Condo
- Dwelling Type:
- Apartment
- Home Style:
- Single Level Apartment
- Total Floor Area:
- 1,240.01 sq. ft.
- Price Per SqFt:
- $161.21
- Total area above grade.:
- 1,240 sq. ft.
- Taxes:
- Signup
- Lot Area:
- 1,073.7 sq. ft.
- Elevator:
- Yes
- Stories Total:
- 4
- Levels:
- 1
- Floor Location:
- Other
- Floor Number:
- 2
- Balcony/Terrace:
- Yes
- Unit Factor:
- 165
- Unit Exposure:
- East, South, West
- Exposure / Faces:
- South
- Year built:
- 1990 (Age: 36)
- Bedrooms:
- 2 (Above Grd: 2)
- Bathrooms:
- 2.0 (Full:2/Half:0)
- Total Rooms Above Grade:
- 6
- Plan:
- 9023488
- Building Type:
- Lowrise Apartment
- Complex / Subdivision:
- Beaumaris Lake Estate
- Construction:
- Concrete, Brick, Stucco, Vinyl
- Foundation:
- Concrete Perimeter
- Basement:
- None, No Basement
- Basement Development:
- No Basement
- Roof:
- Asphalt Shingles
- Floor Finish:
- Ceramic Tile, Laminate Flooring
- Heating:
- Baseboard, Natural Gas
- Parking:
- Stall, Tandem
- Garage:
- No
- Ensuite:
- Yes
- Air Conditioner, Deck, Exercise Room, Intercom, No Animal Home, Parking-Visitor, Sauna; Swirlpool; Steam, Social Rooms
- Northwest
- Beaumaris
- Park/Reserve, Public Transportation, Schools, Shopping Nearby, View Lake
- Air Conditioner, Deck, Exercise Room, Intercom, No Animal Home, Parking-Visitor, Sauna; Swirlpool; Steam, Social Rooms
- Park/Reserve, Public Transportation, Schools, Shopping Nearby, View Lake
- ensuite bathroom
- Air Conditioning-Central, Dishwasher-Built-In, Dryer, Fan-Ceiling, Oven-Microwave, Refrigerator, Stove-Electric, Washer, All Window Coverings
- 18
- Adult Living, No pets allowed
- Private
- Floor
- Type
- Size
- Other
- Main
- Living Room
- 18'7¼" × 17'10¾"
- -
- Main
- Dining Room
- 15'11" × 8'6"
- -
- Main
- Kitchen
- 14' × 8'11"
- -
- Main
- Master Bedroom
- 16'1¼" × 11'2"
- -
- Main
- Bedroom 2
- 12'10" × 10'2"
- -
- Main
- Breakfast Nook
- 8'2" × 7'10"
- -
- Floor
- Ensuite
- Pieces
- Other
- Main
- No
- 4
- Main
- Yes
- 3
- Condo Fee:
- 683.0
- Condo Fee Includes:
- Exterior Maintenance, Heat, Insur. for Common Areas, Parking, Professional Management, Reserve Fund Contribution, Water/Sewer
- Condo Fee Pay. Schedule:
- Monthly
- Association Fee Frequency:
- Signup
- Association Fee Amount:
- Signup
- Seller Rights Reserved:
- No
- Property Management Phone:
- 780-460-0444
- Property Management Company:
- KDM Management
- Zone:
- Zone 27
- Zoning:
- Zone 27
- Title to Land:
- Fee Simple
- Road Access:
- Paved
- LINC Number:
- 0016158420
- Days On Website:
- 14 day(s)
-
 Multi-story building exterior featuring blue siding, brick masonry, private balconies, and a covered main entrance
-
Aerial perspective of a multi-story residential building featuring private balconies, asphalt parking, mature evergreen landscaping, and proximity to a large body of water
-
Multi-story building exterior featuring a covered entryway, stacked balconies with railings, brick masonry accents, and paved surface parking
-
Multi-story exterior featuring a brick and horizontal siding facade, covered entryway with glass-paneled double doors, and private balcony enclosures
-
Multi-level lobby featuring tile flooring, metal railings, recessed lighting, and a prominent staircase
-
Grand foyer featuring high ceilings, large multi-pane windows, ceramic tile flooring, and a staircase with metal railings
-
Interior hallway featuring deep-toned wood-finish doors, architectural fluted millwork, and blue-toned accent walls
-
Entryway featuring neutral-toned tile flooring, flush-mount dome lighting, and floor-to-ceiling mirrored sliding closet doors
-
Living area featuring wood-finish flooring, ceiling fan with integrated lighting, wall-mounted air conditioning unit, and large sliding glass doors providing access to a balcony
-
Living area featuring wood-finish flooring, a built-in wooden shelving unit, a ceiling fan, and large picture windows
-
Living area featuring wood-finish flooring, a wall-mounted ductless heating and cooling unit, and floor-to-ceiling sliding glass doors opening to a balcony with metal railing
-
Spacious living area featuring wood-finish flooring, a large picture window, sliding glass door with balcony access, and a wall-mounted ductless air conditioning unit
-
Living area featuring wood-finish flooring, ceiling fan with light fixture, wall-mounted ductless climate control unit, sliding glass door to balcony, and built-in wooden shelving
-
Living area featuring wood-finish flooring, ceiling fan with integrated lighting, built-in corner shelving, and a wall-mounted climate control unit
-
Wood-finish flooring, built-in wooden shelving unit, ceiling fan with integrated lighting, and large picture window
-
Kitchen featuring wood cabinetry, white appliance suite, neutral countertops, tile flooring, and a window above the sink
-
Kitchen featuring wood cabinetry with glass-panel upper doors, tile flooring, and integrated white appliances
-
Kitchen featuring wood cabinetry with arched detailing, white solid-surface countertops, a stainless steel double-basin sink with a gooseneck faucet, an integrated range hood, and a slide-in white electric range
-
Kitchen featuring oak cabinetry, solid-surface countertops, tile flooring, dual windows, and ceiling-mounted lighting
-
Dual-basin stainless steel sink with a high-arch pull-down faucet, set into a solid-surface countertop with integrated backsplash and oak cabinetry
-
Dining area featuring wood-finish flooring, a ceiling fan with integrated lighting, and a large window
-
Dining area featuring wood-finish flooring and a central ceiling fan with integrated lighting
-
Room featuring wood-finish flooring, a ceiling fan with integrated lighting, and a large window
-
Neutral-toned bedroom featuring wood-finish flooring, a ceiling fan with integrated lighting, and built-in closet storage
-
Bedroom featuring wood-finish flooring, a ceiling fan with integrated lighting, and a large window
-
Bathroom featuring a wood-finish vanity with a light-toned countertop, integrated basin, full-width mirror, and multi-bulb light fixture
-
Shower stall featuring a glass enclosure with frosted horizontal detailing, wall-mounted chrome towel bar, and chrome toilet paper holder
-
Hallway featuring neutral wall finishes, flush-mount lighting, and wood-finish flooring
-
Room featuring light-toned wood-finish flooring, a large window with vertical blinds, and a ceiling-mounted light fixture with a fan
-
Wood-finish flooring, ceiling fan with integrated lighting, and dual-door closet
-
Bathroom featuring a wood-finish vanity with an integrated basin, large wall-mounted mirror, and a tub-shower combination with ceramic tile surround
-
Dedicated laundry area featuring tile flooring, metal wire shelving, and a white paneled door
-
Elevated balcony featuring light blue horizontal lap siding, a textured concrete deck surface, and white metal railings
-
Covered balcony featuring white vertical railings and a concrete surface
-
Large living area featuring a vaulted ceiling with a rectangular skylight and an integrated wet bar with wood cabinetry
-
Neutral-toned living space featuring wall-to-wall carpeting, an integrated fireplace with a mantle, and multiple ceiling-mounted light fixtures
-
Large interior room featuring wall-to-wall carpeting, multiple linear ceiling-mounted light fixtures, and expansive mirrored wall paneling
-
Spacious room featuring wall-to-wall carpeting, built-in wooden shelving, and multiple linear fluorescent light fixtures
-
Built-in kitchenette with wood-finish cabinetry, metal stair railing, and textured ceiling finish
-
Kitchenette featuring wood cabinetry, a breakfast bar, and built-in appliances including a stove and refrigerator, framed by stepped architectural ceiling detail
-
Room with neutral wall-to-wall carpeting, decorative wall coverings, and glass sliding door featuring vertical blinds
-
Multi-story residential complex featuring brick masonry entrance pillars, balcony structures, exterior siding, and mature evergreen landscaping
-
Multi-story building exterior featuring light-colored horizontal siding, brick masonry detailing, private balconies with glass railings, and paved surface parking
-
Multi-story building exterior featuring horizontal siding, private balconies, a brick entryway monument, and mature evergreen trees
-
Multi-story residential building exterior featuring light blue siding, brick masonry accents, private balconies with railings, and a covered building entrance
-
Residential streetscape featuring paved asphalt roadway, concrete sidewalks, and established neighborhood infrastructure
- Listings on market:
- 105
- Avg list price:
- $220,000
- Min list price:
- $112,500
- Max list price:
- $549,111
- Avg days in system:
- 46
- Min days in system:
- 4
- Max days in system:
- 532
- Avg price per sq.ft.:
- $223.4

- NORM CHOLAK
- RE/MAX River City
- 1 (780) 991-1313
- norm@normcholak.com
Ready to Buy in Beaumaris Edmonton? – CLICK HERE!!!
Ready to Sell in Beaumaris Edmonton? – CLICK HERE!!!
BEAUMARIS EDMONTON HOMES FOR SALE
For further information on any of these Beaumaris Edmonton Homes for Sale, call Norm Cholak at 780-991-1313 or email norm@normcholak.com. Norm is an expert and experienced Realtor in the Beaumaris area of Edmonton and can help you buy or sell your Beaumaris Edmonton Home today!
BEAUMARIS EDMONTON REAL ESTATE
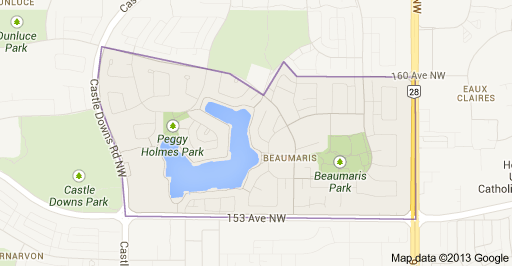
Beaumaris is a residential neighbourhood in the Castledowns area of northwest Edmonton, Alberta, Canada. It is named for Beaumaris Castle in Wales.
The neighbourhood is bounded on the south by 153 Avenue, on the east by 97 Street, on the west by Castledowns Road, and on the north by Beaumaris Road and 160 Avenue. To the south along 97 Street is Griesbach, the downtown core, and the Northern Alberta Institute of Technology.
According to the 2001 federal census, residential development of the neighbourhood began during the 1970s when one in four (26.4%) of the residences were built. Just over half (54.6%) of residences were constructed during the 1980s. Most of the remaining residences were constructed during the 1990s.
According to the 2005 municipal census, the most common type of residence in the neighbourhood is the single-family dwelling. These account for just under one half (44%) of all the residences in the neighbourhood. Apartment stylecondominiums and rented apartments in low-rise buildings with fewer than five stories account for another four in ten (37%) of the residences in the neighbourhood. One in ten (11%) of the residences are row houses and one in 12 (8%) are duplexes. Three out of four residences (77%) are owner-occupied while one in four (22%) are rented.