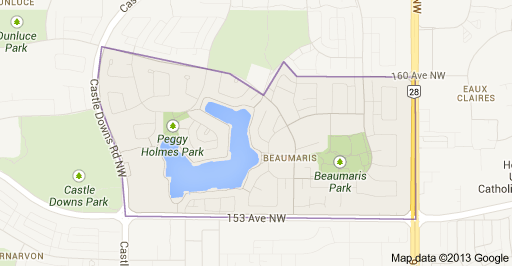
Beaumaris Edmonton Homes for Sale by Norm Cholak of Royal Lepage Noralta Real Estate Edmonton. For further information or to view any of these Beaumaris Edmonton homes please call Norm at 780-991-1313 or email Norm at norm@normcholak.com
11267 159 Avenue NW
Edmonton
T5X 4W2
$559,900
Single Family
beds: 5
baths: 4.0
1,986 sq. ft.
built: 1980
- Status:
- Active
- Prop. Type:
- Single Family
- MLS® Num:
- E4516503
- Bedrooms:
- 5
- Bathrooms:
- 4
- Year Built:
- 1980
- Photos (75)
- Schedule / Email
- Send listing
- Mortgage calculator
- Print listing
Schedule a viewing:
- Property Type:
- Single Family
- Dwelling Type:
- Detached Single Family
- Home Style:
- 2 Storey
- Total Floor Area:
- 1,985.74 sq. ft.
- Price Per SqFt:
- $281.96
- Total area above grade.:
- 1,986 sq. ft.
- Secondary Suite:
- No
- Separate Entrance:
- No
- Taxes:
- Signup
- Lot Area:
- 8,362.05 sq. ft.
- Grade Level Entry:
- No
- Levels:
- 3
- Exposure / Faces:
- East
- Year built:
- 1980 (Age: 46)
- Bedrooms:
- 5 (Above Grd: 4)
- Bathrooms:
- 4.0 (Full:3/Half:1)
- Total Rooms Above Grade:
- 8
- Plan:
- 7920293
- Building Type:
- Detached Single Family
- New Home on Old Lot:
- No
- Construction:
- Wood, Brick
- Foundation:
- Concrete Perimeter
- Basement:
- Full, Finished
- Basement Development:
- Fully Finished
- Roof:
- Asphalt Shingles
- Floor Finish:
- Carpet, Ceramic Tile, Hardwood
- Heating:
- Forced Air-1, Natural Gas
- Fireplace Fuel:
- Wood
- Parking:
- Double Garage Attached
- Garage:
- Yes
- Ensuite:
- Yes
- Garage Dimensions:
- 6.42 x 5.86
- Deck, Detectors Smoke, Fire Pit, No Animal Home, No Smoking Home, Vinyl Windows, See Remarks
- Northwest
- Beaumaris
- Fully Fenced, Fruit Trees/Shrubs, Landscaped, Picnic Area, Playground Nearby, Public Swimming Pool, Public Transportation, Schools, Shopping Nearby, See Remarks
- Deck, Detectors Smoke, Fire Pit, No Animal Home, No Smoking Home, Vinyl Windows, See Remarks
- Fully Fenced, Fruit Trees/Shrubs, Landscaped, Picnic Area, Playground Nearby, Public Swimming Pool, Public Transportation, Schools, Shopping Nearby, See Remarks
- ensuite bathroom
- Dishwasher-Built-In, Dryer, Hood Fan, Refrigerator, Storage Shed, Stove-Electric, Washer, All Window Coverings
- None Known
- Private
- Floor
- Type
- Size
- Other
- Main
- Living Room
- 18'2" × 12'
- -
- Main
- Dining Room
- 11'11" × 8'8"
- -
- Main
- Kitchen
- 11'10" × 11'10"
- -
- Main
- Family Room
- 19'4¾" × 11'10"
- -
- Upper Level(s)
- Master Bedroom
- 15'6" × 12'11"
- -
- Upper Level(s)
- Bedroom 2
- 10'6" × 9'7"
- -
- Upper Level(s)
- Bedroom 3
- 12'8" × 9'5"
- -
- Main
- Bedroom 4
- 8'11" × 6'10"
- -
- Basement
- Bedroom
- 11' × 10'4"
- -
- Floor
- Ensuite
- Pieces
- Other
- Upper Level(s)
- Yes
- 3
- Upper Level(s)
- No
- 4
- Basement
- No
- 3
- Main
- No
- 2
- Elem. School:
- Dunluce School
- Middle School:
- Mary Butterworth Jr. High
- High School:
- St. Carlo Acutis Catholic
- Zone:
- Zone 27
- Zoning:
- Zone 27
- Title to Land:
- Fee Simple
- Legal Lot:
- 63
- Road Access:
- Paved
- LINC Number:
- 0012994273
- Days On Website:
- 4 day(s)
-
 Split-level exterior featuring a brick facade, wood-paneled upper story, attached double garage, and concrete driveway
-
Split-level exterior featuring a brick facade, wood siding, an arched entryway, and an attached two-car garage
-
Entryway featuring a white door with inset glass, a coordinating side light with glass paneling, and an overhead pendant light fixture
-
Entryway featuring a white door with a decorative glass insert, wood-finish flooring, and a traditional wood baluster railing
-
Living area featuring wood-finish flooring, a large picture window, and neutral wall tones
-
Living area featuring large windows with integrated blinds, wood-finish flooring, and a decorative wooden balustrade
-
Large window with horizontal blinds and wood-finish flooring
-
Multi-level living area featuring wood-finish flooring, a tiered floor plan with wooden balustrade railings, and a contemporary multi-arm chandelier
-
Multi-tone wood-finish flooring, contemporary multi-globe chandelier, and dual windows
-
Wood-finish flooring, multi-globe chandelier, and wooden baluster railing
-
Kitchen featuring natural wood cabinetry, wood-finish flooring, white tile backsplash, stainless steel appliances, and solid-surface countertops
-
Kitchen featuring natural wood cabinetry, solid surface countertops, a stainless steel electric range, a dual-basin stainless steel sink with a high-arch faucet, and ceramic tile backsplash
-
Kitchen featuring medium-tone wood cabinetry, stainless steel refrigerator, electric range with matching stainless steel finish, white countertop, and tiled backsplash
-
Dining area featuring a bay window, wood-finish flooring, and a multi-arm chandelier, finished with a partial wooden balustrade
-
Dining area featuring a bay window, wood-finish flooring, wood cabinetry, and a multi-light chandelier
-
Kitchen featuring wood cabinetry, stainless steel range, wood-finish flooring, peninsula counter, and a bay window
-
Living area featuring a floor-to-ceiling white painted brick fireplace, sliding glass door access to the exterior, neutral wall coloring, and dual ceiling-mounted drum light fixtures
-
Living space featuring sliding glass doors, wooden balustrade, wood-finish flooring in the kitchen area, recessed lighting, and kitchen cabinetry
-
Living area featuring neutral wall tones, carpeted flooring, and a decorative wood spindle railing
-
White painted brick fireplace surround, dual symmetrical wall-mounted sconces, central drum-style ceiling light, and built-in masonry shelving ledges
-
Built-in closet with upper shelving and integrated hanging rod
-
Bathroom vanity featuring a wood-finish cabinet, rectangular vessel sink, solid-surface countertop, and matte black hardware including a wall-mounted light fixture and faucet
-
Room featuring wood-finish flooring, white walls, a window with horizontal blinds, and a dome-style flush mount ceiling light
-
Neutral-toned interior featuring bi-fold closet doors and white paneled passage doors
-
Neutral-toned walls, multi-pane window with architectural casing, and multi-arm chandelier fixture
-
Room featuring neutral-toned walls, ceiling-mounted multi-arm crystal chandelier, and integrated white wardrobe cabinetry
-
Neutral grey wall tones, built-in white cabinetry, and a multi-arm crystal chandelier
-
Room featuring neutral wall tones, white built-in cabinetry, and a multi-arm decorative chandelier
-
Bathroom featuring a wood-finish vanity with a stone-top integrated sink, a glass-enclosed shower with horizontal wall tile, a wall-mounted glass-front cabinet, and a multi-bulb vanity light fixture
-
Bathroom vanity featuring a chevron-patterned wood-finish cabinet, stone-finish countertop with an integrated basin, polished metal faucet, and a large framed wall mirror
-
Room featuring wall-to-wall carpeting, neutral-toned walls, and a multi-pane slider window with hardware
-
Neutral-toned interior featuring wall-to-wall carpeting and a walk-in closet with integrated storage shelving
-
Neutral wall tones, carpeted flooring, and an oversized window providing natural light
-
Interior room featuring neutral-toned walls, carpeting, and a built-in closet with overhead shelving
-
Finished lower level featuring recessed lighting, wood-finish flooring, built-in staircase with matching treads, and integrated under-stair storage
-
Open-concept room featuring wood-finish flooring, recessed lighting, and a brick-accented arched alcove with wall-mounted sconces
-
Recessed ceiling lighting, light-toned wood-finish flooring, white brick wall detailing, and dual wall-mounted sconces
-
Interior space featuring wood-finish flooring, a neutral color palette, a flush-mount ceiling light fixture, and a rectangular window with security bars
-
Interior space featuring neutral wall tones, wood-finish flooring, recessed ceiling lighting, and a window providing natural light
-
Utility space featuring olive green cabinetry, stone-patterned countertops, a stainless steel sink, and wood-finish flooring
-
Bathroom featuring a vanity with a light-toned countertop, integrated basin, dual-door lower cabinetry, wall-mounted medicine cabinet, and linear overhead lighting
-
Exterior featuring a brick facade, horizontal wood-siding accents, an arched entryway, and an attached two-car garage
-
Horizontal live-edge wood siding exterior featuring a white-framed glass storm door, white-framed dual-pane windows, and a classic-style black exterior wall sconce
-
Exterior featuring horizontal wood siding, a multi-tone brick chimney, a white storm door, and a natural stone patio
-
Rear wooden deck featuring natural wood planks, expansive backyard, and perimeter wood fencing
-
Exterior featuring horizontal wood siding, ground-level wood deck, and sliding glass door
-
Exterior wood siding, rear wooden deck, sliding glass door, and bay windows
-
Rear exterior featuring horizontal wood siding, ground-level wood deck, bay window, and private fenced yard
-
Exterior featuring horizontal wood siding, a brick chimney, a wood deck, a bay window, and a stone-encased fire pit
-
Rear exterior featuring horizontal wood siding, a wood deck, and a stone-masonry fire pit set within a fenced yard
-
Expansive backyard featuring horizontal wood siding, a wooden storage shed, perimeter wood fencing, and mature trees
-
Backyard featuring a grass lawn, perimeter wood fencing, a detached storage shed, a stone fire pit, and a wooden deck
-
Expansive backyard featuring a wood-siding exterior, mature trees, wood privacy fencing, and a detached storage shed
-
Exterior featuring horizontal wood siding, asphalt shingle roofing, a ground-level deck, a stone fire pit, and enclosed yard space
-
Exterior wood siding, elevated wooden deck, stone-block fire pit, detached storage shed, and full wood privacy fencing
-
Wood-plank exterior siding, open-air wooden deck, and fenced backyard with mature trees
-
Expansive backyard featuring a wood-finished exterior, perimeter fencing, mature trees, and a ground-level deck
-
Aerial perspective of a corner lot property featuring an expansive fenced backyard, a wood deck, and a masonry chimney
-
Aerial perspective showing proximity to regional roadway infrastructure, surrounding residential density, and regional water features
-
Aerial perspective of a suburban setting featuring a large body of water, extensive paved parking infrastructure, multi-unit residential buildings, and proximity to expansive regional road networks
-
Aerial perspective featuring a waterfront setting with expansive body of water, mature perimeter trees, and established suburban infrastructure
-
Aerial perspective of suburban properties featuring concrete driveways, attached multi-car garages, and shingled roofing systems
-
Aerial perspective featuring a multi-level residential property with a multi-gabled shingle roof, integrated garage, concrete driveway, and mature landscaping
-
Two-story detached home featuring an attached two-car garage, asphalt shingle roof, masonry exterior detailing, and a concrete driveway
-
Aerial perspective highlighting proximity to regional commerce centers and local water features
-
Multi-level residence featuring brick exterior cladding, a multi-paneled asphalt shingle roof, attached two-car garage, and a fenced yard
-
Aerial perspective showcasing a residential property with a multi-gabled roofline and surrounding mature evergreen trees
-
Aerial perspective of a suburban neighborhood featuring a central lake, expansive green space, mature trees, and established street infrastructure
-
Aerial perspective of residential neighborhood with proximity to a central lake and surrounding road infrastructure
-
Aerial perspective highlighting the property location within a residential neighborhood with surrounding open green space and nearby water features
-
Aerial perspective of a corner lot property featuring an asphalt-shingled roof, a paved driveway, mature trees, and perimeter fencing
-
Aerial perspective of suburban properties featuring asphalt shingle roofs, private concrete driveways, and fenced rear yards with established trees
-
Aerial perspective featuring multi-story residential buildings, paved parking lots, and proximity to a central water feature
-
Multi-light glass globe chandelier, dual vertical windows with horizontal blinds, and wood-finish flooring
-
Wood-plank exterior siding, expansive elevated wood deck, private fenced yard with grass lawn, and detached storage structure
- Listings on market:
- 154
- Avg list price:
- $499,900
- Min list price:
- $190,000
- Max list price:
- $1,125,000
- Avg days in system:
- 41
- Min days in system:
- 1
- Max days in system:
- 378
- Avg price per sq.ft.:
- $308.02

- NORM CHOLAK
- RE/MAX River City
- 1 (780) 991-1313
- norm@normcholak.com
Ready to Buy in Beaumaris Edmonton? – CLICK HERE!!!
Ready to Sell in Beaumaris Edmonton? – CLICK HERE!!!
BEAUMARIS EDMONTON HOMES FOR SALE
For further information on any of these Beaumaris Edmonton Homes for Sale, call Norm Cholak at 780-991-1313 or email norm@normcholak.com. Norm is an expert and experienced Realtor in the Beaumaris area of Edmonton and can help you buy or sell your Beaumaris Edmonton Home today!
BEAUMARIS EDMONTON REAL ESTATE
Beaumaris is a residential neighbourhood in the Castledowns area of northwest Edmonton, Alberta, Canada. It is named for Beaumaris Castle in Wales.
The neighbourhood is bounded on the south by 153 Avenue, on the east by 97 Street, on the west by Castledowns Road, and on the north by Beaumaris Road and 160 Avenue. To the south along 97 Street is Griesbach, the downtown core, and the Northern Alberta Institute of Technology.
According to the 2001 federal census, residential development of the neighbourhood began during the 1970s when one in four (26.4%) of the residences were built. Just over half (54.6%) of residences were constructed during the 1980s. Most of the remaining residences were constructed during the 1990s.
According to the 2005 municipal census, the most common type of residence in the neighbourhood is the single-family dwelling. These account for just under one half (44%) of all the residences in the neighbourhood. Apartment stylecondominiums and rented apartments in low-rise buildings with fewer than five stories account for another four in ten (37%) of the residences in the neighbourhood. One in ten (11%) of the residences are row houses and one in 12 (8%) are duplexes. Three out of four residences (77%) are owner-occupied while one in four (22%) are rented.