Belgravia Edmonton Homes for Sale by Norm Cholak of RE/MAX River City Real Estate Edmonton. For further information or to view any of these Belgravia Edmonton homes please call your Belgravia Area Specialist Norm at 780-991-1313 or email Norm at norm@normcholak.com
11603 72 Avenue NW
Edmonton
T6G 0B9
$750,000
Single Family
beds: 3
baths: 2.0
2,468 sq. ft.
built: 1954
- Status:
- Active
- Prop. Type:
- Single Family
- MLS® Num:
- E4507930
- Bedrooms:
- 3
- Bathrooms:
- 2
- Year Built:
- 1954
- Photos (53)
- Schedule / Email
- Send listing
- Mortgage calculator
- Print listing
Schedule a viewing:
- Property Type:
- Single Family
- Dwelling Type:
- Detached Single Family
- Home Style:
- Bungalow
- Total Floor Area:
- 2,467.54 sq. ft.
- Price Per SqFt:
- $303.95
- Total area above grade.:
- 2,468 sq. ft.
- Secondary Suite:
- No
- Taxes:
- Signup
- Lot Area:
- 7,149.17 sq. ft.
- Grade Level Entry:
- No
- Levels:
- 2
- Exposure / Faces:
- North
- Year built:
- 1954 (Age: 72)
- Bedrooms:
- 3 (Above Grd: 3)
- Bathrooms:
- 2.0 (Full:2/Half:0)
- Total Rooms Above Grade:
- 7
- Plan:
- 2938HW
- Building Type:
- Detached Single Family
- Construction:
- Wood, Stone, Stucco
- Foundation:
- Concrete Perimeter
- Basement:
- None, No Basement
- Basement Development:
- No Basement
- Roof:
- Asphalt Shingles
- Floor Finish:
- Ceramic Tile, Hardwood
- Heating:
- Forced Air-2, Natural Gas
- Parking:
- Front Drive Access, Single Garage Attached
- Garage:
- Yes
- Ensuite:
- Yes
- On Street Parking, Air Conditioner, Deck, Detectors Smoke, Hot Water Natural Gas, No Smoking Home, Vinyl Windows
- Northwest
- Belgravia
- Back Lane, Corner Lot, Flat Site, Low Maintenance Landscape, Picnic Area, Playground Nearby, Public Transportation, Schools, Shopping Nearby
- On Street Parking, Air Conditioner, Deck, Detectors Smoke, Hot Water Natural Gas, No Smoking Home, Vinyl Windows
- Back Lane, Corner Lot, Flat Site, Low Maintenance Landscape, Picnic Area, Playground Nearby, Public Transportation, Schools, Shopping Nearby
- ensuite bathroom
- Air Conditioning-Central, Dishwasher-Built-In, Dryer, Garage Opener, Hood Fan, Refrigerator, Stove-Gas, Washer, Window Coverings
- None Known
- Private
- Floor
- Type
- Size
- Other
- Main
- Living Room
- 18'4" × 16'1¼"
- -
- Main
- Dining Room
- 11'4" × 9'4"
- -
- Main
- Kitchen
- 17'4" × 11'5"
- -
- Main
- Family Room
- 19' × 18'1¼"
- -
- Upper Level(s)
- Master Bedroom
- 21'4" × 14'2"
- -
- Main
- Bedroom 2
- 13'5" × 11'5"
- -
- Main
- Bedroom 3
- 12' × 11'5"
- -
- Floor
- Ensuite
- Pieces
- Other
- Main
- No
- 3
- Upper Level(s)
- Yes
- 4
- Elem. School:
- Belgravia School
- Middle School:
- McKernan School
- High School:
- Strathcona School
- Zone:
- Zone 15
- Zoning:
- Zone 15
- Title to Land:
- Fee Simple
- Legal Lot:
- 30
- Road Access:
- Paved
- LINC Number:
- 0014839245
- Days On Website:
- 17 day(s)
-
 Landscaped front yard with mature trees, stamped concrete walkway, stone facade accents, and a double-door entry
 -
Angled roofline, red stucco exterior, large windows, stone column accent, and an exterior patio
-
Brick exterior with stone accents, a single-car garage, and a concrete driveway
-
Stamped concrete patio with a manicured lawn, established trees, and large windows
-
Stucco exterior with multiple window openings, surrounded by mature landscaping and a wooden fence
-
Hardwood-finish flooring, recessed lighting, and a stone-clad fireplace with a tiled hearth create a refined living area
-
Wood-finish flooring, stone-clad fireplace with a black insert, white baseboards, and multiple large windows
-
Stone-faced fireplace with an inset gas insert, wood-finish flooring, white louvered bifold doors, and glass-paned French doors
-
Expansive wood-finish flooring throughout, bright white trim, recessed lighting, and a kitchen featuring a peninsula
-
Hardwood-style flooring, white trim, recessed lighting, and a chandelier lighting fixture
-
Wood-finish flooring throughout, kitchen island with built-in breakfast bar, white subway tile backsplash, recessed lighting, and kitchen skylight
-
Wood-finish flooring, white French doors, expansive window, ceiling-mounted chandelier, and a stone-finish countertop
-
Kitchen featuring a skylight, recessed lighting, white subway tile backsplash, white upper cabinetry, and a peninsula with seating
-
Kitchen featuring an island with stone-finish countertop, recessed lighting, subway tile backsplash, and a skylight
-
Kitchen featuring a large island with a stone-finish countertop, tile flooring, white subway tile backsplash, and stainless steel range hood
-
Kitchen featuring a stainless steel dishwasher, a sink with a gooseneck faucet, white subway tile backsplash, and wood-finish countertops
-
Integrated beverage cooler, white upper cabinetry with glass inserts, wood-finish base cabinetry, gray countertop surface, and tile flooring
-
Wood-finish flooring throughout, featuring a long hallway with white trim, recessed lighting, and windows overlooking a covered outdoor patio with stamped concrete
-
Hardwood flooring, white painted walls, two windows, two bi-fold closets, and a semi-flush mount ceiling light fixture
-
Wood-finish flooring with white trim, two white bi-fold closets, and multiple windows
-
Bright interior with multiple windows, white trim, and light-colored walls
-
Built-in wardrobes with white panel doors
-
Dark tiled flooring, wood-finish vanity with a mounted sink, large framed mirror, and a white shower stall with built-in shelving
-
Wood-look tile flooring in a chevron pattern, glass block window, louvered bi-fold door, and black hardware on the entry door
-
Entryway featuring wood-finish flooring, a white front door with frosted glass, a coordinating frosted glass sidelight, and white louvered bifold closet doors
-
Wood-finish flooring
-
Entry door with frosted glass sidelight, wood-finish flooring, recessed lighting, and multiple windows
-
Carpeted living area with a wood-finish fireplace surround, recessed lighting, and a glass-paneled interior door
-
Spacious interior with neutral carpeting and wood-finish flooring
-
Staircase with a patterned runner, hardwood handrail, and overhead lighting
-
Hardwood flooring, multiple windows, two sets of bi-fold closet doors, and recessed ceiling lighting
-
Hardwood flooring, multiple windows, two flush-mount lighting fixtures, and a half-height wall
-
Hardwood flooring throughout, multiple windows, and flush-mount lighting fixtures
-
White vanity with a neutral-toned countertop, undermount sink, and polished chrome faucet
-
Bathtub with white tile surround, built-in wood shelving, and wood-paneled door frame
-
Utility area featuring a window, wall-mounted cabinetry, and tile flooring
-
Enclosed garage with concrete flooring, overhead garage door opener, and a glass block window
-
Expansive wood-finish decking with a privacy fence, an overhead trellis structure, and direct exterior access
-
Concrete driveway with brick edging, attached garage with white door, red siding, stone accents, and established landscaping
-
Expansive wooden deck featuring an integrated pergola structure, exterior siding, and a private wooden gate
-
Wood deck with an overhead pergola structure
-
Additional content
-
Enclosed patio with a clear panel roof, textured concrete flooring, and a built-in hot tub
-
Enclosed patio with a transparent overhead structure, stamped concrete flooring, textured exterior wall, and a built-in outdoor spa
-
Screened patio featuring a stamped concrete floor, a covered ceiling with skylight panels, and direct access to the interior through double doors and multiple windows
-
Screened enclosure over a stamped concrete patio, featuring a built-in hot tub
-
Enclosed patio with a screen enclosure, stamped concrete flooring, and an exterior green textured wall
-
Expansive lot featuring mature trees, a paved driveway, and solar panels
-
Additional content
-
Aerial perspective of a verdant neighborhood with a distant cityscape
-
Additional content
-
Aerial perspective of a residential street with mature trees and a mixed architectural landscape
-
Additional content
- Listings on market:
- 160
- Avg list price:
- $639,000
- Min list price:
- $299,900
- Max list price:
- $4,900,000
- Avg days in system:
- 46
- Min days in system:
- 1
- Max days in system:
- 631
- Avg price per sq.ft.:
- $446.58

- NORM CHOLAK
- RE/MAX River City
- 1 (780) 991-1313
- norm@normcholak.com
Ready to Buy in Belgravia Edmonton? – CLICK HERE!!!
Ready to Sell in Belgravia Edmonton? – CLICK HERE!!!
BELGRAVIA EDMONTON HOMES FOR SALE
For further information on any of these Belgravia Edmonton Homes for Sale, call Norm Cholak at 780-991-1313 or email norm@normcholak.com. Norm is an expert and experienced Realtor in the Belgravia area of Edmonton and can help you buy or sell your Belgravia Edmonton Home today!
BELGRAVIA EDMONTON REAL ESTATE
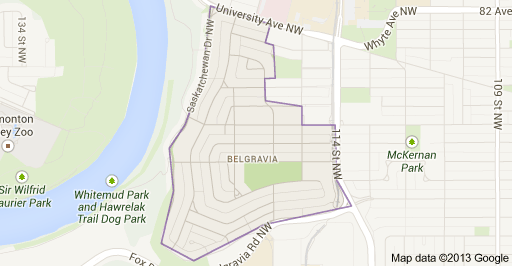
Belgravia is a residential neighbourhood located in the City of Edmonton, Alberta, Canada. It is located southwest of the University of Alberta main campus. Named after the Belgravia area of 19th century London, the neighbourhood was once the southern terminus of the Edmonton Radial Railway. The McKernan-Belgravia LRT station is located adjacent to the neighbourhood at the northwest corner of 114 Street and 76 Avenue in neighbouring McKernan.
To the west, Belgravia overlooks the North Saskatchewan River valley. The southern boundary is Belgravia Road, and the southwest portion of the neighbourhood overlooks Fox Drive. The north boundary between Saskatchewan Drive and 118 Street is University Avenue. From 118 Street, the neighbourhood boundary zigzags in a southeast direction from the intersection of University Avenue and 115A Street to the intersection of 114 Street and 76 Avenue. The eastern boundary between 76 Avenue and Belgravie Road is 114 Street.
Surrounding neighbourhoods are Windsor Park to the north, the University of Alberta to the northeast, McKernan to the east, Parkallen to the southeast, and the Neil Crawford Centre and University of Alberta Farm to the south. Grandview Heights is located to the southwest beyond Fox Drive.