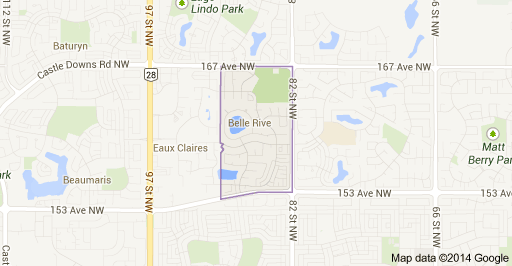
Belle Rive Edmonton Homes for Sale by Norm Cholak of RE/MAX River City Real Estate Edmonton. For further information or to view any of these Belle Rive Edmonton homes please call Norm at 780-991-1313 or email Norm at norm@normcholak.com
8517 156 Avenue NW
Edmonton
T5Z 3B4
$459,900
Single Family
beds: 5
baths: 3.0
1,500 sq. ft.
built: 2001
- Status:
- Active
- Prop. Type:
- Single Family
- MLS® Num:
- E4505726
- Bedrooms:
- 5
- Bathrooms:
- 3
- Year Built:
- 2001
- Photos (49)
- Schedule / Email
- Send listing
- Mortgage calculator
- Print listing
Schedule a viewing:
- Property Type:
- Single Family
- Dwelling Type:
- Duplex
- Home Style:
- Bi-Level
- Total Floor Area:
- 1,499.64 sq. ft.
- Price Per SqFt:
- $306.67
- Total area above grade.:
- 1,500 sq. ft.
- Secondary Suite:
- No
- Taxes:
- Signup
- Lot Area:
- 5,302.52 sq. ft.
- Grade Level Entry:
- No
- Levels:
- 3
- Exposure / Faces:
- North
- Year built:
- 2001 (Age: 25)
- Bedrooms:
- 5 (Above Grd: 3)
- Bathrooms:
- 3.0 (Full:3/Half:0)
- Total Rooms Above Grade:
- 6
- Plan:
- 9423471
- Building Type:
- Half Duplex
- Construction:
- Wood, Stucco
- Foundation:
- Concrete Perimeter
- Basement:
- Full, Finished
- Basement Development:
- Fully Finished
- Roof:
- Asphalt Shingles
- Floor Finish:
- Ceramic Tile, Hardwood
- Heating:
- Forced Air-1, Natural Gas
- Parking:
- Double Garage Attached
- Garage:
- Yes
- Ensuite:
- Yes
- Deck, Detectors Smoke, See Remarks
- Northwest
- Belle Rive
- Fenced, Playground Nearby, Public Transportation, Schools, Shopping Nearby, See Remarks
- Deck, Detectors Smoke, See Remarks
- Fenced, Playground Nearby, Public Transportation, Schools, Shopping Nearby, See Remarks
- ensuite bathroom
- Dishwasher-Built-In, Dryer, Hood Fan, Refrigerator, Stove-Gas, Washer, Window Coverings
- None Known
- Probate
- Floor
- Type
- Size
- Other
- Main
- Living Room
- Measurements not available
- -
- Main
- Dining Room
- Measurements not available
- -
- Main
- Kitchen
- Measurements not available
- -
- Floor
- Ensuite
- Pieces
- Other
- Main
- Yes
- 5
- Main
- No
- 4
- Basement
- No
- 4
- Zone:
- Zone 28
- Zoning:
- Zone 28
- Title to Land:
- Fee Simple
- Legal Lot:
- 96A
- Road Access:
- Paved Driveway to House
- LINC Number:
- 0026217133
- Days On Website:
- 23 day(s)
-
 Two-story duplex with attached garages and individual driveways
 -
Stucco exterior with multiple gables and arched entryway
-
White paneled interior doors, wall-mounted smart thermostat, and high ceilings with transom window
-
Tile flooring, white painted walls, and an overhead light fixture
-
Tile flooring, white bi-fold closet doors, white trim, and a window with white casing
-
White tile flooring and a white paneled closet
-
Integrated bathtub and shower combination with a transom window
-
Recessed window with white trim, light-toned walls, and wood-finish flooring
-
Hardwood flooring complements the neutral wall color
-
Wood-finish flooring, white bi-fold closet doors, and light-toned walls
-
Kitchen featuring light wood cabinetry, stainless steel appliances, and white tile flooring
-
Kitchen featuring stainless steel appliances, light wood-finish cabinetry, tile flooring, white countertops, and a full tile backsplash
-
Vaulted ceilings, light-toned tile flooring, built-in cabinetry with glass-front display, staircase with wood newel posts, and a built-in desk area
-
Kitchen area featuring wood cabinetry, stainless steel dishwasher, an undermount sink with a gooseneck faucet, and light-toned tile flooring
-
Kitchen featuring light wood cabinetry, stone countertops, stainless steel appliances, and a tiled floor
-
Vaulted ceiling, white tile flooring, large window with exterior scenery, white exterior door with glass insert, and a modern ceiling light fixture
-
Vaulted ceiling with an attached fan, a fireplace with a dark stone surround, and wood-finish flooring
-
Vaulted ceiling, recessed lighting, wood-finish flooring, large windows, and a built-in fireplace with a stone surround
-
Vaulted ceiling, ceiling fan, multiple windows, tiled flooring, wood-finish flooring
-
Wood-finish flooring, ceiling fan, recessed lighting, and a dining area with a linear pendant light
-
Vaulted ceiling with recessed lighting, tile-surround fireplace, wood-finish flooring, and white wall finishes
-
Kitchen featuring a built-in kitchen island with a white countertop and natural wood cabinetry, a stainless steel refrigerator, and a stainless steel sink with a high-arch faucet
-
Kitchen featuring light wood cabinetry, white stone countertops, stainless steel appliances, and a tiled backsplash
-
Hardwood flooring, wall-mounted electric fireplace, two windows with grid patterns, ceiling-mounted light fixture
-
Wood-finish flooring throughout, paired with white walls
-
Hardwood-style flooring throughout
-
Hardwood-finish flooring, built-in closet with shelving and hanging rods, ceiling-mounted light fixture, two windows, and a wall-mounted fireplace
-
Built-in jetted tub, wood-finish vanity with an integrated sink, dark countertop, and a framed mirror with overhead lighting
-
Glass-enclosed shower, light wood-finish vanity with dark countertop, integrated sink, and wall-mounted mirror
-
Recessed lighting illuminates the expansive room featuring large-format tile flooring with a contrasting border, and multiple windows
-
Recessed lighting, window, white walls, and a tiled floor with a central accent strip
-
Recessed lighting illuminates the spacious room with light-toned walls and contrasting floor tiling
-
Window with blinds, utility sink, exposed ceiling joists, and visible insulation
-
Additional content
-
Additional content
-
White vanity with integrated sink, chrome faucet, and quartz-finish countertop
-
White tile flooring, white painted walls, white trim, fluorescent lighting, and a window with a latticework fence visible
-
White tile flooring, white walls, and a white paneled door
-
Recessed lighting illuminates the expansive room featuring a tiled floor with a dark perimeter border, light-toned walls, and a staircase with a wood handrail
-
Recessed lighting illuminates the space, featuring a two-tone tile flooring design
-
Recessed ceiling lighting, tiled flooring with contrasting border, white trim, and a window with white casing
-
Recessed lighting fixtures, white paneled door, light-toned wall finishes, and patterned tile flooring with dark border
-
Expansive concrete patio with a covered pergola, adjacent garden bed, large grassy area, and a wood privacy fence
-
Expansive backyard featuring a manicured lawn, mature trees, and a combination of wood and lattice fencing
-
Expansive backyard featuring a manicured lawn, concrete patio, and a combination of wood and lattice fencing
-
Spacious backyard with manicured lawn, full-height privacy fencing, and a concrete patio
-
Spacious grassy yard with a wooden privacy fence, mature trees, and a ground-level patio
-
Expansive backyard featuring a manicured lawn, mature trees, and a privacy fence
-
Stucco exterior with arched entry, two single-car garages, and paved driveways
- Listings on market:
- 137
- Avg list price:
- $545,600
- Min list price:
- $269,900
- Max list price:
- $2,350,000
- Avg days in system:
- 30
- Min days in system:
- 2
- Max days in system:
- 179
- Avg price per sq.ft.:
- $305.56

- NORM CHOLAK
- RE/MAX River City
- 1 (780) 991-1313
- norm@normcholak.com
Ready to Buy in Belle Rive Edmonton? – CLICK HERE!!!
Ready to Sell in Belle Rive Edmonton? – CLICK HERE!!!
BELLE RIVE EDMONTON HOMES FOR SALE
For further information on any of these Belle Rive Edmonton Homes for Sale, call Norm Cholak at 780-991-1313 or email norm@normcholak.com. Norm is an expert and experienced Realtor in the Belle Rive area of Edmonton and can help you buy or sell your Belle Rive Edmonton Home today!
BELLE RIVE EDMONTON REAL ESTATE
Belle Rive is a residential neighbourhood in north Edmonton, Alberta, Canada.
It is bounded on the north by 167 Avenue, on the south by 153 Avenue, and on the east by 82 Street. The western boundary, which it shares with Eaux Claires runs along a line located between 89 Street and 90 Street.
Housing in the neighbourhood is a mixture of single-family dwellings (93%), duplexes (4%) and row houses (3%). Substantially all residences in the neighbourhood are owner-occupied.
The neighbourhood was initially intended to be named Belle Riva, to honour the city’s large Italian community, however the spelling error was never corrected.