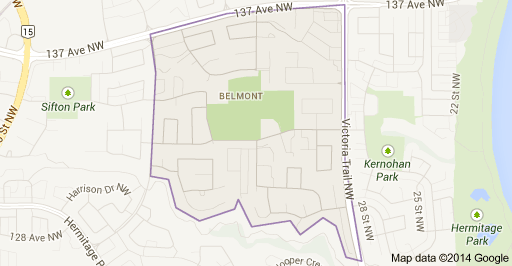
Belmont Edmonton Homes for Sale by Norm Cholak of RE/MAX River City Real Estate Edmonton. For further information or to view any of these Belmont Edmonton homes please call Norm at 780-991-1313 or email Norm at norm@normcholak.com
13405 40 St NW
Edmonton
T5A 3L9
$250,000
Condo
beds: 3
baths: 3.0
1,208 sq. ft.
built: 1975
- Status:
- Active
- Prop. Type:
- Condo
- MLS® Num:
- E4486409
- Bedrooms:
- 3
- Bathrooms:
- 3
- Year Built:
- 1975
- Photos (67)
- Schedule / Email
- Send listing
- Mortgage calculator
- Print listing
Schedule a viewing:
- Property Type:
- Condo
- Dwelling Type:
- Townhouse
- Home Style:
- 2 Storey
- Total Floor Area:
- 1,207.51 sq. ft.
- Price Per SqFt:
- $207.04
- Total area above grade.:
- 1,207 sq. ft.
- Secondary Suite:
- No
- Taxes:
- Signup
- Grade Level Entry:
- Yes
- Levels:
- 3
- Exposure / Faces:
- North
- Year built:
- 1975 (Age: 51)
- Bedrooms:
- 3 (Above Grd: 3)
- Bathrooms:
- 3.0 (Full:2/Half:1)
- Total Rooms Above Grade:
- 6
- Plan:
- 7620618
- Building Type:
- Townhouse
- Complex / Subdivision:
- Claregreen Square
- Construction:
- Wood, Brick, Vinyl
- Foundation:
- Concrete Perimeter
- Basement:
- Full, Finished
- Basement Development:
- Fully Finished
- Roof:
- Asphalt Shingles
- Floor Finish:
- Ceramic Tile, Hardwood, Linoleum
- Heating:
- Forced Air-1, Natural Gas
- Fireplace Fuel:
- Wood
- Fireplace Type:
- Brick Facing
- Parking:
- Single Garage Attached
- Parking Plan Type:
- N/A
- Garage:
- Yes
- Ensuite:
- No
- Deck, No Smoking Home
- Northwest
- Belmont
- Fenced, Flat Site, Low Maintenance Landscape, Paved Lane, Picnic Area, Playground Nearby, Public Transportation, Schools, Shopping Nearby
- Deck, No Smoking Home
- Fenced, Flat Site, Low Maintenance Landscape, Paved Lane, Picnic Area, Playground Nearby, Public Transportation, Schools, Shopping Nearby
- Dishwasher-Built-In, Dryer, Fan-Ceiling, Hood Fan, Oven-Microwave, Refrigerator, Stove-Electric, Washer, Window Coverings
- Caveat on Title
- Private
- Floor
- Type
- Size
- Other
- Main
- Living Room
- 15'8" × 10'8"
- -
- Main
- Dining Room
- 11' × 9'5"
- -
- Main
- Kitchen
- 11'5" × 9'1"
- -
- Upper Level(s)
- Master Bedroom
- 17'8" × 11'5"
- -
- Upper Level(s)
- Bedroom 2
- 13'7" × 10'10"
- -
- Upper Level(s)
- Bedroom 3
- 13'7" × 8'10"
- -
- Floor
- Ensuite
- Pieces
- Other
- Main
- No
- 2
- Upper Level(s)
- No
- 4
- Lower Level(s)
- No
- 3
- Condo Fee:
- 503.16
- Condo Fee Includes:
- Exterior Maintenance, Insur. for Common Areas, Landscape/Snow Removal, Parking, Professional Management, Reserve Fund Contribution
- Condo Fee Pay. Schedule:
- Monthly
- Association Fee Frequency:
- Signup
- Association Fee Amount:
- Signup
- Seller Rights Reserved:
- No
- Property Management Phone:
- 780-424-7060
- Property Management Company:
- Larlyn Property Management Ltd
- Zone:
- Zone 35
- Zoning:
- Zone 35
- Title to Land:
- Fee Simple
- Road Access:
- Paved Driveway to House
- LINC Number:
- 0014813349
- Days On Website:
- 84 day(s)
-
 Townhome exterior featuring a white garage door, brick accents, and a second-story balcony with railings
 -
Townhome exterior featuring brick and vertical siding, attached garage, concrete driveway, and front entryway
-
Image quality insufficient for description
-
Foyer featuring a stone veneer accent wall, tiled flooring, and a white entry door with an arched window insert and frosted glass sidelight
-
Entryway featuring a white door with an arched glass insert, a frosted sidelight, and square tile flooring
-
Foyer featuring a stacked stone accent wall, tile flooring, and a staircase with metal railing
-
Image quality insufficient for description
-
Hardwood flooring throughout the main level
-
Image quality insufficient for description
-
Image quality insufficient for description
-
Dining area featuring wood-finish flooring, a contemporary drum pendant light, and a wooden dining table with chairs
-
Kitchen featuring white cabinetry, stone-finish countertops, tile flooring, stainless steel appliances, and a tile backsplash
-
Kitchen featuring white cabinetry, tile flooring, and stone-look countertops
-
Image quality insufficient for description
-
Kitchen area featuring white cabinetry, a composite countertop, and a tiled backsplash
-
Kitchen featuring white shaker-style cabinetry, a stainless steel range, and a tile backsplash
-
Image quality insufficient for description
-
Image quality insufficient for description
-
Image quality insufficient for description
-
Upper-level landing featuring wood-finish flooring, a contemporary chandelier, and a ceiling fan
-
Wood-finish flooring throughout the hallway
-
Hardwood-style flooring throughout
-
Light-toned interior walls featuring wood-finish flooring
-
Image quality insufficient for description
-
Bedroom featuring wood-finish flooring, a white trim baseboard, and a double-pane window
-
Image quality insufficient for description
-
Bedroom featuring wood-finish flooring, light-colored walls, and a white ceiling
-
Bathroom featuring a white vanity with integrated sink, chrome-finish faucet, and coordinating hardware
-
White vanity with integrated sink, mosaic-framed mirror, and a four-light fixture
-
Bathroom featuring a white toilet, wood-finish flooring, a white vanity with paneling and a light-colored countertop, and a shower area
-
Bedroom featuring wood-finish flooring, a decorative accent wall with stacked stone, and a window providing natural light
-
Image quality insufficient for description
-
Image quality insufficient for description
-
Image quality insufficient for description
-
Image quality insufficient for description
-
Spacious bedroom featuring wood-finish flooring, a decorative stone accent wall, track lighting, and white French doors
-
Staircase with wood-finish treads and a metal handrail
-
Image quality insufficient for description
-
Laundry area featuring white cabinetry, a wood-finish vanity with an integrated sink, a framed mirror, and track lighting
-
Image quality insufficient for description
-
Laundry area with a white washing machine, stacked dryer, and overhead white cabinetry
-
Image quality insufficient for description
-
Image quality insufficient for description
-
Image quality insufficient for description
-
Shower enclosure featuring light-toned large format wall tiling, a decorative glass mosaic accent band, and a mosaic tile shower pan
-
Image quality insufficient for description
-
Recreational space featuring a brick fireplace, light-toned wall paneling, and white square tile flooring
-
Image quality insufficient for description
-
Image quality insufficient for description
-
Expansive outdoor deck featuring red-painted wood planks and a white-framed sliding glass door
-
Private outdoor deck featuring red-stained wood planks
-
Red-stained wood deck featuring two distinct exterior claddings
-
Patio area featuring a sliding glass door, brick wall, vinyl siding, and a white railing
-
Outdoor balcony featuring concrete flooring, a sliding glass door, white railing, and exterior wall paneling
-
Private outdoor balcony featuring a neutral-toned metal railing, a textured dark gray surface, and a brick exterior wall
-
Private deck with white lattice fencing, featuring steps to a partially landscaped yard
-
Image quality insufficient for description
-
Private balcony with a light-colored railing and a gray concrete surface
-
Image quality insufficient for description
-
Image quality insufficient for description
-
Image quality insufficient for description
-
Image quality insufficient for description
-
Image quality insufficient for description
-
Image quality insufficient for description
-
Image quality insufficient for description
-
Aerial view showcasing expansive green spaces and established neighborhood architecture
-
Aerial perspective highlighting a commercial district with multiple retail centers and dining establishments
- Listings on market:
- 121
- Avg list price:
- $195,000
- Min list price:
- $95,000
- Max list price:
- $349,900
- Avg days in system:
- 39
- Min days in system:
- 1
- Max days in system:
- 278
- Avg price per sq.ft.:
- $205.51

- NORM CHOLAK
- RE/MAX River City
- 1 (780) 991-1313
- norm@normcholak.com
Ready to Buy in Belmont Edmonton? – CLICK HERE!!!
Ready to Sell in Belmont Edmonton? – CLICK HERE!!!
BELMONT EDMONTON HOMES FOR SALE
For further information on any of these Belmont Edmonton Homes for Sale, call Norm Cholak at 780-991-1313 or email norm@normcholak.com. Norm is an expert and experienced Realtor in the Belmont area of Edmonton and can help you buy or sell your Belmont Edmonton Home today!
BELMONT EDMONTON REAL ESTATE
Belmont is a residential neighbourhood located in the Clareview area of north east Edmonton, Alberta, Canada.
The neighbourhood is bounded on the north by 137 Avenue, on the east by Victoria Trail, and on the west by 40 Street. To the south, the neighbourhood backs onto Kennedale Ravine.
While the earliest residences in the neighbourhood were built in 1912, according to the 2001 federal census, most residential development occurred during two distinct periods. The first period was the 1970s when almost two out of every three (63.5%) of all residences were constructed. The second period was the 1990s when another one in five (22.4%) were built.
The most common type of residence, according to the 2005 municipal census, is the single-family dwelling. These account for just under half (44%) of all the residences in the neighbourhood. Duplexes account for another three out of every ten (28%) of all residences. The remaining residences are divided almost equally between row houses (15%) are rented apartments in low-rise buildings with fewer than five stories. Almost three out of every four residences (71%) are owner-occupied with one residence in four (29%) being rented.
There are two schools in the neighbourhood. Belmont Elementary School is operated by the Edmonton Public School System. St. Elizabeth Seton Catholic Elementary Junior High School is operated by the Edmoonton Catholic School System.
The Clareview LRT Station is located just to the west of the neighbourhood along 137 Avenue.