Belmont Edmonton Homes for Sale by Norm Cholak of Royal Lepage Noralta Real Estate Edmonton. For further information or to view any of these Belmont Edmonton homes please call Norm at 780-991-1313 or email Norm at norm@normcholak.com
48 13590 38 Street NW
Edmonton
T5A 2W7
$99,900
Condo
beds: 2
baths: 1.0
904 sq. ft.
built: 1976
- Status:
- Active
- Prop. Type:
- Condo
- MLS® Num:
- E4511937
- Bedrooms:
- 2
- Bathrooms:
- 1
- Year Built:
- 1976
- Photos (37)
- Schedule / Email
- Send listing
- Mortgage calculator
- Print listing
Schedule a viewing:
- Property Type:
- Condo
- Dwelling Type:
- Townhouse
- Home Style:
- 3 Storey
- Total Floor Area:
- 904.18 sq. ft.
- Price Per SqFt:
- $110.49
- Total area above grade.:
- 904 sq. ft.
- Secondary Suite:
- No
- Separate Entrance:
- No
- Taxes:
- Signup
- Lot Area:
- 1,581.43 sq. ft.
- Grade Level Entry:
- No
- Levels:
- 3
- Unit Factor:
- 194
- Exposure / Faces:
- North
- Year built:
- 1976 (Age: 50)
- Bedrooms:
- 2 (Above Grd: 2)
- Bathrooms:
- 1.0 (Full:1/Half:0)
- Total Rooms Above Grade:
- 5
- Plan:
- 9223760
- Building Type:
- Townhouse
- Complex / Subdivision:
- Clareview Place
- Construction:
- Wood, Stucco
- Foundation:
- Concrete Perimeter
- Basement:
- None, No Basement
- Basement Development:
- No Basement
- Roof:
- Asphalt Shingles
- Floor Finish:
- Carpet, Laminate Flooring
- Heating:
- Hot Water, Natural Gas
- Fireplace:
- No
- Parking:
- Stall
- Garage:
- No
- Ensuite:
- No
- Deck, Detectors Smoke, Parking-Visitor, Television Connection
- Northwest
- Belmont
- Fully Fenced, Flat Site, No Back Lane, No Through Road, Playground Nearby, Public Transportation, Schools, Shopping Nearby
- Deck, Detectors Smoke, Parking-Visitor, Television Connection
- Flat Site, No Back Lane, No Through Road, Playground Nearby, Public Transportation, Schools, Shopping Nearby, Fully Fenced
- Dishwasher-Built-In, Dryer, Hood Fan, Refrigerator, Stove-Electric, Washer
- Pets Subject to Board App
- Condo Corporation Owned,Private
- Floor
- Type
- Size
- Other
- Main
- Living Room
- 16'10¾" × 10'6"
- -
- Main
- Dining Room
- 13'4" × 7'10"
- -
- Main
- Kitchen
- 10'4" × 7'10"
- -
- Upper Level(s)
- Master Bedroom
- 13'1" × 9'1"
- -
- Upper Level(s)
- Bedroom 2
- 12'1" × 8'10"
- -
- Floor
- Ensuite
- Pieces
- Other
- Upper Level(s)
- No
- 4
- Condo Fee:
- 486.07
- Condo Fee Includes:
- Exterior Maintenance, Heat, Insur. for Common Areas, Parking, Professional Management, Reserve Fund Contribution, Utilities Common Areas, Water/Sewer
- Condo Fee Pay. Schedule:
- Monthly
- Association Fee Frequency:
- Signup
- Association Fee Amount:
- Signup
- Seller Rights Reserved:
- No
- Property Management Phone:
- 780-449-5655
- Property Management Company:
- celtic group of companies
- Zone:
- Zone 35
- Zoning:
- Zone 35
- Title to Land:
- Fee Simple
- Road Access:
- Paved Driveway to House
- LINC Number:
- 0024157000
- Days On Website:
- 42 day(s)
-
 Two-story exterior with stucco finish and multiple windows
-
White paneled entry door with clear glass window
-
Open-concept living space with wood-finish flooring
-
Wood-finish flooring throughout
-
Open-concept living space with wood-finish flooring
-
Hardwood flooring throughout, white painted walls, and a multi-panel entry door
-
Light wood-finish flooring, white walls, large window, and front entry door with transom
-
Spacious kitchen featuring wood-finish cabinetry, stainless steel appliances including a gas range and refrigerator, dark countertops, and a centered island with seating
-
Kitchen featuring wood-finish cabinetry, stainless steel appliances, and a built-in breakfast bar with a patterned countertop
-
Kitchen featuring wood-finish cabinetry, dark countertops, a central island, and wood-finish flooring
-
Kitchen featuring wood-finish cabinetry, dark countertops, built-in stainless steel range, and included refrigerator
-
Open concept living space featuring wood-finish flooring, a kitchen island with a stone-finish countertop, and oak cabinetry
-
Open-concept living area featuring wood-finish flooring, a kitchen island with a stone-finish countertop, and track lighting
-
Additional content
-
In-unit laundry appliances with wood-finish shelving
-
Carpeted staircase with white risers, wood-finish flooring, and light-colored walls
-
Carpeted staircase with white trim, leading to a living area with wood-finish flooring
-
Additional content
-
Additional content
-
Recessed lighting, mirrored sliding closet doors, built-in shelving, and a neutral color palette
-
Vanity with a glass countertop and oval basin, wall-mounted mirror, and a three-light fixture
-
Additional content
-
Additional content
-
Primary Bedroom Suite featuring dual vanity with wood-finish cabinetry and arched mirror detailing, ceramic tile flooring, walk-in closet with shelving, and neutral wall finishes throughout
-
Neutral-toned walls complement the carpeted flooring
-
Mirrored closet doors, wall-mounted track lighting, and a neutral wall color
-
Dedicated laundry area with upper shelving
-
In-unit laundry appliances, built-in shelving, wall-mounted electrical panel, and overhead fluorescent lighting
-
Stucco exterior with white trim windows and a white entry door
-
Stucco exterior with multiple windows, individual entry doors, and a concrete walkway
-
Community of multi-story residential buildings with surface parking
-
Additional content
-
Aerial perspective of a multi-building residential complex, featuring multiple parking areas and mature landscaping
-
Expansive residential area featuring numerous detached homes and multi-unit buildings
-
Expansive neighborhood featuring varied residential structures, commercial areas, and established tree coverage
-
Expansive urban landscape featuring commercial buildings, residential neighborhoods, and extensive tree cover
-
Expansive urban landscape with a visible cityscape in the distance
- Listings on market:
- 119
- Avg list price:
- $186,600
- Min list price:
- $89,900
- Max list price:
- $329,900
- Avg days in system:
- 50
- Min days in system:
- 1
- Max days in system:
- 188
- Avg price per sq.ft.:
- $192.87

- NORM CHOLAK
- RE/MAX River City
- 1 (780) 991-1313
- norm@normcholak.com
Ready to Buy in Belmont Edmonton? – CLICK HERE!!!
Ready to Sell in Belmont Edmonton? – CLICK HERE!!!
BELMONT EDMONTON HOMES FOR SALE
For further information on any of these Belmont Edmonton Homes for Sale, call Norm Cholak at 780-991-1313 or email norm@normcholak.com. Norm is an expert and experienced Realtor in the Belmont area of Edmonton and can help you buy or sell your Belmont Edmonton Home today!
BELMONT EDMONTON REAL ESTATE
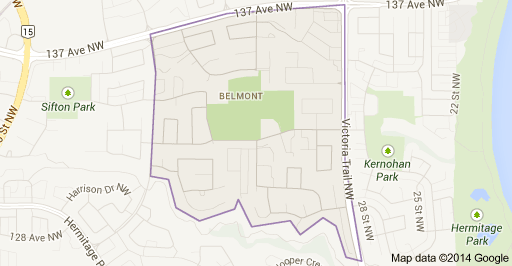
Belmont is a residential neighbourhood located in the Clareview area of north east Edmonton, Alberta, Canada.
The neighbourhood is bounded on the north by 137 Avenue, on the east by Victoria Trail, and on the west by 40 Street. To the south, the neighbourhood backs onto Kennedale Ravine.
While the earliest residences in the neighbourhood were built in 1912, according to the 2001 federal census, most residential development occurred during two distinct periods. The first period was the 1970s when almost two out of every three (63.5%) of all residences were constructed. The second period was the 1990s when another one in five (22.4%) were built.
The most common type of residence, according to the 2005 municipal census, is the single-family dwelling. These account for just under half (44%) of all the residences in the neighbourhood. Duplexes account for another three out of every ten (28%) of all residences. The remaining residences are divided almost equally between row houses (15%) are rented apartments in low-rise buildings with fewer than five stories. Almost three out of every four residences (71%) are owner-occupied with one residence in four (29%) being rented.
There are two schools in the neighbourhood. Belmont Elementary School is operated by the Edmonton Public School System. St. Elizabeth Seton Catholic Elementary Junior High School is operated by the Edmoonton Catholic School System.
The Clareview LRT Station is located just to the west of the neighbourhood along 137 Avenue.