

Warning: Attempt to read property "post_type" on null in /home4/normchol/public_html/wp-includes/comment.php on line 3561
416 6220 134 Avenue NW in Edmonton: Zone 02 Condo for sale : MLS®# E4497726
Warning: Attempt to read property "post_type" on null in /home4/normchol/public_html/wp-includes/comment.php on line 3561
Listing Notifications

416 6220 134 Avenue NW in Edmonton: Zone 02 Condo for sale : MLS®# E4497726

Belvedere Edmonton Homes for Sale by Norm Cholak of RE/MAX River City Real Estate Edmonton. For further information or to view any of these Belvedere Edmonton homes please call Norm at 780-991-1313 or email Norm at norm@normcholak.com


Forgot password Extend Verify Contact

416 6220 134 Avenue NW
Zone 02 Edmonton T5A 0A8

$149,900
Condo beds: 1 baths: 1.0 655 sq. ft. built: 2006

Main Photo: 416 6220 134 Avenue NW in Edmonton: Zone 02 Condo for sale : MLS®# E4497726
Photo 1: 416 6220 134 Avenue NW in Edmonton: Zone 02 Condo for sale : MLS®# E4497726
Photo 2: 416 6220 134 Avenue NW in Edmonton: Zone 02 Condo for sale : MLS®# E4497726
Photo 3: 416 6220 134 Avenue NW in Edmonton: Zone 02 Condo for sale : MLS®# E4497726
Photo 4: 416 6220 134 Avenue NW in Edmonton: Zone 02 Condo for sale : MLS®# E4497726
Photo 5: 416 6220 134 Avenue NW in Edmonton: Zone 02 Condo for sale : MLS®# E4497726
Photo 6: 416 6220 134 Avenue NW in Edmonton: Zone 02 Condo for sale : MLS®# E4497726
Photo 7: 416 6220 134 Avenue NW in Edmonton: Zone 02 Condo for sale : MLS®# E4497726
Photo 8: 416 6220 134 Avenue NW in Edmonton: Zone 02 Condo for sale : MLS®# E4497726
Photo 9: 416 6220 134 Avenue NW in Edmonton: Zone 02 Condo for sale : MLS®# E4497726
Photo 10: 416 6220 134 Avenue NW in Edmonton: Zone 02 Condo for sale : MLS®# E4497726
Photo 11: 416 6220 134 Avenue NW in Edmonton: Zone 02 Condo for sale : MLS®# E4497726
Photo 12: 416 6220 134 Avenue NW in Edmonton: Zone 02 Condo for sale : MLS®# E4497726
Photo 13: 416 6220 134 Avenue NW in Edmonton: Zone 02 Condo for sale : MLS®# E4497726
Photo 14: 416 6220 134 Avenue NW in Edmonton: Zone 02 Condo for sale : MLS®# E4497726
Photo 15: 416 6220 134 Avenue NW in Edmonton: Zone 02 Condo for sale : MLS®# E4497726
Photo 16: 416 6220 134 Avenue NW in Edmonton: Zone 02 Condo for sale : MLS®# E4497726
Photo 17: 416 6220 134 Avenue NW in Edmonton: Zone 02 Condo for sale : MLS®# E4497726
Photo 18: 416 6220 134 Avenue NW in Edmonton: Zone 02 Condo for sale : MLS®# E4497726
Photo 19: 416 6220 134 Avenue NW in Edmonton: Zone 02 Condo for sale : MLS®# E4497726
Photo 20: 416 6220 134 Avenue NW in Edmonton: Zone 02 Condo for sale : MLS®# E4497726
Photo 21: 416 6220 134 Avenue NW in Edmonton: Zone 02 Condo for sale : MLS®# E4497726
Photo 22: 416 6220 134 Avenue NW in Edmonton: Zone 02 Condo for sale : MLS®# E4497726
Photo 23: 416 6220 134 Avenue NW in Edmonton: Zone 02 Condo for sale : MLS®# E4497726
Photo 24: 416 6220 134 Avenue NW in Edmonton: Zone 02 Condo for sale : MLS®# E4497726
Photo 25: 416 6220 134 Avenue NW in Edmonton: Zone 02 Condo for sale : MLS®# E4497726
Photo 26: 416 6220 134 Avenue NW in Edmonton: Zone 02 Condo for sale : MLS®# E4497726
Photo 27: 416 6220 134 Avenue NW in Edmonton: Zone 02 Condo for sale : MLS®# E4497726
Photo 28: 416 6220 134 Avenue NW in Edmonton: Zone 02 Condo for sale : MLS®# E4497726
Photo 29: 416 6220 134 Avenue NW in Edmonton: Zone 02 Condo for sale : MLS®# E4497726
Photo 30: 416 6220 134 Avenue NW in Edmonton: Zone 02 Condo for sale : MLS®# E4497726
Photo 31: 416 6220 134 Avenue NW in Edmonton: Zone 02 Condo for sale : MLS®# E4497726
Status:
Active
Prop. Type:
Condo
MLS® Num:
E4497726
Bedrooms:
1
Bathrooms:
1
Year Built:
2006
* Sold date and price are as reported on the RAE’s MLS® system
TOP FLOOR condo at Holland Gardens. Offering CONCRETE CONSTRUCTION, this 1 bedroom shows beautifully and will have your attention the moment you walk in. Featuring 655 sq.ft., this open design feels spacious, and offers gorgeous east facing views with a large 10’x 6’ deck, complete with gas hookups for your bbq. The kitchen is equipped with plenty of cupboard space, & offers an island/breakfast bar, featuring STAINLESS STEEL APPLIANCES including a NEW MIELE DISHWASHER & NEWER STOVE. The living room features an EXTRA LARGE window allowing plenty of natural light to shine through, while the bedroom is spacious with east facing views. Other features include, IN-SUITE LAUNDRY, 1 UNDERGROUND HEATED PARKING STALL w/ STORAGE, NEWER FLOORING, CLOSE TO ALL AMENITIES w/ CONVENIENT ACCESS TO LONDONDERRY MALL & more. Condo fees include all utilities. You’re going to love your new home with a view!
Property Type:
Condo
Dwelling Type:
Apartment
Home Style:
Single Level Apartment
Total Floor Area:
654.99 sq. ft.
Price Per SqFt:
$228.86
Total area above grade.:
655 sq. ft.
Taxes:
Lot Area:
766.82 sq. ft.
Elevator:
Yes
Stories Total:
4
Levels:
1
Floor Location:
Top
Floor Number:
4
Balcony/Terrace:
Yes
Unit Exposure:
East
Exposure / Faces:
Southeast
Year built:
2006 (Age: 20)
Bedrooms:
1 (Above Grd: 1)
Bathrooms:
1.0 (Full:1/Half:0)
Total Rooms Above Grade:
5
Plan:
0821984
Building Type:
Lowrise Apartment
Complex / Subdivision:
Holland Gardens
Construction:
Concrete, Brick, Stucco
Foundation:
Concrete Perimeter
Basement:
None, No Basement
Basement Development:
No Basement
Roof:
Asphalt Shingles
Floor Finish:
Laminate Flooring, Linoleum
Heating:
Hot Water, Natural Gas
Parking:
Stall, Underground, See Remarks
Parking Plan Type:
Assigned
Parking Stall #:
284
Garage:
No
Ensuite:
No
Exercise Room, Parking-Visitor, Patio
Northwest
Belvedere
Landscaped, Public Transportation, Schools, Shopping Nearby, See Remarks
Exercise Room, Parking-Visitor, Patio
Landscaped, Public Transportation, Schools, Shopping Nearby, See Remarks
Dishwasher-Built-In, Microwave Hood Fan, Refrigerator, Stacked Washer/Dryer, Stove-Electric, Window Coverings
Easement Reg. On Title, Utility Right Of Way
Private
Floor
Type
Size
Other
Main
Living Room
13'8" × 11'5"
-
Main
Dining Room
10'2" × 6'6"
-
Main
Kitchen
10'11" × 9'11"
-
Main
Master Bedroom
11'2" × 10'4"
-
Main
Laundry Room
5'5" × 4'4"
-
Floor
Ensuite
Pieces
Other
Main
No
4
Condo Fee:
430.0
Condo Fee Includes:
Amenities w/Condo, Electricity, Exterior Maintenance, Heat, Insur. for Common Areas, Janitorial Common Areas, Landscape/Snow Removal, Parking, Professional Management, Reserve Fund Contribution, Utilities Common Areas, Water/Sewer
Condo Fee Pay. Schedule:
Monthly
Association Fee Frequency:
Association Fee Amount:
Seller Rights Reserved:
No
Property Management Phone:
780-641-0222
Property Management Company:
Group Three Property Mngmt
Zone:
Zone 02
Zoning:
Zone 02
Title to Land:
Fee Simple
Road Access:
Paved
LINC Number:
0033100158
Days On Website:
25 day(s)
  • Photo 1: 416 6220 134 Avenue NW in Edmonton: Zone 02 Condo for sale : MLS®# E4497726
    Photo 1 of 31
  • Photo 2: 416 6220 134 Avenue NW in Edmonton: Zone 02 Condo for sale : MLS®# E4497726
    Photo 2 of 31
  • Photo 3: 416 6220 134 Avenue NW in Edmonton: Zone 02 Condo for sale : MLS®# E4497726
    Photo 3 of 31
  • Photo 4: 416 6220 134 Avenue NW in Edmonton: Zone 02 Condo for sale : MLS®# E4497726
    Photo 4 of 31
  • Photo 5: 416 6220 134 Avenue NW in Edmonton: Zone 02 Condo for sale : MLS®# E4497726
    Photo 5 of 31
  • Photo 6: 416 6220 134 Avenue NW in Edmonton: Zone 02 Condo for sale : MLS®# E4497726
    Photo 6 of 31
  • Photo 7: 416 6220 134 Avenue NW in Edmonton: Zone 02 Condo for sale : MLS®# E4497726
    Photo 7 of 31
  • Photo 8: 416 6220 134 Avenue NW in Edmonton: Zone 02 Condo for sale : MLS®# E4497726
    Photo 8 of 31
  • Photo 9: 416 6220 134 Avenue NW in Edmonton: Zone 02 Condo for sale : MLS®# E4497726
    Photo 9 of 31
  • Photo 10: 416 6220 134 Avenue NW in Edmonton: Zone 02 Condo for sale : MLS®# E4497726
    Photo 10 of 31
  • Photo 11: 416 6220 134 Avenue NW in Edmonton: Zone 02 Condo for sale : MLS®# E4497726
    Photo 11 of 31
  • Photo 12: 416 6220 134 Avenue NW in Edmonton: Zone 02 Condo for sale : MLS®# E4497726
    Photo 12 of 31
  • Photo 13: 416 6220 134 Avenue NW in Edmonton: Zone 02 Condo for sale : MLS®# E4497726
    Photo 13 of 31
  • Photo 14: 416 6220 134 Avenue NW in Edmonton: Zone 02 Condo for sale : MLS®# E4497726
    Photo 14 of 31
  • Photo 15: 416 6220 134 Avenue NW in Edmonton: Zone 02 Condo for sale : MLS®# E4497726
    Photo 15 of 31
  • Photo 16: 416 6220 134 Avenue NW in Edmonton: Zone 02 Condo for sale : MLS®# E4497726
    Photo 16 of 31
  • Photo 17: 416 6220 134 Avenue NW in Edmonton: Zone 02 Condo for sale : MLS®# E4497726
    Photo 17 of 31
  • Photo 18: 416 6220 134 Avenue NW in Edmonton: Zone 02 Condo for sale : MLS®# E4497726
    Photo 18 of 31
  • Photo 19: 416 6220 134 Avenue NW in Edmonton: Zone 02 Condo for sale : MLS®# E4497726
    Photo 19 of 31
  • Photo 20: 416 6220 134 Avenue NW in Edmonton: Zone 02 Condo for sale : MLS®# E4497726
    Photo 20 of 31
  • Photo 21: 416 6220 134 Avenue NW in Edmonton: Zone 02 Condo for sale : MLS®# E4497726
    Photo 21 of 31
  • Photo 22: 416 6220 134 Avenue NW in Edmonton: Zone 02 Condo for sale : MLS®# E4497726
    Photo 22 of 31
  • Photo 23: 416 6220 134 Avenue NW in Edmonton: Zone 02 Condo for sale : MLS®# E4497726
    Photo 23 of 31
  • Photo 24: 416 6220 134 Avenue NW in Edmonton: Zone 02 Condo for sale : MLS®# E4497726
    Photo 24 of 31
  • Photo 25: 416 6220 134 Avenue NW in Edmonton: Zone 02 Condo for sale : MLS®# E4497726
    Photo 25 of 31
  • Photo 26: 416 6220 134 Avenue NW in Edmonton: Zone 02 Condo for sale : MLS®# E4497726
    Photo 26 of 31
  • Photo 27: 416 6220 134 Avenue NW in Edmonton: Zone 02 Condo for sale : MLS®# E4497726
    Photo 27 of 31
  • Photo 28: 416 6220 134 Avenue NW in Edmonton: Zone 02 Condo for sale : MLS®# E4497726
    Photo 28 of 31
  • Photo 29: 416 6220 134 Avenue NW in Edmonton: Zone 02 Condo for sale : MLS®# E4497726
    Photo 29 of 31
  • Photo 30: 416 6220 134 Avenue NW in Edmonton: Zone 02 Condo for sale : MLS®# E4497726
    Photo 30 of 31
  • Photo 31: 416 6220 134 Avenue NW in Edmonton: Zone 02 Condo for sale : MLS®# E4497726
    Photo 31 of 31
Courtesy of Mark A Malcolm of REMAX River City
Data was last updated August 1, 2026 at 09:30 PM (UTC)
Area Statistics
Listings on market:
78
Avg list price:
$199,250
Min list price:
$80,800
Max list price:
$379,000
Avg days in system:
25
Min days in system:
1
Max days in system:
148
Avg price per sq.ft.:
$189.22
These statistics are generated based on the current listing's property type and located in Zone 02. Average values are derived using median calculations. This data is not produced by The Association's MLS® System.
NORM CHOLAK
powered by myRealPage.com


Ready to Buy in Belvedere Edmonton? – CLICK HERE!!!


Ready to Sell in Belvedere Edmonton? – CLICK HERE!!!


BELVEDERE EDMONTON HOMES FOR SALE

For further information on any of these Belvedere Edmonton Homes for Sale, call Norm Cholak at 780-991-1313 or email norm@normcholak.com. Norm is an expert and experienced Realtor in the Belvedere area of Edmonton and can help you buy or sell your Belvedere Edmonton Home today!


BELVEDERE EDMONTON REAL ESTATE

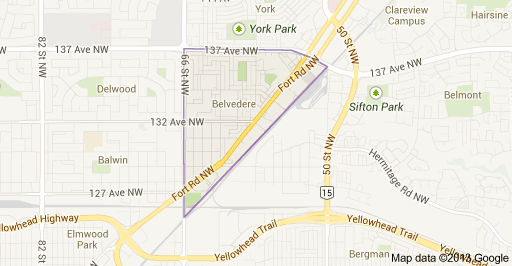
Belvedere is a residential neighbourhood in north east Edmonton, Alberta, Canada. It is located on the west side of the Canadian National Railway right of way close to the Belvedere LRT station.

The neighbourhood is triangle shaped with the railway right of way along the south east side, 137 Avenue on the north, and 66 Avenue on the west. Fort Road cuts through the neighbourhood close to the south east boundary.

The neighbourhood is surrounded by a mixture of residential neighbourhoods and industrial and commercial neighbourhoods. Residential neighbourhoods are York to the north, Clareview Town Centre to the northeast, Balwin and Delwood to the west, and Kildare to the northwest. Industrial and commercial neighbourhoods are Kennedale Industrial to the east, Industrial Heights to the southeast, and the Yellowhead Corridor to the southwest.

While the Yellowhead Corridor is land set aside for the Yellowhead Trail roadway, the area on either side of 66 Street is heavily built up with commercial and industrial enterprises.

Londonderry Mall is located near the north west corner of the neighbourhood, diagonally across the intersection between 137 Avenue and 66 Street, in the neighbourhood of Kildare.

Residential construction in Belvedere began before the end of World War II. However, the bulk of residential development occurred between 1946 and 1985. It was during this time that over 90% of the neighbourhood’s approximately 2,000 residences were constructed.

Today, the neighbourhood has a mixture of apartments (45%), single-family dwellings (42%), duplexes (8%) and row houses (6%). A small majority of residences (50.1%) are owner-occupied with the remainder (49.9%) being rented.
 

Belvedere Edmonton Homes For Sale

