Belvedere Edmonton Homes for Sale by Norm Cholak of RE/MAX River City Real Estate Edmonton. For further information or to view any of these Belvedere Edmonton homes please call Norm at 780-991-1313 or email Norm at norm@normcholak.com
103 12838 65 Street NW
Edmonton
T5A 5H3
$139,000
Condo
beds: 2
baths: 2.0
784 sq. ft.
built: 2004
- Status:
- Active
- Prop. Type:
- Condo
- MLS® Num:
- E4499710
- Bedrooms:
- 2
- Bathrooms:
- 2
- Year Built:
- 2004
- Photos (37)
- Schedule / Email
- Send listing
- Mortgage calculator
- Print listing
Schedule a viewing:
- Property Type:
- Condo
- Dwelling Type:
- Apartment
- Home Style:
- Single Level Apartment
- Total Floor Area:
- 783.94 sq. ft.
- Price Per SqFt:
- $177.31
- Total area above grade.:
- 784 sq. ft.
- Taxes:
- Signup
- Elevator:
- Yes
- Stories Total:
- 4
- Levels:
- 4
- Floor Location:
- Ground
- Floor Number:
- 1
- Balcony/Terrace:
- Yes
- Unit Exposure:
- East
- Exposure / Faces:
- East
- Year built:
- 2004 (Age: 22)
- Bedrooms:
- 2 (Above Grd: 2)
- Bathrooms:
- 2.0 (Full:2/Half:0)
- Total Rooms Above Grade:
- 6
- Plan:
- 0426479
- Building Type:
- Lowrise Apartment
- Complex / Subdivision:
- Bonavista The
- Construction:
- Wood, Stone, Stucco
- Foundation:
- Concrete Perimeter
- Basement:
- None, No Basement
- Basement Development:
- No Basement
- Roof:
- Asphalt Shingles
- Floor Finish:
- Carpet, Laminate Flooring
- Heating:
- Baseboard, Hot Water, Water
- Parking:
- Heated, Parkade, Stall, Underground
- Parking Plan:
- 0426479
- Parking Plan Type:
- Titled
- Parking Stall #:
- 97
- Parking Unit:
- 97
- Garage:
- No
- Ensuite:
- No
- Detectors Smoke, Exercise Room, Intercom, No Smoking Home, Parking-Plug-Ins, Parking-Visitor, Patio, Secured Parking
- Northwest
- Belvedere
- Back Lane, Fenced, Golf Nearby, Landscaped, Playground Nearby, Public Swimming Pool, Public Transportation, Schools, Shopping Nearby
- Detectors Smoke, Exercise Room, Intercom, No Smoking Home, Parking-Plug-Ins, Parking-Visitor, Patio, Secured Parking
- Back Lane, Fenced, Golf Nearby, Landscaped, Playground Nearby, Public Swimming Pool, Public Transportation, Schools, Shopping Nearby
- Dishwasher-Built-In, Dryer, Microwave Hood Fan, Refrigerator, Stove-Electric, Washer
- Pets Subject to Board App
- Private
- Floor
- Type
- Size
- Other
- Main
- Living Room
- 11'4" × 9'7"
- -
- Main
- Dining Room
- 11'4" × 7'4"
- -
- Main
- Kitchen
- 11'1" × 9'8"
- -
- Main
- Master Bedroom
- 11'2" × 9'10"
- -
- Main
- Bedroom 2
- 10'4" × 10'2"
- -
- Main
- Laundry Room
- 8' × 4'10"
- -
- Floor
- Ensuite
- Pieces
- Other
- Main
- No
- 4
- Main
- No
- 4
- Condo Fee:
- 512.0
- Condo Fee Includes:
- Amenities w/Condo, Heat, Insur. for Common Areas, Janitorial Common Areas, Landscape/Snow Removal, Parking, Professional Management, Recreation Facility, Reserve Fund Contribution, Utilities Common Areas, Water/Sewer
- Condo Fee Pay. Schedule:
- Monthly
- Association Fee Frequency:
- Signup
- Association Fee Amount:
- Signup
- Seller Rights Reserved:
- Yes
- Property Management Phone:
- 780-473-5474
- Property Management Company:
- Progressive Property Managemen
- Zone:
- Zone 02
- Zoning:
- Zone 02
- Title to Land:
- Fee Simple
- Road Access:
- Paved
- LINC Number:
- 0030804728
- Days On Website:
- 63 day(s)
-
 Multi-story residential building featuring a covered entryway, multiple balconies with glass railings, and a landscaped frontage with mature trees
 -
Image quality insufficient for description
-
Lobby entrance featuring comprehensive mailboxes with a wood-finish ledge, neutral tone walls, and ceramic tile flooring
-
Hallway featuring wood-finish flooring, light gray walls, white trim, and a flush mount ceiling light
-
Spacious interior featuring wood-finish flooring, light grey painted walls, white trim, a large window, and a glass-paneled door
-
Bright room featuring wood-finish flooring, a large window, a glass-paneled door, and baseboard heating
-
Spacious main living area featuring wood-finish flooring, light gray walls, and an open-concept kitchen
-
Open-concept living space featuring wood-finish flooring, a light gray color palette, and a full-light glass door
-
Kitchen featuring light wood cabinetry, stainless steel appliances, grey countertops, patterned tile backsplash, and wood-finish flooring
-
Kitchen featuring light wood-finish cabinetry with brushed nickel hardware, stainless steel appliances, a dual basin sink with a high-arc faucet, and wood-finish flooring
-
Kitchen featuring wood-finish flooring, light wood cabinetry, stainless steel appliances, a breakfast bar, and recessed lighting
-
Kitchen featuring wood-finish flooring, light wood cabinetry, stainless steel appliances, a breakfast bar, and a tiled backsplash
-
Spacious living area featuring wood-finish flooring, light grey walls, and a large window with natural light
-
Bright interior space featuring wood-finish flooring and neutral wall tones
-
Room featuring wood-finish flooring, light gray wall paint, and white trim
-
Room featuring wood-finish flooring, light-colored walls, and a white bi-fold closet with panel detailing
-
Room with wood-finish flooring, light gray walls, a white window frame, and baseboard heating
-
Room featuring wood-finish flooring, light grey walls, and white trim
-
Bathroom featuring a full tub and shower combination, wood-finish vanity with an integrated sink, broad countertop, and mirrored wall
-
Bathroom with a white tub and shower combination featuring a chrome fixture
-
Wood-finish flooring throughout, featuring a double bifold closet
-
Bathroom featuring a single vanity with wood-finish cabinetry and a neutral countertop
-
Dedicated utility space featuring a stacked washer and dryer unit, extensive wall-mounted shelving, neutral wall paint, and tiled flooring
-
Exterior patio featuring a textured stucco finish, white vinyl window, and a wall-mounted outdoor light fixture
-
Covered balcony featuring stucco exterior, a glass panel railing, and a textured ceiling
-
Balcony with glass panel railing and textured exterior walls
-
Fitness room featuring patterned carpet, a window, and fluorescent lighting
-
Ground-level patio with glass panel railing
-
Lush green foliage and mature trees provide natural screening
-
Manicured landscaping featuring mature trees and lush shrubs
-
Ground-level outdoor patio featuring a gravel surface and glass panel railings
-
Image quality insufficient for description
-
Designated parking space with concrete flooring and marked parking lines
-
Underground concrete parking garage featuring ample vehicle spaces, exposed ceiling utilities, and bright overhead strip lighting
-
Low-rise building exterior featuring a stone facade and multiple private balconies with white railings
-
Multi-story building featuring a textured facade, multiple balconies with metal railings, and a low concrete wall with a wrought iron fence
-
Multi-story residential building with a covered main entrance
- Listings on market:
- 74
- Avg list price:
- $194,900
- Min list price:
- $75,000
- Max list price:
- $379,000
- Avg days in system:
- 45
- Min days in system:
- 1
- Max days in system:
- 194
- Avg price per sq.ft.:
- $185.16

- NORM CHOLAK
- RE/MAX River City
- 1 (780) 991-1313
- norm@normcholak.com
Ready to Buy in Belvedere Edmonton? – CLICK HERE!!!
Ready to Sell in Belvedere Edmonton? – CLICK HERE!!!
BELVEDERE EDMONTON HOMES FOR SALE
For further information on any of these Belvedere Edmonton Homes for Sale, call Norm Cholak at 780-991-1313 or email norm@normcholak.com. Norm is an expert and experienced Realtor in the Belvedere area of Edmonton and can help you buy or sell your Belvedere Edmonton Home today!
BELVEDERE EDMONTON REAL ESTATE
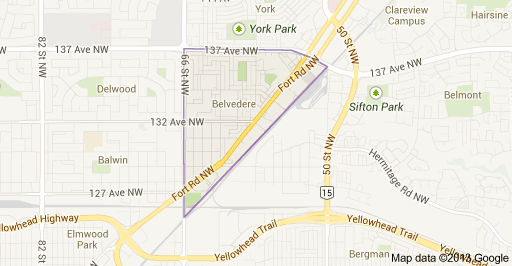
Belvedere is a residential neighbourhood in north east Edmonton, Alberta, Canada. It is located on the west side of the Canadian National Railway right of way close to the Belvedere LRT station.
The neighbourhood is triangle shaped with the railway right of way along the south east side, 137 Avenue on the north, and 66 Avenue on the west. Fort Road cuts through the neighbourhood close to the south east boundary.
The neighbourhood is surrounded by a mixture of residential neighbourhoods and industrial and commercial neighbourhoods. Residential neighbourhoods are York to the north, Clareview Town Centre to the northeast, Balwin and Delwood to the west, and Kildare to the northwest. Industrial and commercial neighbourhoods are Kennedale Industrial to the east, Industrial Heights to the southeast, and the Yellowhead Corridor to the southwest.
While the Yellowhead Corridor is land set aside for the Yellowhead Trail roadway, the area on either side of 66 Street is heavily built up with commercial and industrial enterprises.
Londonderry Mall is located near the north west corner of the neighbourhood, diagonally across the intersection between 137 Avenue and 66 Street, in the neighbourhood of Kildare.
Residential construction in Belvedere began before the end of World War II. However, the bulk of residential development occurred between 1946 and 1985. It was during this time that over 90% of the neighbourhood’s approximately 2,000 residences were constructed.
Today, the neighbourhood has a mixture of apartments (45%), single-family dwellings (42%), duplexes (8%) and row houses (6%). A small majority of residences (50.1%) are owner-occupied with the remainder (49.9%) being rented.