Belvedere Edmonton Homes for Sale by Norm Cholak of RE/MAX River City Real Estate Edmonton. For further information or to view any of these Belvedere Edmonton homes please call Norm at 780-991-1313 or email Norm at norm@normcholak.com
3 13452 Fort Road NW
Edmonton
T5A 1C5
$104,900
Condo
beds: 2
baths: 2.0
1,059 sq. ft.
built: 1977
- Status:
- Active
- Prop. Type:
- Condo
- MLS® Num:
- E4502952
- Bedrooms:
- 2
- Bathrooms:
- 2
- Year Built:
- 1977
- Schedule / Email
- Send listing
- Mortgage calculator
- Print listing
Schedule a viewing:
- Property Type:
- Condo
- Dwelling Type:
- Apartment
- Home Style:
- Multi Level Apartment
- Total Floor Area:
- 1,058.96 sq. ft.
- Price Per SqFt:
- $99.06
- Total area above grade.:
- 1,059 sq. ft.
- Taxes:
- Signup
- Elevator:
- No
- Grade Level Entry:
- Yes
- Stories Total:
- 3
- Levels:
- 3
- Floor Location:
- Ground
- Floor Number:
- 3
- Balcony/Terrace:
- Yes
- Unit Exposure:
- East
- Exposure / Faces:
- East
- Year built:
- 1977 (Age: 49)
- Bedrooms:
- 2 (Above Grd: 2)
- Bathrooms:
- 2.0 (Full:1/Half:1)
- Total Rooms Above Grade:
- 5
- Plan:
- 7721668
- Building Type:
- Lowrise Apartment
- Complex / Subdivision:
- Belvedere Court
- Construction:
- Wood, Vinyl
- Foundation:
- Concrete Perimeter
- Basement:
- None, No Basement
- Basement Development:
- No Basement
- Roof:
- Asphalt Shingles
- Floor Finish:
- Laminate Flooring
- Heating:
- Baseboard, Water
- Parking:
- 2 Outdoor Stalls
- Parking Plan Type:
- Assigned
- Garage:
- No
- Ensuite:
- No
- On Street Parking, Parking-Plug-Ins, Parking-Visitor
- Northwest
- Belvedere
- Landscaped, Level Land, No Back Lane, No Through Road, Playground Nearby, Public Swimming Pool, Public Transportation, Schools, Shopping Nearby
- On Street Parking, Parking-Plug-Ins, Parking-Visitor
- Landscaped, Level Land, No Back Lane, No Through Road, Playground Nearby, Public Swimming Pool, Public Transportation, Schools, Shopping Nearby
- Hood Fan, Refrigerator, Stove-Electric
- None Known
- Private
- Floor
- Type
- Size
- Other
- Main
- Living Room
- 5'8" × 3'7¼"
- -
- Main
- Dining Room
- 2'7¼" × 2'4"
- -
- Main
- Kitchen
- 2'10" × 2'4"
- -
- Upper Level(s)
- Master Bedroom
- 15'8" × 10'2"
- -
- Upper Level(s)
- Bedroom 2
- 15'4" × 9'5"
- -
- Floor
- Ensuite
- Pieces
- Other
- Upper Level(s)
- No
- 4
- Main
- No
- 2
- Condo Fee:
- 685.0
- Condo Fee Includes:
- Exterior Maintenance, Heat, Insur. for Common Areas, Landscape/Snow Removal, Parking, Reserve Fund Contribution, Water/Sewer
- Condo Fee Pay. Schedule:
- Monthly
- Association Fee Frequency:
- Signup
- Association Fee Amount:
- Signup
- Seller Rights Reserved:
- Yes
- Property Management Phone:
- 780-460-1280
- Property Management Company:
- KDM MANAGEMENTINC
- Zone:
- Zone 02
- Zoning:
- Zone 02
- Title to Land:
- Fee Simple
- Road Access:
- Paved
- LINC Number:
- 0011645638
- Days On Website:
- 41 day(s)
-
 Galley-style kitchen featuring stainless steel refrigerator, white electric range with cooktop, light wood-finish cabinetry with ample upper and lower storage, and tile flooring throughout
- Listings on market:
- 74
- Avg list price:
- $194,900
- Min list price:
- $75,000
- Max list price:
- $379,000
- Avg days in system:
- 45
- Min days in system:
- 1
- Max days in system:
- 194
- Avg price per sq.ft.:
- $185.16

- NORM CHOLAK
- RE/MAX River City
- 1 (780) 991-1313
- norm@normcholak.com
Ready to Buy in Belvedere Edmonton? – CLICK HERE!!!
Ready to Sell in Belvedere Edmonton? – CLICK HERE!!!
BELVEDERE EDMONTON HOMES FOR SALE
For further information on any of these Belvedere Edmonton Homes for Sale, call Norm Cholak at 780-991-1313 or email norm@normcholak.com. Norm is an expert and experienced Realtor in the Belvedere area of Edmonton and can help you buy or sell your Belvedere Edmonton Home today!
BELVEDERE EDMONTON REAL ESTATE
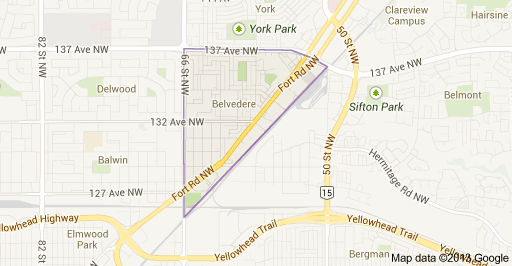
Belvedere is a residential neighbourhood in north east Edmonton, Alberta, Canada. It is located on the west side of the Canadian National Railway right of way close to the Belvedere LRT station.
The neighbourhood is triangle shaped with the railway right of way along the south east side, 137 Avenue on the north, and 66 Avenue on the west. Fort Road cuts through the neighbourhood close to the south east boundary.
The neighbourhood is surrounded by a mixture of residential neighbourhoods and industrial and commercial neighbourhoods. Residential neighbourhoods are York to the north, Clareview Town Centre to the northeast, Balwin and Delwood to the west, and Kildare to the northwest. Industrial and commercial neighbourhoods are Kennedale Industrial to the east, Industrial Heights to the southeast, and the Yellowhead Corridor to the southwest.
While the Yellowhead Corridor is land set aside for the Yellowhead Trail roadway, the area on either side of 66 Street is heavily built up with commercial and industrial enterprises.
Londonderry Mall is located near the north west corner of the neighbourhood, diagonally across the intersection between 137 Avenue and 66 Street, in the neighbourhood of Kildare.
Residential construction in Belvedere began before the end of World War II. However, the bulk of residential development occurred between 1946 and 1985. It was during this time that over 90% of the neighbourhood’s approximately 2,000 residences were constructed.
Today, the neighbourhood has a mixture of apartments (45%), single-family dwellings (42%), duplexes (8%) and row houses (6%). A small majority of residences (50.1%) are owner-occupied with the remainder (49.9%) being rented.