Bergman Edmonton Homes for Sale by Norm Cholak of RE/MAX River City Real Estate Edmonton. For further information or to view any of these Bergman Edmonton homes please call Norm at 780-991-1313 or email Norm at norm@normcholak.com
12231 47 Street NW
Edmonton
T5W 2X6
$329,900
Single Family
beds: 3
baths: 2.0
866 sq. ft.
built: 1959
- Status:
- Active
- Prop. Type:
- Single Family
- MLS® Num:
- E4491288
- Bedrooms:
- 3
- Bathrooms:
- 2
- Year Built:
- 1959
- Photos (37)
- Schedule / Email
- Send listing
- Mortgage calculator
- Print listing
Schedule a viewing:
- Property Type:
- Single Family
- Dwelling Type:
- Detached Single Family
- Home Style:
- Bungalow
- Total Floor Area:
- 865.96 sq. ft.
- Price Per SqFt:
- $380.96
- Total area above grade.:
- 866 sq. ft.
- Secondary Suite:
- No
- Separate Entrance:
- Yes
- Taxes:
- Signup
- Lot Area:
- 6,189.25 sq. ft.
- Grade Level Entry:
- No
- Levels:
- 2
- Exposure / Faces:
- West
- Year built:
- 1959 (Age: 67)
- Bedrooms:
- 3 (Above Grd: 2)
- Bathrooms:
- 2.0 (Full:2/Half:0)
- Total Rooms Above Grade:
- 5
- Plan:
- 5077HW
- Building Type:
- Detached Single Family
- New Home on Old Lot:
- No
- Construction:
- Wood, Stucco
- Foundation:
- Concrete Perimeter
- Basement:
- Full, Partially Finished
- Basement Development:
- Partly Finished
- Roof:
- Asphalt Shingles
- Floor Finish:
- Hardwood, Linoleum
- Heating:
- Forced Air-1, Natural Gas
- Fireplace:
- Yes
- Fireplace Fuel:
- Electric
- Fireplace Type:
- See Remarks
- Parking:
- Double Garage Detached
- Enclosed Parking:
- 2
- Garage:
- Yes
- Ensuite:
- No
- See Remarks
- Northwest
- Bergman
- Back Lane, Fenced, Subdividable Lot, Treed Lot
- See Remarks
- Back Lane, Fenced, Subdividable Lot, Treed Lot
- Dryer, Garage Control, Garage Opener, Refrigerator, Storage Shed, Stove-Electric, Washer, Window Coverings
- None Known
- Private
- Floor
- Type
- Size
- Other
- Main
- Living Room
- 14'10" × 11'5"
- -
- Main
- Dining Room
- 11'5" × 6'10"
- -
- Main
- Kitchen
- 8'4" × 7'4"
- -
- Basement
- Family Room
- Measurements not available
- -
- Main
- Master Bedroom
- 12'8" × 11'4"
- -
- Main
- Bedroom 2
- 11'5" × 8'1"
- -
- Floor
- Ensuite
- Pieces
- Other
- Main
- No
- 4
- Basement
- No
- 3
- Association Fee Frequency:
- Signup
- Association Fee Amount:
- Signup
- Application Fee Amount:
- 15.28
- Seller Rights Reserved:
- No
- Zone:
- Zone 23
- Zoning:
- Zone 23
- Title to Land:
- Fee Simple
- Legal Lot:
- 7
- Road Access:
- Paved
- LINC Number:
- 0017091976
- Days On Website:
- 58 day(s)
-
 Front house
 -
West-facing living room with hardwood flooring and a textured ceiling
-
Living area featuring a textured ceiling and large picture window
-
Living room featuring light wood finished floors and a textured ceiling
-
Entryway with hardwood floors
-
Living room with wood floors and a textured ceiling
-
Kitchen featuring range with electric stovetop, open shelves, dark countertops, and stainless steel fridge
-
Kitchen with refrigerator, a peninsula, dark countertops, light flooring, and plenty of natural light
-
Kitchen with refrigerator, dark countertops, a peninsula, and dark floors
-
Kitchen featuring refrigerator, dark flooring, dark countertops, range with electric cooktop, and a peninsula
-
Kitchen featuring open shelves, dark countertops, light flooring, and plenty of natural light
-
Kitchen and living room in a bright open concept space
-
Hallway from the kitchen towards the bathroom and bedrooms
-
Professionally remodelled bathroom with vanity and shower/bath combo with shower curtain
-
Bathroom featuring vanity, backsplash, tile walls, and shower/bath combo with shower curtain
-
Second bedroom also serves as a home office with light flooring and ceiling fan
-
Second bedroom is also an office space, with wood floors and ceiling fan
-
Primary bedroom featuring dark flooring and a ceiling fan
-
Bedroom featuring dark flooring
-
Bedroom with ceiling fan, a closet, and dark finished floors
-
Bedroom with a ceiling fan and a closet
-
Rear entry with carpet flooring
-
Stairs featuring wood walls
-
Stairway featuring wooden walls and tile patterned floors with exercise room in the background
-
Half bath in basement featuring vanity and tasteful backsplash
-
Exercise room featuring light flooring and baseboards
-
Basement bedroom featuring an office area
-
Basement bedroom with a closet and light flooring
-
Family room in basement with built in shelves and fireplace, and unfinished floors
-
Family room in basement with built in shelves and fireplace, and unfinished floors
-
Laundry area featuring light flooring, wooden walls, independent washer and dryer, water heater, and furnace
-
Laundry room with washer and dryer, wood walls, light floors, gas water heater, and furnace
-
Laundry area featuring wooden walls, washer and dryer, furnace, and light flooring
-
Backyard in summer featuring an outdoor fire pit, a patio area and fountain
-
View of home from the street featuring stucco siding
-
Summertime view of fenced backyard with vegetable garden and sheds
-
Summertime view of fenced backyard with vegetable garden and sheds
- Listings on market:
- 34
- Avg list price:
- $414,450
- Min list price:
- $220,000
- Max list price:
- $749,990
- Avg days in system:
- 31
- Min days in system:
- 0
- Max days in system:
- 127
- Avg price per sq.ft.:
- $368.4

- NORM CHOLAK
- RE/MAX River City
- 1 (780) 991-1313
- norm@normcholak.com
Ready to Buy in Bergman Edmonton? – CLICK HERE!!!
Ready to Sell in Bergman Edmonton? – CLICK HERE!!!
BERGMAN EDMONTON HOMES FOR SALE
For further information on any of these Bergman Edmonton Homes for Sale, call Norm Cholak at 780-991-1313 or email norm@normcholak.com. Norm is an expert and experienced Realtor in the Bergman area of Edmonton and can help you buy or sell your Bergman Edmonton Home today!
BERGMAN EDMONTON REAL ESTATE
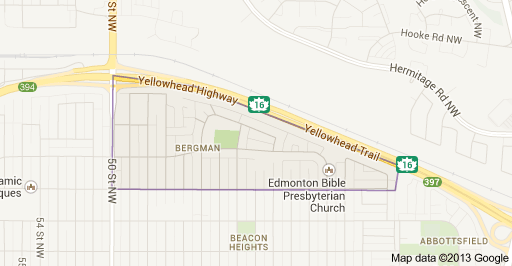
Bergman is a neighbourhood in east Edmonton, Alberta, Canada located immediately to the north of the Town of Beverly townsite. The neighbourhood is named for Gustav C. Bergman who was elected mayor of Beverly in the first municipal election after Beverly incorporated as a town in 1914.
The neighbourhood is bounded on the south by 122 Avenue, on the north by the Yellowhead Trail, on the west by 50 Street, and on the east by 34 Street. Bergman shares a community league with the neighbourhood of Beacon Heights to the south.
Most of the residential construction, approximately four out of five dwellings, dates from after the amalgamation of the Town of Beverly with Edmonton in 1961. The neighbourhood showed a particularly rapid period of growth in the late 1980s, when one out of three dwellings were built. While most of the homes in the neighbourhood are single-family dwellings, there are some duplexes as well. Just over 95% of the dwelling units in Bergman are owner occupied.