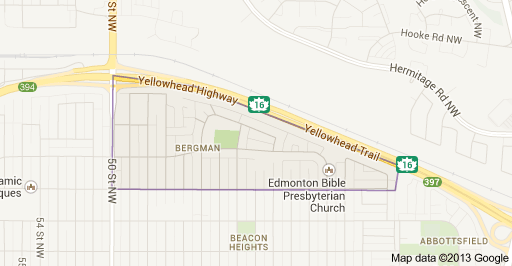
Bergman Edmonton Homes for Sale by Norm Cholak of RE/MAX River City Real Estate Edmonton. For further information or to view any of these Bergman Edmonton homes please call Norm at 780-991-1313 or email Norm at norm@normcholak.com
12238 48 Street NW
Edmonton
T5W 2Z4
$395,000
Single Family
beds: 5
baths: 2.0
1,072 sq. ft.
built: 1959
- Status:
- Active
- Prop. Type:
- Single Family
- MLS® Num:
- E4497207
- Bedrooms:
- 5
- Bathrooms:
- 2
- Year Built:
- 1959
- Photos (48)
- Schedule / Email
- Send listing
- Mortgage calculator
- Print listing
Schedule a viewing:
- Property Type:
- Single Family
- Dwelling Type:
- Detached Single Family
- Home Style:
- Bungalow
- Total Floor Area:
- 1,072.2 sq. ft.
- Price Per SqFt:
- $368.4
- Total area above grade.:
- 1,072 sq. ft.
- Secondary Suite:
- No
- Separate Entrance:
- Yes
- Taxes:
- Signup
- Lot Area:
- 6,711.19 sq. ft.
- Grade Level Entry:
- Yes
- Levels:
- 2
- Exposure / Faces:
- North
- Year built:
- 1959 (Age: 67)
- Bedrooms:
- 5 (Above Grd: 3)
- Bathrooms:
- 2.0 (Full:2/Half:0)
- Total Rooms Above Grade:
- 3
- Plan:
- 6445KS
- Building Type:
- Detached Single Family
- Construction:
- Wood, Vinyl
- Foundation:
- Concrete Perimeter
- Basement:
- Full, Finished
- Basement Development:
- Fully Finished
- Roof:
- Asphalt Shingles
- Floor Finish:
- Ceramic Tile, Hardwood, Vinyl Plank
- Heating:
- Forced Air-1, Natural Gas
- Parking:
- Double Garage Detached
- Garage:
- Yes
- Ensuite:
- No
- Garage Dimensions:
- 23.5x19.5
- See Remarks
- Northwest
- Bergman
- Corner Lot
- See Remarks
- Corner Lot
- Dishwasher-Built-In, Dryer, Refrigerator, Stove-Electric, Washer, Window Coverings, Refrigerators-Two, Stoves-Two
- None Known
- Private
- Floor
- Ensuite
- Pieces
- Other
- Main
- No
- 4
- Basement
- No
- 4
- Zone:
- Zone 23
- Zoning:
- Zone 23
- Title to Land:
- Fee Simple
- Legal Lot:
- 17
- Road Access:
- Paved
- LINC Number:
- 0016143224
- Days On Website:
- 26 day(s)
-
 Single-story residence featuring white siding, a dark gray shingle roof, and a prominent front gable
 -
Spacious living area featuring expansive windows, wood-finish flooring, light gray wall tones, and a built-in display cabinet
-
Bright living space featuring large windows, light gray wall paint, and wood-finish flooring
-
Living area featuring hardwood flooring and light gray wall paint
-
Living area featuring wood-finish flooring, a neutral wall color, crown molding, and large windows with privacy drapes
-
Living area featuring wood-finish flooring, light gray wall paint, and white crown molding
-
Open-concept living and dining area featuring warm wood-finish flooring
-
Kitchen featuring white shaker-style cabinetry, granite-look countertops, tiled flooring, and a ceiling fan with integrated lighting
-
Kitchen featuring white shaker-style cabinetry, granite countertops, and a stainless steel dishwasher
-
Kitchen featuring white cabinetry, light-toned countertops, tile flooring, and a stainless steel gas range
-
White shaker cabinetry with granite countertops, built-in shelving, and a wood-finish dining table
-
Breakfast bar with a granite-style countertop and an open pass-through
-
Bedroom featuring a double window with wood blinds, wood-finish flooring, and light neutral wall finishes
-
Bedroom featuring hardwood flooring and white walls
-
Bedroom featuring a light-colored headboard, neutral wall paint, and wood-finish flooring
-
Bright bedroom featuring a large window, light-toned walls, and wood-finish flooring
-
Bathroom featuring a white bathtub, white wall tiles with gray veining, and a window above the tub
-
Hallway featuring light wood doors and light-colored walls
-
Hallway featuring light wood-finish doors and a recessed wall niche with shelving
-
Entryway featuring large format tile flooring, a paneled interior door, and a built-in room divider with shelving
-
Entryway featuring a white paneled door with wood trim, built-in shoe storage, and tiled flooring
-
Carpeted staircase with wood railing, flanked by a white door with black hardware and white bi-fold closet doors
-
Open-concept living space featuring wood-finish flooring, recessed lighting, and a wall-mounted electric fireplace
-
Open-concept living area featuring a modern kitchen with white cabinetry and appliances, wood-finish flooring, recessed lighting, and a dining area
-
Open-concept living space featuring wood-finish flooring, recessed lighting, a built-in electric fireplace, white cabinetry, and white countertops
-
Bedroom featuring light wood-finish flooring and white painted walls
-
Bathroom featuring a white vanity with wood-finish trim, an integrated sink, and a mirrored medicine cabinet
-
Expansive living space featuring light wood-finish flooring, a multi-pane window, light gray walls, and white trim
-
Bright living area featuring wood-finish flooring, light grey wall paint, and white crown molding
-
Bathroom vanity with a white countertop and base cabinetry featuring brushed nickel hardware
-
Kitchenette with white cabinetry, light-toned countertops, and black appliances
-
Expansive open-concept room featuring light wood-finish flooring, white walls, and recessed lighting
-
Dedicated utility space featuring a water heater, furnace, and washer
-
Bathtub with white marble-look surround and chrome fixtures, complemented by wood-finish flooring and a white vanity with an integrated sink
-
Dedicated utility area featuring wood-finish flooring, white walls, a small window, and a built-in shelf
-
Room featuring wood-finish flooring, a neutral color palette on walls, and a horizontal window providing natural light
-
Room featuring wood-finish flooring, white painted walls, and a flush-mount ceiling light fixture
-
Detached garage featuring white siding, a single overhead door, and two exterior sconce lights
-
White siding exterior with a dark shingle roof
-
Single-story residence featuring white siding and a prominent front gable
-
White siding exterior with a front-facing gable, featuring a manicured lawn, established trees, and a concrete sidewalk
-
Expansive front yard with a lush green lawn and mature trees
-
Aerial perspective showcasing a residential street with mature tree-lined sidewalks, a variety of single-story homes with pitched roofs, and manicured lawns
-
Aerial perspective showcasing a residential neighborhood with varied housing styles
-
Aerial perspective of a property featuring a gray shingle roof and a spacious green lawn
-
White siding exterior with a dark shingle roof and a vibrant green lawn
-
Single-story home featuring white siding, a dark shingle roof, and a prominent front lawn
-
Photo 48 of 48
- Listings on market:
- 33
- Avg list price:
- $409,000
- Min list price:
- $220,000
- Max list price:
- $749,990
- Avg days in system:
- 34
- Min days in system:
- 1
- Max days in system:
- 128
- Avg price per sq.ft.:
- $374.68

- NORM CHOLAK
- RE/MAX River City
- 1 (780) 991-1313
- norm@normcholak.com
Ready to Buy in Bergman Edmonton? – CLICK HERE!!!
Ready to Sell in Bergman Edmonton? – CLICK HERE!!!
BERGMAN EDMONTON HOMES FOR SALE
For further information on any of these Bergman Edmonton Homes for Sale, call Norm Cholak at 780-991-1313 or email norm@normcholak.com. Norm is an expert and experienced Realtor in the Bergman area of Edmonton and can help you buy or sell your Bergman Edmonton Home today!
BERGMAN EDMONTON REAL ESTATE
Bergman is a neighbourhood in east Edmonton, Alberta, Canada located immediately to the north of the Town of Beverly townsite. The neighbourhood is named for Gustav C. Bergman who was elected mayor of Beverly in the first municipal election after Beverly incorporated as a town in 1914.
The neighbourhood is bounded on the south by 122 Avenue, on the north by the Yellowhead Trail, on the west by 50 Street, and on the east by 34 Street. Bergman shares a community league with the neighbourhood of Beacon Heights to the south.
Most of the residential construction, approximately four out of five dwellings, dates from after the amalgamation of the Town of Beverly with Edmonton in 1961. The neighbourhood showed a particularly rapid period of growth in the late 1980s, when one out of three dwellings were built. While most of the homes in the neighbourhood are single-family dwellings, there are some duplexes as well. Just over 95% of the dwelling units in Bergman are owner occupied.