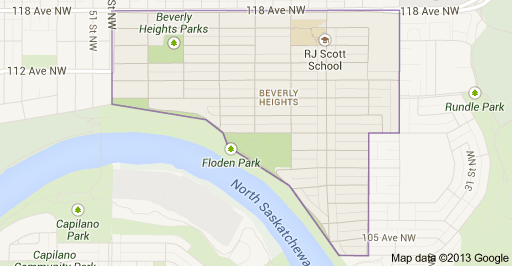
Beverly Heights Edmonton Homes for Sale by Norm Cholak of RE/MAX River City Real Estate Edmonton. For further information or to view any of these Beverly Heights Edmonton homes please call Norm at 780-991-1313 or email Norm at norm@normcholak.com
4033 117 Avenue NW
Edmonton
T5W 0Y1
$299,000
Single Family
beds: 5
baths: 2.0
1,013 sq. ft.
built: 1958
- Status:
- Active
- Prop. Type:
- Single Family
- MLS® Num:
- E4504126
- Bedrooms:
- 5
- Bathrooms:
- 2
- Year Built:
- 1958
- Photos (13)
- Schedule / Email
- Send listing
- Mortgage calculator
- Print listing
Schedule a viewing:
- Property Type:
- Single Family
- Dwelling Type:
- Detached Single Family
- Home Style:
- Bungalow
- Total Floor Area:
- 1,013 sq. ft.
- Price Per SqFt:
- $295.16
- Total area above grade.:
- 1,013 sq. ft.
- Secondary Suite:
- No
- Taxes:
- Signup
- Lot Area:
- 5,995.82 sq. ft.
- Grade Level Entry:
- Yes
- Levels:
- 2
- Exposure / Faces:
- North
- Year built:
- 1958 (Age: 68)
- Bedrooms:
- 5 (Above Grd: 3)
- Bathrooms:
- 2.0 (Full:2/Half:0)
- Total Rooms Above Grade:
- 6
- Plan:
- 5083HW
- Building Type:
- Detached Single Family
- Construction:
- Wood, Stucco, Vinyl
- Foundation:
- Concrete Perimeter
- Basement:
- Full, Finished
- Basement Development:
- Fully Finished
- Roof:
- Asphalt Shingles
- Floor Finish:
- Hardwood, Laminate Flooring, Linoleum
- Heating:
- Forced Air-1, Natural Gas
- Parking:
- Double Garage Detached, Heated, Over Sized
- Garage:
- Yes
- Ensuite:
- No
- See Remarks
- Northwest
- Beverly Heights
- Landscaped, Low Maintenance Landscape, Schools
- See Remarks
- Landscaped, Low Maintenance Landscape, Schools
- Outdoor Firepit
- Dishwasher-Built-In, Dryer, Refrigerator, Stove-Electric, Washer
- None Known
- Private
- Floor
- Type
- Size
- Other
- Main
- Living Room
- Measurements not available
- -
- Main
- Dining Room
- Measurements not available
- -
- Main
- Kitchen
- Measurements not available
- -
- Lower
- Family Room
- Measurements not available
- -
- Floor
- Ensuite
- Pieces
- Other
- Main
- No
- 4
- Lower Level(s)
- No
- 3
- Zone:
- Zone 23
- Zoning:
- Zone 23
- Title to Land:
- Fee Simple
- Legal Lot:
- 4
- Road Access:
- Paved
- LINC Number:
- 0017087891
- Days On Website:
- 3 day(s)
-
 Photo 1 of 13
 -
Photo 2 of 13
-
Photo 3 of 13
-
Photo 4 of 13
-
Photo 5 of 13
-
Photo 6 of 13
-
Photo 7 of 13
-
Photo 8 of 13
-
Photo 9 of 13
-
Photo 10 of 13
-
Photo 11 of 13
-
Photo 12 of 13
-
Photo 13 of 13
- Listings on market:
- 37
- Avg list price:
- $420,000
- Min list price:
- $259,900
- Max list price:
- $749,990
- Avg days in system:
- 41
- Min days in system:
- 2
- Max days in system:
- 147
- Avg price per sq.ft.:
- $369.66

- NORM CHOLAK
- RE/MAX River City
- 1 (780) 991-1313
- norm@normcholak.com
Ready to Buy in Beverly Heights Edmonton? – CLICK HERE!!!
Ready to Sell in Beverly Heights Edmonton? – CLICK HERE!!!
BEVERLY HEIGHTS EDMONTON HOMES FOR SALE
For further information on any of these Beverly Heights Edmonton Homes for Sale, call Norm Cholak at 780-991-1313 or email norm@normcholak.com. Norm is an expert and experienced Realtor in the Beverly Heights area of Edmonton and can help you buy or sell your Beverly Heights Edmonton Home today!
BEVERLY HEIGHTS EDMONTON REAL ESTATE
Beverly Heights is a neighbourhood in east Edmonton, Alberta, Canada. Originally part of the Town of Beverly, Beverly Heights became a part of Edmonton in 1961 when the town amalgamated with Edmonton.
The neighbourhood is bounded on the south by the North Saskatchewan River valley, on the north by 118 Avenue, on the west by 50 Street, and on the east by 34 Street and 36 Street.
There are four schools in Beverly Heights, the Beverly Heights Public School, the Lawton Junior High School, the R.J. Scott Elementary School, and the St. Nicholas Catholic Junior High School.
Lawton Junior High School was the first junior high school in the Town of Beverly, and is named after Percy Benjamin Lawton. Lawton was a teacher, principal, Supervisor of Beverly Schools, and superintendent. He also served briefly as mayor of the Town of Beverly.
The Beverly Cenotaph, originally built to remember the men from Beverly who served and died in World War I, is located in Beverly Heights. The original dedication ceremony was held on October 17, 1920, making the cenotaph the first to be erected in the Edmonton area, and one of the earliest in Alberta. The cenotaph was expanded and rededicated in 1958.