Beverly Heights Edmonton Homes for Sale by Norm Cholak of Royal Lepage Noralta Real Estate Edmonton. For further information or to view any of these Beverly Heights Edmonton homes please call Norm at 780-991-1313 or email Norm at norm@normcholak.com
3607 112 Avenue NW
Edmonton
T5W 0M3
$575,000
Single Family
beds: 4
baths: 3.0
1,982 sq. ft.
built: 2025
- Status:
- Active
- Prop. Type:
- Single Family
- MLS® Num:
- E4514121
- Bedrooms:
- 4
- Bathrooms:
- 3
- Year Built:
- 2025
- Photos (9)
- Schedule / Email
- Send listing
- Mortgage calculator
- Print listing
Schedule a viewing:
- 112 Ave NW & 36 St NW
- Property Type:
- Single Family
- Dwelling Type:
- Detached Single Family
- Home Style:
- 2 Storey
- Total Floor Area:
- 1,982.08 sq. ft.
- Price Per SqFt:
- $290.1
- Total area above main level.:
- 1,010 sq. ft.
- Total area main level.:
- 971.77 sq. ft.
- Total area above grade.:
- 1,982 sq. ft.
- Secondary Suite:
- No
- Separate Entrance:
- Yes
- Taxes:
- Signup
- Grade Level Entry:
- Yes
- Levels:
- 2
- Exposure / Faces:
- North
- Year built:
- 2025 (Age: 1)
- Bedrooms:
- 4 (Above Grd: 4)
- Bathrooms:
- 3.0 (Full:3/Half:0)
- Total Rooms Above Grade:
- 7
- Plan:
- 2422460
- Building Type:
- Detached Single Family
- Construction:
- Wood, Vinyl
- Foundation:
- Concrete Perimeter
- Basement:
- Full, Unfinished
- Basement Development:
- Unfinished
- Roof:
- Asphalt Shingles
- Floor Finish:
- Carpet, Vinyl Plank
- Heating:
- Forced Air-1, Natural Gas
- Fireplace:
- Yes
- Fireplace Fuel:
- Electric
- Fireplace Type:
- Linear
- Parking:
- Double Garage Detached, Rear Drive Access
- Enclosed Parking:
- 2
- Total Parking Spaces:
- 2
- Garage:
- Yes
- Ensuite:
- Yes
- On Street Parking, Detectors Smoke, No Smoking Home
- Northwest
- Beverly Heights
- Back Lane, Playground Nearby, Schools, Shopping Nearby
- On Street Parking, Detectors Smoke, No Smoking Home
- Back Lane, Playground Nearby, Schools, Shopping Nearby
- ensuite bathroom
- Builder Appliance Credit
- None Known
- Private
- Floor
- Type
- Size
- Other
- Main
- Living Room
- 13'5" × 11'7"
- -
- Main
- Dining Room
- 14'6" × 11'10"
- -
- Main
- Kitchen
- 17'10" × 11'8"
- -
- Upper Level(s)
- Master Bedroom
- 13'1" × 11'8"
- -
- Upper Level(s)
- Bedroom 2
- 12'4" × 10'1"
- -
- Upper Level(s)
- Bedroom 3
- 14'1" × 11'7"
- -
- Main
- Bedroom 4
- 13'7" × 9'11"
- -
- Floor
- Ensuite
- Pieces
- Other
- Main
- No
- 3
- Upper Level(s)
- Yes
- 3
- Upper Level(s)
- No
- 4
- Zone:
- Zone 23
- Zoning:
- Zone 23
- Title to Land:
- Fee Simple
- Legal Lot:
- 40
- Road Access:
- Paved
- LINC Number:
- 0040111122
- Days On Website:
- 25 day(s)
-
 Modern architectural exterior featuring vertical composite panel cladding, oversized windows, an upper-level balcony with metal railing, and concrete entry steps
-
Contemporary two-story exterior featuring vertical panel siding, a private second-level balcony with metal railings, large picture windows, and concrete front steps
-
Contemporary exterior featuring panel and horizontal siding, second-story balcony with black railing, large picture windows, and concrete entrance steps
-
Aerial perspective of residential lots featuring asphalt shingle roofing, paved concrete walkways, and fenced perimeters
-
Aerial perspective featuring a two-story residence with a pitched shingle roof, exterior siding, and a dedicated concrete parking pad
-
Aerial perspective of a residential neighborhood featuring mature canopy trees, established grid-pattern streets, and proximity to urban infrastructure
-
Modern architectural exterior featuring metal panel siding, a private second-story balcony, horizontal sliding windows, and a raised concrete foundation
-
Two-story residence featuring horizontal vinyl siding, a gable roofline, and rectangular window configurations
-
Floor plan
- Listings on market:
- 46
- Avg list price:
- $399,900
- Min list price:
- $199,000
- Max list price:
- $899,995
- Avg days in system:
- 45
- Min days in system:
- 1
- Max days in system:
- 237
- Avg price per sq.ft.:
- $339.62

- NORM CHOLAK
- RE/MAX River City
- 1 (780) 991-1313
- norm@normcholak.com
Ready to Buy in Beverly Heights Edmonton? – CLICK HERE!!!
Ready to Sell in Beverly Heights Edmonton? – CLICK HERE!!!
BEVERLY HEIGHTS EDMONTON HOMES FOR SALE
For further information on any of these Beverly Heights Edmonton Homes for Sale, call Norm Cholak at 780-991-1313 or email norm@normcholak.com. Norm is an expert and experienced Realtor in the Beverly Heights area of Edmonton and can help you buy or sell your Beverly Heights Edmonton Home today!
BEVERLY HEIGHTS EDMONTON REAL ESTATE
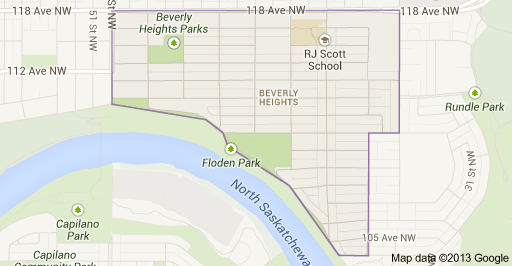
Beverly Heights is a neighbourhood in east Edmonton, Alberta, Canada. Originally part of the Town of Beverly, Beverly Heights became a part of Edmonton in 1961 when the town amalgamated with Edmonton.
The neighbourhood is bounded on the south by the North Saskatchewan River valley, on the north by 118 Avenue, on the west by 50 Street, and on the east by 34 Street and 36 Street.
There are four schools in Beverly Heights, the Beverly Heights Public School, the Lawton Junior High School, the R.J. Scott Elementary School, and the St. Nicholas Catholic Junior High School.
Lawton Junior High School was the first junior high school in the Town of Beverly, and is named after Percy Benjamin Lawton. Lawton was a teacher, principal, Supervisor of Beverly Schools, and superintendent. He also served briefly as mayor of the Town of Beverly.
The Beverly Cenotaph, originally built to remember the men from Beverly who served and died in World War I, is located in Beverly Heights. The original dedication ceremony was held on October 17, 1920, making the cenotaph the first to be erected in the Edmonton area, and one of the earliest in Alberta. The cenotaph was expanded and rededicated in 1958.