Blackburne Edmonton Homes for Sale by Norm Cholak of RE/MAX River City Real Estate Edmonton. For further information or to view any of these Blackburne Edmonton homes please call Norm at 780-991-1313 or email Norm at norm@normcholak.com
12 64 BLACKBURN Drive SW
Edmonton
T6W 1C1
$419,000
Condo
beds: 2
baths: 3.0
1,643 sq. ft.
built: 1994
- Status:
- Active
- Prop. Type:
- Condo
- MLS® Num:
- E4500011
- Bedrooms:
- 2
- Bathrooms:
- 3
- Year Built:
- 1994
- Photos (50)
- Schedule / Email
- Send listing
- Mortgage calculator
- Print listing
Schedule a viewing:
- Property Type:
- Condo
- Dwelling Type:
- Townhouse
- Home Style:
- 4 Level Split
- Total Floor Area:
- 1,642.69 sq. ft.
- Price Per SqFt:
- $255.07
- Total area above grade.:
- 1,643 sq. ft.
- Secondary Suite:
- No
- Taxes:
- Signup
- Lot Area:
- 7,290.83 sq. ft.
- Grade Level Entry:
- Yes
- Levels:
- 4
- Exposure / Faces:
- South
- Year built:
- 1994 (Age: 32)
- Bedrooms:
- 2 (Above Grd: 2)
- Bathrooms:
- 3.0 (Full:2/Half:1)
- Total Rooms Above Grade:
- 6
- Plan:
- 9422220
- Building Type:
- Townhouse
- Complex / Subdivision:
- Ravines Of Blackburn
- Efficiency Rating:
- High - 92%+ Efficiency
- Construction:
- Wood, Stucco
- Foundation:
- Concrete Perimeter
- Basement:
- Full, Finished
- Basement Development:
- Fully Finished
- Roof:
- Cedar Shakes
- Floor Finish:
- Carpet, Vinyl Plank
- Heating:
- Forced Air-1, Natural Gas
- Parking:
- Double Garage Attached
- Enclosed Parking:
- 2
- Total Parking Spaces:
- 4
- Parking Plan Type:
- N/A
- Garage:
- Yes
- Ensuite:
- Yes
- Air Conditioner, Crawl Space, Deck, Detectors Smoke, No Animal Home, No Smoking Home, Open Beam
- Southwest
- Blackburne
- Backs Onto Park/Trees, Creek, Fenced, Flat Site, Fruit Trees/Shrubs, Landscaped, No Through Road, Public Transportation, Shopping Nearby
- Air Conditioner, Crawl Space, Deck, Detectors Smoke, No Animal Home, No Smoking Home, Open Beam
- Backs Onto Park/Trees, Creek, Fenced, Flat Site, Fruit Trees/Shrubs, Landscaped, No Through Road, Public Transportation, Shopping Nearby
- ensuite bathroom
- Dishwasher-Built-In, Dryer, Fan-Ceiling, Garage Control, Garage Opener, Microwave Hood Fan, Stove-Electric, Washer, Window Coverings, Refrigerators-Two
- Easement Reg. On Title, Utility Right Of Way, Caveat on Title
- Bare Land Condo
- Floor
- Type
- Size
- Other
- Main
- Living Room
- 17'4" × 14'7"
- -
- Main
- Dining Room
- 11'8" × 8'7"
- -
- Main
- Kitchen
- 14'11" × 11'6"
- -
- Main
- Family Room
- 14'5" × 13'2"
- -
- Upper Level(s)
- Master Bedroom
- 21'7¼" × 13'8"
- -
- Upper Level(s)
- Bedroom 2
- 13'7" × 11'4"
- -
- Basement
- Recreation Room
- 22'8" × 19'10"
- -
- Basement
- Utility Room
- 8'11" × 5'8"
- -
- Floor
- Ensuite
- Pieces
- Other
- Main
- No
- 2
- Upper Level(s)
- Yes
- 4
- Upper Level(s)
- No
- 4
- Condo Fee:
- 593.97
- Condo Fee Includes:
- Exterior Maintenance, Insur. for Common Areas, Landscape/Snow Removal, Professional Management, Reserve Fund Contribution
- Condo Fee Pay. Schedule:
- Monthly
- Association Fee Frequency:
- Signup
- Association Fee Amount:
- Signup
- Seller Rights Reserved:
- No
- Property Management Phone:
- 587-881-1388
- Property Management Company:
- Larlyn Property Management Ltd
- Zone:
- Zone 55
- Zoning:
- Zone 55
- Title to Land:
- Fee Simple
- Road Access:
- Paved Driveway to House
- LINC Number:
- 0026086884
- Days On Website:
- 40 day(s)
-
 Photo 1 of 50
 -
Condo Complex Entrance.
-
Stucco exterior featuring a white entry door with an arched transom, concrete walkway, and established perimeter landscaping
-
Expansive outdoor deck featuring wood-finish flooring and railing
-
Living area featuring vaulted ceilings and light-toned wall finishes
-
Vaulted ceilings enhance this living space featuring a large arched window, a solid entry door with an arched glass insert, light-toned carpeting, and wood-finish flooring
-
Vaulted ceiling living area featuring a skylight, carpeted flooring, and a staircase with a white railing
-
Vaulted ceilings with skylights enhance this bright living area
-
Dining area featuring wood-finish flooring, a contemporary chandelier, and a wood hutch
-
Dining space featuring a wood-finish oval table and chairs, wood-finish flooring, a contemporary chandelier, and sliding glass doors leading to an outdoor deck
-
Open-concept living area featuring a skylight, arched window, and wood-finish flooring
-
Kitchen featuring light blue cabinetry, light-toned countertops, a white tile backsplash, stainless steel range, and an over-the-range microwave
-
Modern kitchen with light blue cabinetry and stainless steel appliances
-
Kitchen featuring light blue cabinetry, granite-style countertops, stainless steel appliances, and wood-finish flooring
-
Kitchen featuring light gray cabinetry, wood-finish flooring, a white tile backsplash, and speckled countertops
-
Corner fireplace with a tile surround and white mantel
-
Family room featuring a gas fireplace with a tile surround and white mantelpiece, track lighting, a window, and light-toned carpeting
-
Family Room featuring a fireplace with a white mantel and tiled surround, light-colored carpeting and track lighting.
-
Corner fireplace featuring a white mantel, tile surround, and an integrated gas insert
-
Spacious Primary Bedroom featuring light blue walls, soft carpet flooring, and a multi-pane bay window
-
Bay window with three individual pane windows, light blue walls, carpet flooring, white baseboards, and window treatments
-
Wardrobe with wire shelving system and multiple hanging rods for optimized storage
-
Ensuite Bathroom featuring a dual vanity with a light-toned countertop, a glass-enclosed shower with marble-look wall tiling, wood-finish flooring, shelving, and recessed lighting
-
Shower enclosure featuring a frameless glass door, white marble-style tile surround, brushed nickel shower fixtures, and a white shower pan
-
Spacious Ensuite Bathroom featuring a double vanity with stone countertops, dual sinks with chrome fixtures, and a large illuminated mirror
-
Dual vanity with a stone countertop, a glass-enclosed shower with tile surround, built-in shelving, and wood-finish flooring
-
Carpeted room featuring a ceiling fan with integrated lighting, a window with exterior tree scenery, and neutral wall paint
-
Bedroom featuring a large window, white walls, textured ceiling, light-toned carpet, and a ceiling fan with integrated lighting
-
Bathroom vanity with an integrated sink, expansive mirror, and overhead lighting
-
Vanity featuring an integrated sink with chrome faucet, light-toned countertop, and white cabinetry
-
Bathroom featuring wood-finish flooring, a white vanity with an integrated sink, and a large wall-mounted mirror
-
Bathtub with sliding glass enclosure featuring frosted privacy panels, white subway tile surround, and a textured ceiling
-
Dedicated laundry area featuring stacked front-load washer and dryer units
-
Spacious recreation room featuring recessed lighting and a drop ceiling
-
Spacious room featuring light coloured walls, a white acoustic panel ceiling, and a mix of light-colored carpeting.
-
Recreation Room featuring carpeting, track lighting, a drop ceiling, and a built-in staircase
-
Floor plan
-
Floor plan
-
Floor plan
-
Expansive backyard featuring a manicured lawn, mature evergreen trees, and a tree-lined border
-
Expansive green space featuring mature trees and established landscaping
-
Expansive green lawn surrounded by mature trees, including a prominent evergreen, deciduous trees, and a tree line in the background
-
Spacious green lawn surrounded by mature trees, featuring a large evergreen and deciduous trees in the background
-
Chain link fence with gate providing property enclosure
-
Expansive deck with retractable canopy and privacy screen, featuring a built-in fire pit, wood-finish decking, and a perimeter railing system
-
Expansive outdoor deck featuring wood-finish flooring and railing
-
Expansive outdoor deck featuring wood-finish flooring, a built-in fire pit with a stone surround, and an overhead canopy for shade
-
Expansive outdoor deck featuring wood-finish flooring, a metal pergola with retractable canopy, and a slatted wood railing
-
Walking Path featuring a natural pathway, mature trees, and dense foliage
-
Natural stream bordered by lush green banks and mature evergreen trees
- Listings on market:
- 218
- Avg list price:
- $242,498
- Min list price:
- $124,900
- Max list price:
- $1,049,800
- Avg days in system:
- 44
- Min days in system:
- 1
- Max days in system:
- 453
- Avg price per sq.ft.:
- $247.88

- NORM CHOLAK
- RE/MAX River City
- 1 (780) 991-1313
- norm@normcholak.com
Ready to Buy in Blackburne Edmonton? – CLICK HERE!!!
Ready to Sell in Blackburne Edmonton? – CLICK HERE!!!
BLACKBURNE EDMONTON HOMES FOR SALE
For further information on any of these Blackburne Edmonton Homes for Sale, call Norm Cholak at 780-991-1313 or email norm@normcholak.com. Norm is an expert and experienced Realtor in the Blackburne area of Edmonton and can help you buy or sell your Blackburne Edmonton Home today!
BLACKBURNE EDMONTON REAL ESTATE
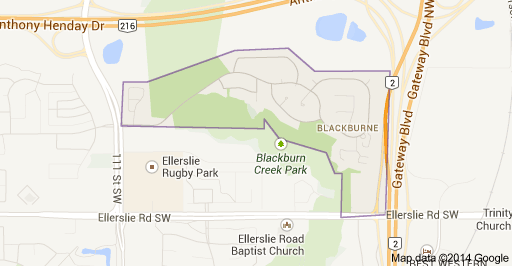
Blackburne is a newer neighbourhood in south west Edmonton, Alberta, Canada. It is an irregularly shaped neighbourhood whose south west boundary overlooks the Blackmud Creek Ravine. It is bounded by Anthony Henday Drive to the north and by Calgary Trail to the east. A small portion of the neighbourhood extends across Blackmud Creek to 111 Street in the west.
According to the 2001 federal census, all residential construction in Blackburne occurred after 1990.
The most common type of residence in the neighbourhood, according to the 2005 municipal census, is the single-family dwelling. These account for seven out of every ten (70%) of all the residences in the neighbourhood. Duplexes are the next most common, accounting for another one out every seven (14%) of all the residences in the neighbourhood. The remaining residences are divided almost equally between row houses (8%) and apartment style condominiums in low-rise buildings with fewer than five stories (8%). Substantially all (96%) residences in the neighbourhood are owner-occupied.