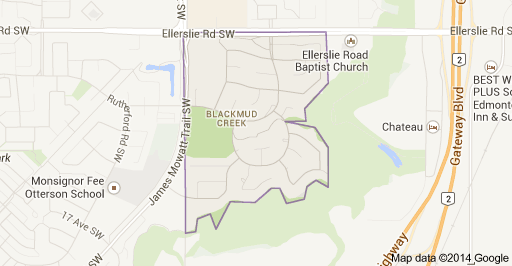
Blackmud Creek Edmonton Homes for Sale by Norm Cholak of RE/MAX River City Real Estate Edmonton. For further information or to view any of these Blackmud Creek Edmonton homes please call Norm at 780-991-1313 or email Norm at norm@normcholak.com
2035 BLACKMUD CREEK Drive SW
Edmonton
T6W 1E7
$569,900
Single Family
beds: 5
baths: 4.0
2,193 sq. ft.
built: 2001
- Status:
- Active
- Prop. Type:
- Single Family
- MLS® Num:
- E4505743
- Bedrooms:
- 5
- Bathrooms:
- 4
- Year Built:
- 2001
- Photos (35)
- Schedule / Email
- Send listing
- Mortgage calculator
- Print listing
Schedule a viewing:
- Turn onto Blackmud Creek Dr from Ellerslie Rd S, property will be on your left side.
- Property Type:
- Single Family
- Dwelling Type:
- Detached Single Family
- Home Style:
- 2 Storey
- Total Floor Area:
- 2,193.27 sq. ft.
- Price Per SqFt:
- $259.84
- Total area above grade.:
- 2,193 sq. ft.
- Finished Area Below Grade:
- 910.84 sq. ft.
- Secondary Suite:
- No
- Taxes:
- Signup
- Lot Area:
- 4,581.98 sq. ft.
- Grade Level Entry:
- Yes
- Levels:
- 3
- Exposure / Faces:
- East
- Year built:
- 2001 (Age: 25)
- Bedrooms:
- 5 (Above Grd: 3)
- Bathrooms:
- 4.0 (Full:3/Half:1)
- Total Rooms Above Grade:
- 8
- Plan:
- 0023233
- Building Type:
- Detached Single Family
- Construction:
- Concrete, Vinyl
- Foundation:
- Concrete Perimeter
- Basement:
- Full, Finished
- Basement Development:
- Fully Finished
- Roof:
- Asphalt Shingles
- Floor Finish:
- Carpet, Vinyl Plank
- Heating:
- Forced Air-1, Natural Gas
- Parking:
- Double Garage Attached
- Enclosed Parking:
- 2
- Total Parking Spaces:
- 4
- Garage:
- Yes
- Ensuite:
- Yes
- Air Conditioner, Carbon Monoxide Detectors, Hot Water Natural Gas, Vinyl Windows, Vacuum System-Roughed-In, Natural Gas BBQ Hookup
- Southwest
- Blackmud Creek
- Creek, Fenced, Golf Nearby, Landscaped, Schools, Shopping Nearby
- Air Conditioner, Carbon Monoxide Detectors, Hot Water Natural Gas, Vinyl Windows, Vacuum System-Roughed-In, Natural Gas BBQ Hookup
- Creek, Fenced, Golf Nearby, Landscaped, Schools, Shopping Nearby
- ensuite bathroom
- Air Conditioning-Central, Dishwasher-Built-In, Dryer, Refrigerator, Stove-Electric, Washer, See Remarks
- None Known
- Private
- Floor
- Type
- Size
- Other
- Main
- Living Room
- 21'10" × 14'5"
- -
- Main
- Dining Room
- 12' × 9'2"
- -
- Main
- Kitchen
- 15'4" × 9'2"
- -
- Main
- Family Room
- 21'10" × 14'5"
- -
- Upper Level(s)
- Bonus Room
- 17'1¼" × 17'
- -
- Upper Level(s)
- Master Bedroom
- 17'4" × 12'8"
- -
- Upper Level(s)
- Bedroom 2
- 12'7" × 10'
- -
- Upper Level(s)
- Bedroom 3
- 12'11" × 9'1"
- -
- Basement
- Bedroom 4
- 14' × 10'6"
- -
- Basement
- Bedroom
- 12'6" × 7'6"
- -
- Basement
- Recreation Room
- 24'7¼" × 21'1¼"
- -
- Floor
- Ensuite
- Pieces
- Other
- Main
- No
- 2
- Upper Level(s)
- Yes
- 4
- Upper Level(s)
- No
- 4
- Basement
- Yes
- 4
- Zone:
- Zone 55
- Zoning:
- Zone 55
- Title to Land:
- Fee Simple
- Legal Lot:
- 55
- Road Access:
- Concrete
- LINC Number:
- 0028509843
- Days On Website:
- 3 day(s)
-
 Two-story residence with a dual garage, complemented by a single garage on a separate structure
 -
Multi-level residence featuring a double-car garage, light-colored siding, and a prominent front window bay
-
Welcoming front porch with architectural columns, lattice detailing, and a multi-pane front door
-
Wood-finish flooring throughout, white trim, and a white front entry door with decorative glass inserts
-
Wood-finish flooring
-
Wood-finish flooring, white trim, and light-toned wall paint
-
Kitchen featuring light wood-finish cabinetry, stainless steel appliances, a center island with bar seating, and stone-finish countertops
-
Wood-finish flooring, stainless steel dishwasher, wood-tone cabinetry, bay window, and a glass-paneled door
-
Wood-finish flooring throughout, bay windows with transoms, recessed fireplace with a wood mantle, and a built-in breakfast bar
-
Living area with wood-finish flooring, a fireplace featuring a light wood mantel and tile surround, and an arched entryway
-
Open-concept living space featuring wood-finish flooring, a kitchen with wood cabinetry and stainless steel appliances, and an adjacent dining area
-
Dedicated laundry area with wood-finish flooring
-
Vaulted ceiling with a ceiling fan, large window with horizontal blinds, and wood-finish flooring
-
Wood-finish flooring with a neutral wall color and bright window
-
Wood-finish flooring throughout, white walls, and a recessed ceiling light
-
Recessed ceiling light, wood-finish flooring, white painted walls, and white interior doors
-
Soaking tub with a tiled surround, built-in corner shelving, and wood-finish flooring
-
Built-in corner bathtub with white tile surround
-
Wood-finish flooring with a neutral wall color, overhead lighting, and a white framed window
-
Vanity with laminate countertop, integrated sink, and wood-finish cabinetry
-
Warm neutral wall color, wood-finish flooring, white window trim, brass flush-mount ceiling light, and a light-colored upholstered headboard
-
Neutral painted walls, wood-finish flooring, and a single window
-
Recessed niche with accent lighting, wall-to-wall carpeting, and multiple ceiling-mounted light fixtures
-
Plush carpeting throughout, neutral wall color, and a flush mount ceiling light
-
Neutral wall paint, textured ceiling, a built-in closet with sliding doors, and a full bathroom with a toilet
-
Wood-finish flooring, full vanity with wood cabinetry, integrated sink, and laminate countertop, full-width mirror with overhead fixture, and white toilet
-
Recessed window with blinds
-
Carpeted flooring with light-toned walls and a window with blinds
-
Spacious wooden deck with integrated bench seating and a privacy fence
-
Expansive wooden deck with integrated bench seating, private wood fencing, and a brick-lined fire pit area with stone retaining walls
-
Exterior vinyl siding with multiple windows
-
Additional content
-
Residential neighborhood featuring detached homes with varied architectural styles and integrated garages
-
Aerial perspective showcasing a sprawling residential community with mature landscaping, manicured green spaces, and tree-lined streets throughout the neighborhood
-
Lush natural surroundings featuring a winding creek and dense evergreen trees
- Listings on market:
- 303
- Avg list price:
- $549,900
- Min list price:
- $359,900
- Max list price:
- $2,997,000
- Avg days in system:
- 43
- Min days in system:
- 1
- Max days in system:
- 226
- Avg price per sq.ft.:
- $307.04

- NORM CHOLAK
- RE/MAX River City
- 1 (780) 991-1313
- norm@normcholak.com
Ready to Buy in Blackmud Creek Edmonton? – CLICK HERE!!!
Ready to Sell in Blackmud Creek Edmonton? – CLICK HERE!!!
BLACKMUD CREEK EDMONTON HOMES FOR SALE
For further information on any of these Blackmud Creek Edmonton Homes for Sale, call Norm Cholak at 780-991-1313 or email norm@normcholak.com. Norm is an expert and experienced Realtor in the Blackmud Creek area of Edmonton and can help you buy or sell your Blackmud Creek Edmonton Home today!
BLACKMUD CREEK EDMONTON REAL ESTATE
Blackmud Creek is a new residential neighbourhood in south west Edmonton, Alberta, Canada.
The neighbourhood is bounded on the west by the James Mowat Trail (111 Street), and on the north by Ellerslie Road. To the east and south, the neighbourhood overlooks the Blackmud Creek Ravine.
Blackmud Creek is a neighbourhood that developed after the 2001 federal census.
According to the 2005 municipal census, the most common type or residence in the neighbourhood is the single-family dwelling. These account for nine out of every ten (88%) residences in the neighbourhood. The remaining residences are duplexes (7%) and apartment style condominiums in low-rise buildings with fewer than five stories. Substantially all (96%) residences in the neighbourhood are owner-occupied.