Blue Quill Edmonton Homes for Sale by Norm Cholak of RE/MAX River City Real Estate Edmonton. For further information or to view any of these Blue Quill Edmonton homes please call Norm at 780-991-1313 or email Norm at norm@normcholak.com
206 2311 119 Street NW
Edmonton
T6J 4E2
$109,000
Condo
beds: 2
baths: 1.0
834 sq. ft.
built: 1977
- Status:
- Active
- Prop. Type:
- Condo
- MLS® Num:
- E4501352
- Bedrooms:
- 2
- Bathrooms:
- 1
- Year Built:
- 1977
- Photos (11)
- Schedule / Email
- Send listing
- Mortgage calculator
- Print listing
Schedule a viewing:
- Property Type:
- Condo
- Dwelling Type:
- Apartment
- Home Style:
- Single Level Apartment
- Total Floor Area:
- 834.21 sq. ft.
- Price Per SqFt:
- $130.66
- Total area above grade.:
- 834 sq. ft.
- Taxes:
- Signup
- Lot Area:
- 1,682.4 sq. ft.
- Elevator:
- No
- Stories Total:
- 4
- Levels:
- 1
- Floor Location:
- Other
- Floor Number:
- 2
- Balcony/Terrace:
- Yes
- Unit Exposure:
- North
- Exposure / Faces:
- North
- Year built:
- 1977 (Age: 49)
- Bedrooms:
- 2 (Above Grd: 2)
- Bathrooms:
- 1.0 (Full:1/Half:0)
- Total Rooms Above Grade:
- 2
- Plan:
- 7722576
- Building Type:
- Lowrise Apartment
- Complex / Subdivision:
- Featherstone Village
- Construction:
- Wood
- Foundation:
- Concrete Perimeter
- Basement:
- None, No Basement
- Basement Development:
- No Basement
- Roof:
- Asphalt Shingles
- Floor Finish:
- Laminate Flooring
- Heating:
- Baseboard, Hot Water, Natural Gas
- Parking:
- Stall
- Parking Plan Type:
- Assigned
- Garage:
- No
- Ensuite:
- No
- Air Conditioner, Patio, See Remarks
- Northwest
- Blue Quill
- Landscaped, Public Transportation, See Remarks
- Air Conditioner, Patio, See Remarks
- Landscaped, Public Transportation, See Remarks
- Dryer, Stove-Electric, Washer
- Pets Subject to Board App
- Private
- Floor
- Ensuite
- Pieces
- Other
- Main
- No
- 4
- Condo Fee:
- 585.67
- Condo Fee Includes:
- Exterior Maintenance, Heat, Insur. for Common Areas, Janitorial Common Areas, Parking, Professional Management, Reserve Fund Contribution, Utilities Common Areas, Water/Sewer, Land/Snow Removal Common
- Condo Fee Pay. Schedule:
- Monthly
- Association Fee Frequency:
- Signup
- Association Fee Amount:
- Signup
- Seller Rights Reserved:
- No
- Property Management Phone:
- 780-460-0444
- Property Management Company:
- KDM Management
- Zone:
- Zone 16
- Zoning:
- Zone 16
- Title to Land:
- Fee Simple
- Road Access:
- Paved
- LINC Number:
- 0014062632
- Days On Website:
- 4 day(s)
-
 Image quality insufficient for description
 -
Details
-
Galley kitchen featuring wood-finish flooring, dark grey cabinetry, and a white subway tile backsplash
-
Dedicated laundry area featuring a washer and dryer, adjacent to an open shelving system
-
Bathroom
-
Empty room
-
Spacious room featuring wood-finish flooring, a window with exterior views, and neutral wall paint
-
Spacious open-concept room featuring wood-finish flooring, neutral wall tones, and multiple windows
-
Empty room
-
Galley kitchen featuring wood-finish flooring, dark wood cabinetry, and track lighting
-
Expansive lawn area surrounded by mature evergreen trees and a wooden privacy fence
- Listings on market:
- 80
- Avg list price:
- $229,950
- Min list price:
- $25,000
- Max list price:
- $539,900
- Avg days in system:
- 33
- Min days in system:
- 1
- Max days in system:
- 188
- Avg price per sq.ft.:
- $211.8

- NORM CHOLAK
- RE/MAX River City
- 1 (780) 991-1313
- norm@normcholak.com
Ready to Buy in Blue Quill Edmonton? – CLICK HERE!!!
Ready to Sell in Blue Quill Edmonton? – CLICK HERE!!!
BLUE QUILL EDMONTON HOMES FOR SALE
For further information on any of these Blue Quill Edmonton Homes for Sale, call Norm Cholak at 780-991-1313 or email norm@normcholak.com. Norm is an expert and experienced Realtor in the Blue Quill area of Edmonton and can help you buy or sell your Blue Quill Edmonton Home today!
BLUE QUILL EDMONTON REAL ESTATE
Blue Quill is a residential neighbourhood located in south west Edmonton, Alberta, Canada. Blue Quill and the adjacent neighbourhood of Blue Quill Estates.
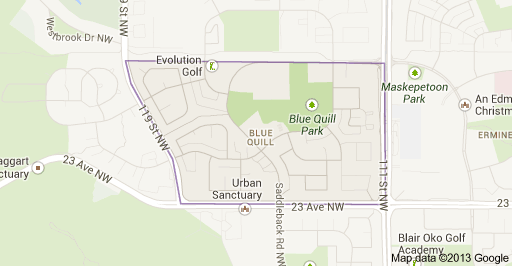
It is bounded on the south by 23 Avenue, on the east by 111 Street, and on the west by 119 Street. The north boundary is Saddleback Road east of 115 Street, and a utility corridor west of 115 Street. At 115 Street, Saddleback Road turns south and cuts through the neighbourhood. The south west corner of the neighbourhood overlooks the Blackmud Creek Ravine.
According to the 2001 federal census, almost two out of every three (62.9%) of all residences in the neighbourhood were built during the 1970s. Another one in four (25.8%) of all residences were built during the 1980s. A small number of residences were built before 1970 and a small number were built after 1990.
The most common type of residence in Blue Quill, according to the 2005 municipal census, is the rented apartment in low-rise buildings with fewer than five stories. These account for roughly six out of every ten (58%) of all residences in the neighbourhood. Single-family dwellings account for another three out of every ten (27%) of residences. The remaining dwellings are a mixture of row houses (8%) and duplexes (7%). Just over three out of every five (62%) of all residences are rented while only two out of every five (38%) are owner-occupied.
Commencing in April 2010, with the opening of the Century Park LRT station, the LRT provides residents with access to the downtown core, the University of Alberta, and to shopping and services at Southgate Centre.
The Derrick Golf and Winter Club is located to the north west in the adjoining neighbourhood of Westbrook Estates. The club provides its members with “golf, tennis, indoor aquatic center, childcare, curling, badminton, large fitness center, two studios, and an outdoor volleyball court”, as well as access to outdoor ski trails and an outdoor skating rink.
There is a single school in the neighbourhood, St. Teresa Catholic Elementary School, operated by the Edmonton Catholic School System.