

Warning: Attempt to read property "post_type" on null in /home4/normchol/public_html/wp-includes/comment.php on line 3899
5 11111 26 Avenue NW in Edmonton: Zone 16 Townhouse for sale : MLS®# E4510085
Warning: Attempt to read property "post_type" on null in /home4/normchol/public_html/wp-includes/comment.php on line 3899
Listing Notifications

5 11111 26 Avenue NW in Edmonton: Zone 16 Townhouse for sale : MLS®# E4510085

Blue Quill Edmonton Homes for Sale by Norm Cholak of RE/MAX River City Real Estate Edmonton. For further information or to view any of these Blue Quill Edmonton homes please call Norm at 780-991-1313 or email Norm at norm@normcholak.com


Forgot password Extend Verify Contact

5 11111 26 Avenue NW
Zone 16 Edmonton T6J 5M7

$269,900
Condo beds: 3 baths: 2.0 1,212 sq. ft. built: 1982

Main Photo: 5 11111 26 Avenue NW in Edmonton: Zone 16 Townhouse for sale : MLS®# E4510085
Photo 1: 5 11111 26 Avenue NW in Edmonton: Zone 16 Townhouse for sale : MLS®# E4510085
Photo 2: 5 11111 26 Avenue NW in Edmonton: Zone 16 Townhouse for sale : MLS®# E4510085
Photo 3: 5 11111 26 Avenue NW in Edmonton: Zone 16 Townhouse for sale : MLS®# E4510085
Photo 4: 5 11111 26 Avenue NW in Edmonton: Zone 16 Townhouse for sale : MLS®# E4510085
Photo 5: 5 11111 26 Avenue NW in Edmonton: Zone 16 Townhouse for sale : MLS®# E4510085
Photo 6: 5 11111 26 Avenue NW in Edmonton: Zone 16 Townhouse for sale : MLS®# E4510085
Photo 7: 5 11111 26 Avenue NW in Edmonton: Zone 16 Townhouse for sale : MLS®# E4510085
Photo 8: 5 11111 26 Avenue NW in Edmonton: Zone 16 Townhouse for sale : MLS®# E4510085
Photo 9: 5 11111 26 Avenue NW in Edmonton: Zone 16 Townhouse for sale : MLS®# E4510085
Photo 10: 5 11111 26 Avenue NW in Edmonton: Zone 16 Townhouse for sale : MLS®# E4510085
Photo 11: 5 11111 26 Avenue NW in Edmonton: Zone 16 Townhouse for sale : MLS®# E4510085
Photo 12: 5 11111 26 Avenue NW in Edmonton: Zone 16 Townhouse for sale : MLS®# E4510085
Photo 13: 5 11111 26 Avenue NW in Edmonton: Zone 16 Townhouse for sale : MLS®# E4510085
Photo 14: 5 11111 26 Avenue NW in Edmonton: Zone 16 Townhouse for sale : MLS®# E4510085
Photo 15: 5 11111 26 Avenue NW in Edmonton: Zone 16 Townhouse for sale : MLS®# E4510085
Photo 16: 5 11111 26 Avenue NW in Edmonton: Zone 16 Townhouse for sale : MLS®# E4510085
Photo 17: 5 11111 26 Avenue NW in Edmonton: Zone 16 Townhouse for sale : MLS®# E4510085
Photo 18: 5 11111 26 Avenue NW in Edmonton: Zone 16 Townhouse for sale : MLS®# E4510085
Photo 19: 5 11111 26 Avenue NW in Edmonton: Zone 16 Townhouse for sale : MLS®# E4510085
Photo 20: 5 11111 26 Avenue NW in Edmonton: Zone 16 Townhouse for sale : MLS®# E4510085
Photo 21: 5 11111 26 Avenue NW in Edmonton: Zone 16 Townhouse for sale : MLS®# E4510085
Photo 22: 5 11111 26 Avenue NW in Edmonton: Zone 16 Townhouse for sale : MLS®# E4510085
Photo 23: 5 11111 26 Avenue NW in Edmonton: Zone 16 Townhouse for sale : MLS®# E4510085
Photo 24: 5 11111 26 Avenue NW in Edmonton: Zone 16 Townhouse for sale : MLS®# E4510085
Photo 25: 5 11111 26 Avenue NW in Edmonton: Zone 16 Townhouse for sale : MLS®# E4510085
Photo 26: 5 11111 26 Avenue NW in Edmonton: Zone 16 Townhouse for sale : MLS®# E4510085
Photo 27: 5 11111 26 Avenue NW in Edmonton: Zone 16 Townhouse for sale : MLS®# E4510085
Photo 28: 5 11111 26 Avenue NW in Edmonton: Zone 16 Townhouse for sale : MLS®# E4510085
Photo 29: 5 11111 26 Avenue NW in Edmonton: Zone 16 Townhouse for sale : MLS®# E4510085
Photo 30: 5 11111 26 Avenue NW in Edmonton: Zone 16 Townhouse for sale : MLS®# E4510085
Photo 31: 5 11111 26 Avenue NW in Edmonton: Zone 16 Townhouse for sale : MLS®# E4510085
Photo 32: 5 11111 26 Avenue NW in Edmonton: Zone 16 Townhouse for sale : MLS®# E4510085
Status:
Active
Prop. Type:
Condo
MLS® Num:
E4510085
Bedrooms:
3
Bathrooms:
2
Year Built:
1982
* Sold date and price are as reported on the RAE’s MLS® system
This is the one you have been waiting for! Practical 3 bedroom townhouse in the desirable complex of Shaughnessy Estates. END unit with BONUS private green space beside. Homes in this complex do not come up for sale often. Walk in to a spacious living/dining room with laminate flooring (no carpet anywhere!). Updated kitchen with granite countertops, tiled backsplash and stainless steel appliances. Walkout out the kitchen onto your private deck with serene setting and beautiful Buckeye Tree. Upstairs features three good sized bedrooms and an updated 4 piece bathroom. Basement is a large open space that is great for storage or future development. High efficient furnace, 100 amp electrical, vinyl windows throughout. 2 parking stalls right out in front of unit. Great location, walking distance to LRT, coffee shop, schools and other restaurants and amenities.
Property Type:
Condo
Dwelling Type:
Townhouse
Home Style:
2 Storey
Total Floor Area:
1,212.24 sq. ft.
Price Per SqFt:
$222.65
Total area above grade.:
1,212 sq. ft.
Secondary Suite:
No
Taxes:
Lot Area:
2,914.11 sq. ft.
Grade Level Entry:
No
Levels:
2
Unit Factor:
172
Exposure / Faces:
East
Year built:
1982 (Age: 44)
Bedrooms:
3 (Above Grd: 3)
Bathrooms:
2.0 (Full:1/Half:1)
Total Rooms Above Grade:
6
Plan:
8222648
Building Type:
Townhouse
Complex / Subdivision:
Shaughnessy Est
Construction:
Wood, Stucco
Foundation:
Concrete Perimeter
Basement:
Full, Unfinished
Basement Development:
Unfinished
Roof:
Asphalt Shingles
Floor Finish:
Laminate Flooring
Heating:
Forced Air-1, Natural Gas
Fireplace:
Yes
Fireplace Fuel:
Wood
Fireplace Type:
Brick Facing, See Remarks
Parking:
2 Outdoor Stalls
Parking Plan Type:
Assigned
Garage:
No
Ensuite:
No
See Remarks
Northwest
Blue Quill
Airport Nearby, Backs Onto Park/Trees, Fenced, Low Maintenance Landscape, Playground Nearby, Public Transportation, Schools
See Remarks
Airport Nearby, Backs Onto Park/Trees, Fenced, Low Maintenance Landscape, Playground Nearby, Public Transportation, Schools
Dishwasher-Built-In, Dryer, Microwave Hood Fan, Refrigerator, Stove-Electric, Washer, Window Coverings
Pets Subject to Board App
Private
Floor
Type
Size
Other
Main
Living Room
15'5" × 10'2"
-
Main
Dining Room
10'5" × 9'10"
-
Main
Kitchen
16'6" × 9'1"
-
Upper Level(s)
Master Bedroom
13'8" × 13'1"
-
Upper Level(s)
Bedroom 2
12'1" × 7'7"
-
Upper Level(s)
Bedroom 3
9'2" × 8'5"
-
Floor
Ensuite
Pieces
Other
Upper Level(s)
No
4
Main
No
2
Condo Fee:
314.2
Condo Fee Includes:
Exterior Maintenance, Insur. for Common Areas, Landscape/Snow Removal, Professional Management, Land/Snow Removal Common
Condo Fee Pay. Schedule:
Monthly
Association Fee Frequency:
Association Fee Amount:
Seller Rights Reserved:
No
Property Management Phone:
780-266-2778
Property Management Company:
Bridgegate Property Management
Zone:
Zone 16
Zoning:
Zone 16
Title to Land:
Fee Simple
Road Access:
Paved
LINC Number:
0011546422
Days On Website:
4 day(s)
  • Photo 1: 5 11111 26 Avenue NW in Edmonton: Zone 16 Townhouse for sale : MLS®# E4510085
    Photo 1 of 32
  • Photo 2: 5 11111 26 Avenue NW in Edmonton: Zone 16 Townhouse for sale : MLS®# E4510085
    Photo 2 of 32
  • Photo 3: 5 11111 26 Avenue NW in Edmonton: Zone 16 Townhouse for sale : MLS®# E4510085
    Photo 3 of 32
  • Photo 4: 5 11111 26 Avenue NW in Edmonton: Zone 16 Townhouse for sale : MLS®# E4510085
    Photo 4 of 32
  • Photo 5: 5 11111 26 Avenue NW in Edmonton: Zone 16 Townhouse for sale : MLS®# E4510085
    Photo 5 of 32
  • Photo 6: 5 11111 26 Avenue NW in Edmonton: Zone 16 Townhouse for sale : MLS®# E4510085
    Photo 6 of 32
  • Photo 7: 5 11111 26 Avenue NW in Edmonton: Zone 16 Townhouse for sale : MLS®# E4510085
    Photo 7 of 32
  • Photo 8: 5 11111 26 Avenue NW in Edmonton: Zone 16 Townhouse for sale : MLS®# E4510085
    Photo 8 of 32
  • Photo 9: 5 11111 26 Avenue NW in Edmonton: Zone 16 Townhouse for sale : MLS®# E4510085
    Photo 9 of 32
  • Photo 10: 5 11111 26 Avenue NW in Edmonton: Zone 16 Townhouse for sale : MLS®# E4510085
    Photo 10 of 32
  • Photo 11: 5 11111 26 Avenue NW in Edmonton: Zone 16 Townhouse for sale : MLS®# E4510085
    Photo 11 of 32
  • Photo 12: 5 11111 26 Avenue NW in Edmonton: Zone 16 Townhouse for sale : MLS®# E4510085
    Photo 12 of 32
  • Photo 13: 5 11111 26 Avenue NW in Edmonton: Zone 16 Townhouse for sale : MLS®# E4510085
    Photo 13 of 32
  • Photo 14: 5 11111 26 Avenue NW in Edmonton: Zone 16 Townhouse for sale : MLS®# E4510085
    Photo 14 of 32
  • Photo 15: 5 11111 26 Avenue NW in Edmonton: Zone 16 Townhouse for sale : MLS®# E4510085
    Photo 15 of 32
  • Photo 16: 5 11111 26 Avenue NW in Edmonton: Zone 16 Townhouse for sale : MLS®# E4510085
    Photo 16 of 32
  • Photo 17: 5 11111 26 Avenue NW in Edmonton: Zone 16 Townhouse for sale : MLS®# E4510085
    Photo 17 of 32
  • Photo 18: 5 11111 26 Avenue NW in Edmonton: Zone 16 Townhouse for sale : MLS®# E4510085
    Photo 18 of 32
  • Photo 19: 5 11111 26 Avenue NW in Edmonton: Zone 16 Townhouse for sale : MLS®# E4510085
    Photo 19 of 32
  • Photo 20: 5 11111 26 Avenue NW in Edmonton: Zone 16 Townhouse for sale : MLS®# E4510085
    Photo 20 of 32
  • Photo 21: 5 11111 26 Avenue NW in Edmonton: Zone 16 Townhouse for sale : MLS®# E4510085
    Photo 21 of 32
  • Photo 22: 5 11111 26 Avenue NW in Edmonton: Zone 16 Townhouse for sale : MLS®# E4510085
    Photo 22 of 32
  • Photo 23: 5 11111 26 Avenue NW in Edmonton: Zone 16 Townhouse for sale : MLS®# E4510085
    Photo 23 of 32
  • Photo 24: 5 11111 26 Avenue NW in Edmonton: Zone 16 Townhouse for sale : MLS®# E4510085
    Photo 24 of 32
  • Photo 25: 5 11111 26 Avenue NW in Edmonton: Zone 16 Townhouse for sale : MLS®# E4510085
    Photo 25 of 32
  • Photo 26: 5 11111 26 Avenue NW in Edmonton: Zone 16 Townhouse for sale : MLS®# E4510085
    Photo 26 of 32
  • Photo 27: 5 11111 26 Avenue NW in Edmonton: Zone 16 Townhouse for sale : MLS®# E4510085
    Photo 27 of 32
  • Photo 28: 5 11111 26 Avenue NW in Edmonton: Zone 16 Townhouse for sale : MLS®# E4510085
    Photo 28 of 32
  • Photo 29: 5 11111 26 Avenue NW in Edmonton: Zone 16 Townhouse for sale : MLS®# E4510085
    Photo 29 of 32
  • Photo 30: 5 11111 26 Avenue NW in Edmonton: Zone 16 Townhouse for sale : MLS®# E4510085
    Photo 30 of 32
  • Photo 31: 5 11111 26 Avenue NW in Edmonton: Zone 16 Townhouse for sale : MLS®# E4510085
    Photo 31 of 32
  • Photo 32: 5 11111 26 Avenue NW in Edmonton: Zone 16 Townhouse for sale : MLS®# E4510085
    Photo 32 of 32
Courtesy of Curtis J Leibel of MaxWell Devonshire Realty
Data was last updated September 26, 2026 at 11:30 PM (UTC)
Area Statistics
Listings on market:
91
Avg list price:
$213,999
Min list price:
$25,000
Max list price:
$475,000
Avg days in system:
39
Min days in system:
1
Max days in system:
243
Avg price per sq.ft.:
$196.92
These statistics are generated based on the current listing's property type and located in Zone 16. Average values are derived using median calculations. This data is not produced by The Association's MLS® System.
NORM CHOLAK
powered by myRealPage.com


Ready to Buy in Blue Quill Edmonton? – CLICK HERE!!!


Ready to Sell in Blue Quill Edmonton? – CLICK HERE!!!


BLUE QUILL EDMONTON HOMES FOR SALE

For further information on any of these Blue Quill Edmonton Homes for Sale, call Norm Cholak at 780-991-1313 or email norm@normcholak.com. Norm is an expert and experienced Realtor in the Blue Quill area of Edmonton and can help you buy or sell your Blue Quill Edmonton Home today!


BLUE QUILL EDMONTON REAL ESTATE

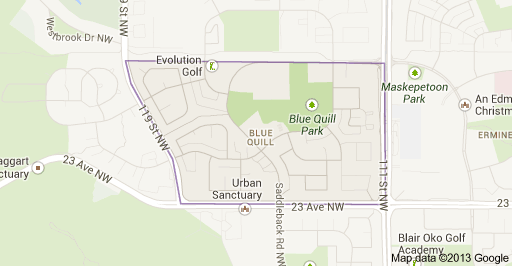
Blue Quill is a residential neighbourhood located in south west Edmonton, Alberta, Canada. Blue Quill and the adjacent neighbourhood of Blue Quill Estates.

It is bounded on the south by 23 Avenue, on the east by 111 Street, and on the west by 119 Street. The north boundary is Saddleback Road east of 115 Street, and a utility corridor west of 115 Street. At 115 Street, Saddleback Road turns south and cuts through the neighbourhood. The south west corner of the neighbourhood overlooks the Blackmud Creek Ravine.

According to the 2001 federal census, almost two out of every three (62.9%) of all residences in the neighbourhood were built during the 1970s. Another one in four (25.8%) of all residences were built during the 1980s. A small number of residences were built before 1970 and a small number were built after 1990.

The most common type of residence in Blue Quill, according to the 2005 municipal census, is the rented apartment in low-rise buildings with fewer than five stories. These account for roughly six out of every ten (58%) of all residences in the neighbourhood. Single-family dwellings account for another three out of every ten (27%) of residences. The remaining dwellings are a mixture of row houses (8%) and duplexes (7%). Just over three out of every five (62%) of all residences are rented while only two out of every five (38%) are owner-occupied.

Commencing in April 2010, with the opening of the Century Park LRT station, the LRT provides residents with access to the downtown core, the University of Alberta, and to shopping and services at Southgate Centre.

The Derrick Golf and Winter Club is located to the north west in the adjoining neighbourhood of Westbrook Estates. The club provides its members with “golf, tennis, indoor aquatic center, childcare, curling, badminton, large fitness center, two studios, and an outdoor volleyball court”, as well as access to outdoor ski trails and an outdoor skating rink.

There is a single school in the neighbourhood, St. Teresa Catholic Elementary School, operated by the Edmonton Catholic School System.


Blue Quill Edmonton Homes For Sale

