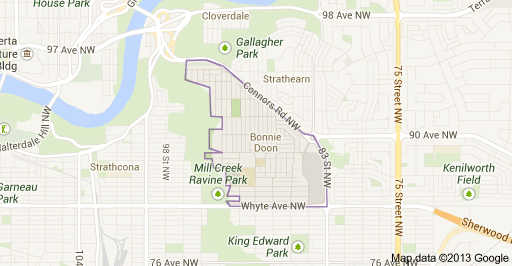
Bonnie Doon Edmonton Homes for Sale by Norm Cholak of Royal Lepage Noralta Real Estate Edmonton. For further information or to view any of these Bonnie Doon Edmonton homes please call Norm at 780-991-1313 or email Norm at norm@normcholak.com
9309 95 Street NW
Edmonton
T6C 3X1
$550,000
Single Family
beds: 6
baths: 3.0
1,594 sq. ft.
built: 1952
- Status:
- Active
- Prop. Type:
- Single Family
- MLS® Num:
- E4511020
- Bedrooms:
- 6
- Bathrooms:
- 3
- Year Built:
- 1952
- Photos (59)
- Schedule / Email
- Send listing
- Mortgage calculator
- Print listing
Schedule a viewing:
- Property Type:
- Single Family
- Dwelling Type:
- Detached Single Family
- Home Style:
- 1 and Half Storey
- Total Floor Area:
- 1,593.83 sq. ft.
- Price Per SqFt:
- $345.08
- Total area above grade.:
- 1,594 sq. ft.
- Secondary Suite:
- No
- Separate Entrance:
- Yes
- Taxes:
- Signup
- Lot Area:
- 4,371.55 sq. ft.
- Grade Level Entry:
- No
- Levels:
- 3
- Exposure / Faces:
- West
- Year built:
- 1952 (Age: 74)
- Bedrooms:
- 6 (Above Grd: 5)
- Bathrooms:
- 3.0 (Full:3/Half:0)
- Total Rooms Above Grade:
- 8
- Plan:
- 8701S
- Building Type:
- Detached Single Family
- Construction:
- Wood, Stucco
- Foundation:
- Concrete Perimeter
- Remodelled:
- Bathroom, Kitchen, Substantial, Windows
- Remodelled Year:
- 2020
- Basement:
- Full, Finished
- Basement Development:
- Fully Finished
- Roof:
- Asphalt Shingles
- Floor Finish:
- Ceramic Tile, Hardwood, Vinyl Plank
- Heating:
- Forced Air-1, Natural Gas
- Parking:
- 2 Outdoor Stalls
- Garage:
- No
- Ensuite:
- No
- Vinyl Windows
- Northwest
- Bonnie Doon
- Back Lane, Fully Fenced, Landscaped, Park/Reserve, Playground Nearby, Public Transportation
- Vinyl Windows
- Back Lane, Landscaped, Park/Reserve, Playground Nearby, Public Transportation, Fully Fenced
- Dishwasher-Built-In, Refrigerator, Storage Shed, Stove-Electric, Dryer-Two, Refrigerators-Two, Stoves-Two, Washers-Two, Dishwasher-Two
- None Known
- Private
- Floor
- Type
- Size
- Other
- Main
- Living Room
- Measurements not available
- -
- Main
- Dining Room
- Measurements not available
- -
- Main
- Kitchen
- Measurements not available
- -
- Floor
- Ensuite
- Pieces
- Other
- Main
- No
- 3
- Main
- No
- 4
- Lower Level(s)
- No
- 4
- Zone:
- Zone 18
- Zoning:
- Zone 18
- Title to Land:
- Fee Simple
- Legal Lot:
- 3
- Road Access:
- Paved
- LINC Number:
- 0015460892
- Days On Website:
- 48 day(s)
-
 Gable roofline, horizontal siding, front entry stairs, concrete walkway, and a landscaped front yard
-
Expansive backyard featuring a manicured lawn, established trees, and raised garden beds
-
Light wood-finish flooring
-
White entry door with glass paneling, durable wall covering, and white trim
-
Hardwood-finish flooring, recessed windows, ceiling-mounted light fixture, and a built-in shelving unit
-
Wood-finish flooring, white trim, and a semi-flush mount ceiling light fixture
-
Wood-finish flooring throughout, with a recessed archway leading to an adjacent room
-
Recessed windows with blinds, light wood-finish flooring, and a modern ceiling fixture
-
Recessed lighting, wood-finish flooring, white trim, and an arched entryway
-
Modern kitchen featuring light wood-finish flooring, white flat-panel cabinetry, a white subway tile backsplash, a stainless steel range, and a large window
-
Full kitchen featuring white cabinetry, dark countertops, a subway tile backsplash, and wood-finish flooring
-
Light-toned wood-finish flooring throughout
-
Built-in hallway cabinetry with matte black hardware
-
Light gray walls, light wood-finish flooring, and white trim windows
-
Light-toned walls, wood-finish flooring, and a single window with blinds
-
Recessed built-in closet system with drawers and hanging space
-
Recessed lighting, wood-finish flooring, and white trim windows
-
Light gray walls, light wood-finish flooring, white trim throughout, white window, and a built-in closet system
-
Carpeted staircase with wood-finish handrail and balusters, featuring a white paneled door with a transom window
-
Contemporary vanity with integrated sink, chrome faucet, white subway tile surround, full bathtub with shower, and wood-finish flooring
-
Modern kitchen featuring white cabinetry, stainless steel range with overhead hood, wood-finish accent wall, and light-toned tile flooring
-
Modern kitchen featuring white cabinetry, light-toned flooring, wood-finish accent wall, stainless steel range with hood, and a built-in wood-finish breakfast bar
-
Recessed ceiling lighting, wood-finish flooring, built-in shelving, and multiple windows with trim
-
Recessed lighting, wood-finish flooring, multiple windows, built-in shelving, and white trim
-
Wood-finish flooring, accent wall with tree-patterned wallpaper, white window trim, and a contemporary ceiling light fixture
-
Wood-finish flooring, built-in dresser, window with white trim, and a flush mount ceiling light
-
Wood-finish flooring, light grey walls, white trim, recessed lighting, and a window with white casing
-
Recessed lighting, wood-finish flooring, white walls, and a white door with a silver handle
-
Wood-finish flooring, stainless steel appliances, dark cabinetry, wood-finish countertops, and a window with a roller shade
-
Kitchen featuring wood-finish flooring, dark cabinetry with bar pulls, butcher block countertops, stainless steel appliances, and a window with a roller shade
-
Kitchen featuring wood-finish flooring, stainless steel appliances, a stainless steel range hood, and wood countertops
-
Sloped ceilings, wood-finish flooring, white brick-finish wall, contemporary ceiling light fixture, and a window with white trim
-
Wood-finish flooring, built-in drawer storage, recessed ceiling fixture, white interior door
-
Wood-finish vanity with an integrated rectangular sink, brushed nickel faucet, large mirror, and tiled shower with a window
-
Wood-finish flooring with white trim, light gray painted walls, and an exposed beam ceiling with white panels
-
Laundry area featuring wood-finish flooring, white shiplap wall accents, and an exposed ceiling with recessed lighting
-
Additional content
-
Additional content
-
Expansive backyard featuring a wood deck, concrete pathway, and raised garden beds
-
Expansive backyard featuring a manicured lawn, raised garden beds, a circular gravel fire pit area, a wooden privacy fence, and a multi-level wooden deck
-
Expansive backyard featuring a manicured lawn, a large wood deck, a circular stone-edged fire pit area, and a wood privacy fence
-
Expansive backyard featuring a manicured lawn, wood privacy fencing, and mature trees
-
Rear wood deck with dark wood railing, stucco exterior, and mature tree
-
Gabled roofline, horizontal siding, exterior lighting fixture, wooden steps, and a concrete walkway
-
Gable roofline, horizontal siding, front entry stairs, concrete walkway, and a landscaped front yard
-
Wood-sided exterior with a gabled roof
-
Exterior featuring horizontal siding, a gabled roof, and a stone foundation
-
Gabled roofline, light-colored horizontal siding, exterior chimney, front entrance with wood stairs, and mature trees
-
Mature landscaping with lush greenery and established trees creates a serene outdoor setting
-
Integrated vanity with a rectangular sink, wall-mounted mirror, white subway tile surround, recessed window, and a white bathtub
-
Additional content
-
White flat-panel cabinetry, white countertops, wood-finish accent wall, and built-in sink with gooseneck faucet
-
Kitchen featuring white cabinetry, stainless steel range, coordinating range hood, wood-finish accent wall, and a single window
-
Recessed ceiling lighting, wood-finish flooring, white walls, and multiple windows with white trim
-
Additional content
-
Additional content
-
Recessed ceiling lighting with a wood-finish flooring
-
Modern flush-mount ceiling light with a dark bronze finish
-
Additional content
- Listings on market:
- 76
- Avg list price:
- $524,950
- Min list price:
- $299,500
- Max list price:
- $4,850,000
- Avg days in system:
- 48
- Min days in system:
- 1
- Max days in system:
- 236
- Avg price per sq.ft.:
- $447.78

- NORM CHOLAK
- RE/MAX River City
- 1 (780) 991-1313
- norm@normcholak.com
Ready to Buy in Bonnie Doon Edmonton? – CLICK HERE!!!
Ready to Sell in Bonnie Doon Edmonton? – CLICK HERE!!!
BONNIE DOON EDMONTON HOMES FOR SALE
For further information on any of these Bonnie Doon Edmonton Homes for Sale, call Norm Cholak at 780-991-1313 or email norm@normcholak.com. Norm is an expert and experienced Realtor in the Bonnie Doon area of Edmonton and can help you buy or sell your Bonnie Doon Edmonton Home today!
BONNIE DOON EDMONTON REAL ESTATE
Welcome to Bonnie Doon, Edmonton – Pleasant. Peaceful. Connected.
Extending from the North Saskatchewan River in the north, to Whyte Avenue in the south,
Bonnie Doon is a pleasant residential community located in south-central Edmonton. Bonnie
Doon, from the Scottish for “pleasant rolling countryside”, became part of the City of Edmonton
in 1912 when Strathcona merged with Edmonton. Bonnie Doon saw most of its development
take place after World War Two, and today it has grown into a community of approximately 4500
residents. Featuring peaceful, tree-lined streets, Bonnie Doon is a mature neighbourhood
offering all kinds of amenities, including a leisure centre and Edmonton’s first shopping mall,
Bonnie Doon Centre, which has blossomed into over 100 stores and services.
Residents of Bonnie Doon also enjoy a close proximity to many areas within the City of
Edmonton. Bonnie Doon is minutes from the University of Alberta and the trendy boutiques,
charming cafes, and summertime festivals on Edmonton’s Whyte Avenue. Whyte Avenue also
features one of the city’s only year-round farmer’s markets, where visitors take in the wonderful scents and sights while browsing over 130 local vendors. Bonnie Doon is a community with a strong presence of Franco-Albertans, and is home to the only francophone university in Western Canada – The University of Alberta’s Campus St. Jean.