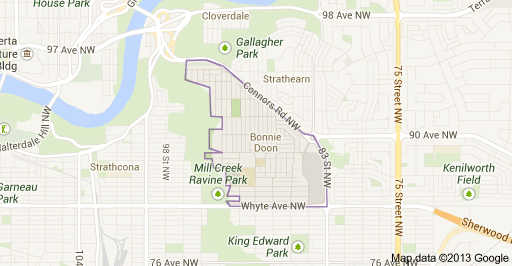
Bonnie Doon Edmonton Homes for Sale by Norm Cholak of Royal Lepage Noralta Real Estate Edmonton. For further information or to view any of these Bonnie Doon Edmonton homes please call Norm at 780-991-1313 or email Norm at norm@normcholak.com
210 8730 82 Avenue NW
Edmonton
T6C 0Z1
$230,000
Condo
beds: 1
baths: 2.0
798 sq. ft.
built: 2009
- Status:
- Active
- Prop. Type:
- Condo
- MLS® Num:
- E4512839
- Bedrooms:
- 1
- Bathrooms:
- 2
- Year Built:
- 2009
- Photos (42)
- Schedule / Email
- Send listing
- Mortgage calculator
- Print listing
Schedule a viewing:
- Property Type:
- Condo
- Dwelling Type:
- Apartment
- Home Style:
- Single Level Apartment
- Total Floor Area:
- 798.47 sq. ft.
- Price Per SqFt:
- $288.05
- Total area above grade.:
- 798 sq. ft.
- Taxes:
- Signup
- Lot Area:
- 465.11 sq. ft.
- Elevator:
- Yes
- Stories Total:
- 4
- Levels:
- 1
- Floor Location:
- Other
- Floor Number:
- 2
- Balcony/Terrace:
- Yes
- Unit Factor:
- 114
- Unit Exposure:
- North
- Exposure / Faces:
- South
- Year built:
- 2009 (Age: 17)
- Bedrooms:
- 1 (Above Grd: 1)
- Bathrooms:
- 2.0 (Full:2/Half:0)
- Total Rooms Above Grade:
- 4
- Plan:
- 1024438
- Building Type:
- Lowrise Apartment
- Complex / Subdivision:
- Madison On Whyte
- Construction:
- Wood, Stone, Stucco
- Foundation:
- Concrete Perimeter
- Basement:
- None, No Basement
- Basement Development:
- No Basement
- Roof:
- EPDM Membrane
- Floor Finish:
- Ceramic Tile
- Heating:
- Forced Air-1, Natural Gas
- Parking:
- Heated, Underground
- Enclosed Parking:
- 1
- Total Parking Spaces:
- 1
- Parking Plan Type:
- Assigned
- Garage:
- No
- Ensuite:
- Yes
- Storage-In-Suite, Natural Gas BBQ Hookup
- Northwest
- Bonnie Doon
- Playground Nearby, Public Transportation, Schools, Shopping Nearby, See Remarks
- Storage-In-Suite, Natural Gas BBQ Hookup
- Playground Nearby, Public Transportation, Schools, Shopping Nearby, See Remarks
- ensuite bathroom
- Contact Seller Directly
- Stacked Washer/Dryer, See Remarks
- Phone Listing Broker
- Private
- Floor
- Type
- Size
- Other
- Main
- Living Room
- 15'10" × 11'6"
- -
- Main
- Dining Room
- 15'10" × 6'11"
- -
- Main
- Kitchen
- 9'10" × 9'
- -
- Main
- Den
- 12'2" × 9'
- -
- Main
- Master Bedroom
- 11'1" × 10'6"
- -
- Floor
- Ensuite
- Pieces
- Other
- Main
- Yes
- 4
- Main
- No
- 4
- Condo Fee:
- 419.05
- Condo Fee Includes:
- Heat, Insur. for Common Areas, Professional Management, Reserve Fund Contribution, Water/Sewer, Land/Snow Removal Common
- Condo Fee Pay. Schedule:
- Monthly
- Association Fee Frequency:
- Signup
- Association Fee Amount:
- Signup
- Seller Rights Reserved:
- Yes
- Property Management Phone:
- 780-784-3001
- Property Management Company:
- 113 West Management
- Zone:
- Zone 18
- Zoning:
- Zone 18
- Title to Land:
- Fee Simple
- Road Access:
- Paved
- LINC Number:
- 0034395666
- Days On Website:
- 35 day(s)
-
 Multi-story residential building with multiple private balconies, dark shingle roofing, and a varied facade
-
Multi-story building featuring balconies, dark shingled roofs, and a light-colored exterior facade
-
Multi-story residential building with private balconies and dormer windows, featuring a stone and stucco exterior
-
Multi-story residential building featuring diverse exterior finishes, multiple private balconies, and prominent gabled roofs
-
Curved wall with multiple windows, neutral tone walls, recessed lighting, and tile flooring
-
Expansive tiled flooring throughout, featuring large windows and recessed lighting
-
Curved wall with a multi-pane window, two additional windows, tiled flooring, and flush mount lighting
-
Spacious room featuring neutral-toned walls, tile flooring, and multiple windows
-
Tiled flooring, multiple storage closets, and an exterior glass door
-
Foyer featuring large format tile flooring, recessed lighting, and an arched window with stone detailing
-
Entry foyer with large format floor tiling and ample wall space
-
Large format tile flooring in a neutral tone
-
Stone facade building with an arched entry and glass doors, featuring exterior lighting fixtures and a balcony with black railings
-
Multi-story building with stucco and stone veneer facade
-
Multi-story building exterior featuring stone and stucco finishes
-
Balcony with black metal railing, concrete flooring, and an exterior wall featuring stucco and stone-finish siding
-
Outdoor balcony with dark-toned concrete flooring and black metal railings
-
Balcony featuring a dark gray stone-clad exterior wall, concrete flooring, and black metal railings
-
Stainless steel French-door refrigerator, stainless steel microwave, and stainless steel range
-
Additional content
-
Kitchen featuring light wood cabinetry, stainless steel appliances, a mosaic tile backsplash, and a central island with an extended countertop
-
Kitchen featuring light wood-finish cabinetry, stainless steel appliances, a tiled backsplash, a central island with an extended countertop, and recessed lighting
-
Kitchen featuring wood-finish cabinetry, stainless steel appliances, a tiled backsplash, and a central island with pendant lighting
-
Additional content
-
Kitchen featuring light wood-finish cabinetry, stainless steel appliances, mosaic tile backsplash, and durable countertop surfaces
-
Hardwood-style flooring throughout
-
Kitchen featuring wood-finish cabinetry, stainless steel appliances, a tiled backsplash, and pendant lighting
-
Open-concept living space with light-toned wood flooring, a kitchen island, stainless steel appliances, and light wood cabinetry
-
Light wood-finish flooring, kitchen with light wood cabinetry, stainless steel appliances, and a mosaic tile backsplash
-
Open-concept living area with wood-finish flooring, kitchen island, and stainless steel appliances
-
Hardwood flooring throughout, sliding glass door to a balcony, and white trim
-
Carpeted flooring with white trim, a single window with blinds, and a neutral wall color
-
Neutral-toned walls, contrasting white trim, and carpeted flooring
-
Neutral tone walls, textured ceiling, five-panel interior door, and brown carpeting
-
Window with white trim, brown carpet, light brown walls, and white baseboards
-
Neutral-toned walls complement the carpeted flooring
-
Wood-finish flooring throughout the main area, with a kitchen featuring light wood cabinetry, a tiled backsplash, and a breakfast bar
-
Bathroom featuring a wood-finish vanity with an integrated sink, polished chrome faucet, and a tiled shower/tub combination
-
Warm-toned wall paint, white trim, window with blinds, and brown carpeting
-
Neutral-toned walls, textured ceiling, white trim, and a white panel door with chrome hardware
-
Built-in shelving and hanging rod
-
Integrated bathtub and shower combination, vanity with light wood-finish cabinetry, neutral-toned countertop, and chrome faucet
- Listings on market:
- 16
- Avg list price:
- $309,400
- Min list price:
- $165,900
- Max list price:
- $689,900
- Avg days in system:
- 52
- Min days in system:
- 1
- Max days in system:
- 98
- Avg price per sq.ft.:
- $289.84

- NORM CHOLAK
- RE/MAX River City
- 1 (780) 991-1313
- norm@normcholak.com
Ready to Buy in Bonnie Doon Edmonton? – CLICK HERE!!!
Ready to Sell in Bonnie Doon Edmonton? – CLICK HERE!!!
BONNIE DOON EDMONTON HOMES FOR SALE
For further information on any of these Bonnie Doon Edmonton Homes for Sale, call Norm Cholak at 780-991-1313 or email norm@normcholak.com. Norm is an expert and experienced Realtor in the Bonnie Doon area of Edmonton and can help you buy or sell your Bonnie Doon Edmonton Home today!
BONNIE DOON EDMONTON REAL ESTATE
Welcome to Bonnie Doon, Edmonton – Pleasant. Peaceful. Connected.
Extending from the North Saskatchewan River in the north, to Whyte Avenue in the south,
Bonnie Doon is a pleasant residential community located in south-central Edmonton. Bonnie
Doon, from the Scottish for “pleasant rolling countryside”, became part of the City of Edmonton
in 1912 when Strathcona merged with Edmonton. Bonnie Doon saw most of its development
take place after World War Two, and today it has grown into a community of approximately 4500
residents. Featuring peaceful, tree-lined streets, Bonnie Doon is a mature neighbourhood
offering all kinds of amenities, including a leisure centre and Edmonton’s first shopping mall,
Bonnie Doon Centre, which has blossomed into over 100 stores and services.
Residents of Bonnie Doon also enjoy a close proximity to many areas within the City of
Edmonton. Bonnie Doon is minutes from the University of Alberta and the trendy boutiques,
charming cafes, and summertime festivals on Edmonton’s Whyte Avenue. Whyte Avenue also
features one of the city’s only year-round farmer’s markets, where visitors take in the wonderful scents and sights while browsing over 130 local vendors. Bonnie Doon is a community with a strong presence of Franco-Albertans, and is home to the only francophone university in Western Canada – The University of Alberta’s Campus St. Jean.