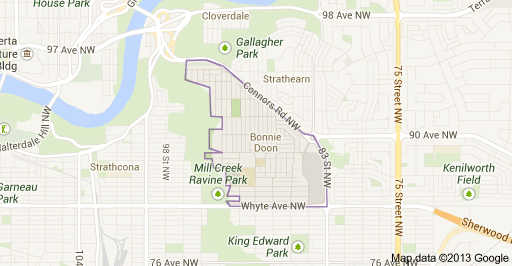
Bonnie Doon Edmonton Homes for Sale by Norm Cholak of Royal Lepage Noralta Real Estate Edmonton. For further information or to view any of these Bonnie Doon Edmonton homes please call Norm at 780-991-1313 or email Norm at norm@normcholak.com
8820 & 8824 90 Street NW
Edmonton
T6C 0M1
$1,049,000
Single Family
beds: 10
baths: 4.0
2,456 sq. ft.
built: 1970
- Status:
- Active
- Prop. Type:
- Single Family
- MLS® Num:
- E4515174
- Bedrooms:
- 10
- Bathrooms:
- 4
- Year Built:
- 1970
- Photos (62)
- Schedule / Email
- Send listing
- Mortgage calculator
- Print listing
Schedule a viewing:
- Property Type:
- Single Family
- Dwelling Type:
- Quadruplex
- Home Style:
- Bi-Level
- Total Floor Area:
- 2,456.13 sq. ft.
- Price Per SqFt:
- $427.09
- Total area above grade.:
- 2,456 sq. ft.
- Secondary Suite:
- Yes
- 2nd Suite Permit By Seller:
- Yes
- Separate Entrance:
- Yes
- Taxes:
- Signup
- Lot Area:
- 8,890.99 sq. ft.
- Grade Level Entry:
- Yes
- Levels:
- 2
- Exposure / Faces:
- East
- Year built:
- 1970 (Age: 56)
- Bedrooms:
- 10 (Above Grd: 7)
- Bathrooms:
- 4.0 (Full:4/Half:0)
- Total Rooms Above Grade:
- 10
- Plan:
- 9220715
- Building Type:
- 4PLEX
- New Home on Old Lot:
- No
- Efficiency Rating:
- Mid - 81-91% Efficiency
- Construction:
- Wood, Brick, Stucco
- Foundation:
- Concrete Perimeter
- Basement:
- Full, Finished
- Basement Development:
- Fully Finished
- Roof:
- Asphalt Shingles
- Floor Finish:
- Carpet, Linoleum
- Heating:
- Baseboard, Natural Gas, Water
- Fireplace:
- No
- Parking:
- Double Garage Detached, Rear Drive Access, RV Parking
- Enclosed Parking:
- 2
- Total Parking Spaces:
- 6
- Garage:
- Yes
- Ensuite:
- No
- Garage Suite:
- No
- Garden Suite:
- No
- Detectors Smoke, Intercom, No Animal Home, No Smoking Home, Parking-Visitor, R.V. Storage, Storage-In-Suite, Storage-Locker Room, Vinyl Windows, See Remarks
- Northwest
- Bonnie Doon
- Back Lane, Golf Nearby, Low Maintenance Landscape, Playground Nearby, Public Transportation, Schools, Shopping Nearby, See Remarks
- Detectors Smoke, Intercom, No Animal Home, No Smoking Home, Parking-Visitor, R.V. Storage, Storage-In-Suite, Storage-Locker Room, Vinyl Windows, See Remarks
- Back Lane, Golf Nearby, Low Maintenance Landscape, Playground Nearby, Public Transportation, Schools, Shopping Nearby, See Remarks
- Hood Fan, Refrigerators-Two, Stoves-Two, Microwave Hood Fan-Two
- None Known
- Private
- Floor
- Type
- Size
- Other
- Main
- Living Room
- Measurements not available
- -
- Main
- Dining Room
- Measurements not available
- -
- Main
- Kitchen
- Measurements not available
- -
- Basement
- Family Room
- Measurements not available
- -
- Floor
- Ensuite
- Pieces
- Other
- Main
- No
- 4
- Main
- No
- 4
- Basement
- No
- 4
- Basement
- No
- 4
- Association Fee Frequency:
- Signup
- Association Fee Amount:
- Signup
- Application Fee Amount:
- 22.21
- Seller Rights Reserved:
- No
- Zone:
- Zone 18
- Zoning:
- Zone 18
- Title to Land:
- Fee Simple
- Legal Lot:
- 4A
- Road Access:
- Paved
- LINC Number:
- 0021807581
- Conforming Report Type:
- Title Insurance
- Days On Website:
- 15 day(s)
-
 Brick exterior facade featuring dual entryways with covered porches, second-story balconies with white railings, and exposed beam roof detailing
-
Photo 2 of 62
-
Photo 3 of 62
-
Photo 4 of 62
-
Photo 5 of 62
-
Photo 6 of 62
-
Photo 7 of 62
-
Photo 8 of 62
-
Photo 9 of 62
-
Photo 10 of 62
-
Photo 11 of 62
-
Photo 12 of 62
-
Photo 13 of 62
-
Photo 14 of 62
-
Photo 15 of 62
-
Photo 16 of 62
-
Photo 17 of 62
-
Photo 18 of 62
-
Photo 19 of 62
-
Photo 20 of 62
-
Photo 21 of 62
-
Room featuring wall-to-wall carpeting, ceiling fan with integrated lighting, window with vertical blinds, and a built-in closet with sliding doors
-
Neutral-toned room featuring neutral wall-to-wall carpeting and a wide window equipped with vertical blinds
-
Bathroom featuring a multi-panel mirrored medicine cabinet, a vanity with stone-finish countertop, an integrated sink with chrome hardware, and wood-finish flooring
-
Neutral-toned room featuring wall-to-wall carpeting and a large window equipped with vertical blinds
-
Neutral-toned room featuring a wide horizontal window with vertical blinds, wall-to-wall carpeting, and a single solid-core interior door
-
Neutral-toned bedroom featuring carpeting and a large horizontal window equipped with vertical blinds
-
Living area featuring wall-to-wall carpeting, large window with vertical blinds, and metal railing
-
Neutral-toned interior space featuring floor-to-ceiling vertical blinds, carpeted flooring, and a metal railing
-
Kitchen featuring white cabinetry, stone-finish laminate countertops, integrated range hood, stainless steel double-basin sink, and a large window
-
Kitchen featuring white cabinetry, stone-patterned laminate countertops, and a double-basin sink
-
Open-concept interior featuring a ceiling fan with integrated lighting and vertical window blinds
-
Open-concept living space featuring patterned resilient flooring, ceiling-mounted light fixture, and a built-in multi-drawer storage console
-
Open-concept interior featuring neutral wall tones, carpeted flooring, and a ceiling fan with integrated lighting
-
Laundry area featuring a top-load washer, front-load dryer, horizontal window with blinds, and built-in wall-mounted hanging rod
-
Laundry room featuring white appliance hookups, a horizontal window with blinds, and light-toned hard-surface flooring
-
Utility area featuring a window with horizontal blinds, neutral wall paint, and resilient flooring
-
Staircase featuring carpeted steps and a metal handrail with vertical spindles
-
Bedroom featuring a large horizontal window and ceiling-mounted lighting fixture
-
Room featuring neutral wall paint, carpeted flooring, a closet with double doors, and a window with vertical blinds
-
Kitchen featuring white cabinetry, solid-surface countertops, dual-basin stainless steel sink with high-arch faucet, and an integrated range hood
-
Staircase featuring a white paneled door and metal railing
-
Living area featuring neutral wall-to-wall carpeting and a floor-to-ceiling glass sliding door providing exterior access
-
Living space featuring a large window with vertical blinds and wall-to-wall carpeting
-
Living area featuring large windows with vertical blinds and wood-finish flooring
-
Living space featuring wood-finish flooring and neutral-toned wall paint
-
Galley kitchen featuring light wood-finish cabinetry, neutral solid-surface countertops, wood-finish flooring, and a large window above a stainless steel double-basin sink
-
Wood-finish flooring and three-light pendant fixture
-
Bathroom vanity featuring white cabinetry, a solid-surface countertop with an integrated basin, a three-light vanity fixture, and a tri-fold medicine cabinet
-
Neutral-toned walls, ceiling-mounted rectangular lighting fixture, and window featuring vertical blinds
-
Storage closet featuring multiple levels of adjustable shelving
-
Light-toned cabinetry, wood-finish flooring, and integrated overhead lighting
-
Kitchen featuring light-finish cabinetry, stone-textured countertops, an electric range with an integrated hood, and wood-finish flooring
-
Photo 54 of 62
-
Photo 55 of 62
-
Garage interior featuring exposed wood-stud walls and rafters, motorized garage door opener, and integrated wall-mounted shelving
-
Garage interior featuring exposed wood stud construction, an automated garage door opener, and integrated wall-mounted shelving
-
Two-story structure with stucco exterior, horizontal siding on attached garage, concrete driveway, and white perimeter fencing
-
Concrete parking pad featuring a white privacy fence and a mature tree
-
Detached structure featuring white horizontal siding, four individual entry doors, and a concrete walkway
-
Detached garage featuring white horizontal siding, a paneled overhead door, and a gable roof with an extended soffit
-
Red brick exterior featuring a shed roofline, exposed rafter tails, two white metal balconies, and covered entryways
- Listings on market:
- 76
- Avg list price:
- $524,950
- Min list price:
- $299,500
- Max list price:
- $4,850,000
- Avg days in system:
- 48
- Min days in system:
- 1
- Max days in system:
- 236
- Avg price per sq.ft.:
- $447.78

- NORM CHOLAK
- RE/MAX River City
- 1 (780) 991-1313
- norm@normcholak.com
Ready to Buy in Bonnie Doon Edmonton? – CLICK HERE!!!
Ready to Sell in Bonnie Doon Edmonton? – CLICK HERE!!!
BONNIE DOON EDMONTON HOMES FOR SALE
For further information on any of these Bonnie Doon Edmonton Homes for Sale, call Norm Cholak at 780-991-1313 or email norm@normcholak.com. Norm is an expert and experienced Realtor in the Bonnie Doon area of Edmonton and can help you buy or sell your Bonnie Doon Edmonton Home today!
BONNIE DOON EDMONTON REAL ESTATE
Welcome to Bonnie Doon, Edmonton – Pleasant. Peaceful. Connected.
Extending from the North Saskatchewan River in the north, to Whyte Avenue in the south,
Bonnie Doon is a pleasant residential community located in south-central Edmonton. Bonnie
Doon, from the Scottish for “pleasant rolling countryside”, became part of the City of Edmonton
in 1912 when Strathcona merged with Edmonton. Bonnie Doon saw most of its development
take place after World War Two, and today it has grown into a community of approximately 4500
residents. Featuring peaceful, tree-lined streets, Bonnie Doon is a mature neighbourhood
offering all kinds of amenities, including a leisure centre and Edmonton’s first shopping mall,
Bonnie Doon Centre, which has blossomed into over 100 stores and services.
Residents of Bonnie Doon also enjoy a close proximity to many areas within the City of
Edmonton. Bonnie Doon is minutes from the University of Alberta and the trendy boutiques,
charming cafes, and summertime festivals on Edmonton’s Whyte Avenue. Whyte Avenue also
features one of the city’s only year-round farmer’s markets, where visitors take in the wonderful scents and sights while browsing over 130 local vendors. Bonnie Doon is a community with a strong presence of Franco-Albertans, and is home to the only francophone university in Western Canada – The University of Alberta’s Campus St. Jean.