
Bridgeport Leduc Homes for Sale by Norm Cholak of Royal Lepage Noralta Real Estate Edmonton. For further information or to view any of these Bridgeport Leduc homes please call Norm at 780-991-1313 or email Norm at norm@normcholak.com
171 BRIDGEPORT Boulevard
Leduc
T9E 8N6
$439,900
Single Family
beds: 4
baths: 3.0
1,208 sq. ft.
built: 2004
- Status:
- Active
- Prop. Type:
- Single Family
- MLS® Num:
- E4515850
- Bedrooms:
- 4
- Bathrooms:
- 3
- Year Built:
- 2004
- Photos (69)
- Schedule / Email
- Send listing
- Mortgage calculator
- Print listing
Schedule a viewing:
- Property Type:
- Single Family
- Dwelling Type:
- Detached Single Family
- Home Style:
- 2 Storey
- Total Floor Area:
- 1,207.51 sq. ft.
- Price Per SqFt:
- $364.3
- Total area above grade.:
- 1,207 sq. ft.
- Secondary Suite:
- No
- 2nd Suite Permit By Seller:
- No
- Separate Entrance:
- No
- Taxes:
- Signup
- Lot Area:
- 3,367.06 sq. ft.
- Grade Level Entry:
- No
- Levels:
- 3
- Exposure / Faces:
- Southeast
- Year built:
- 2004 (Age: 22)
- Bedrooms:
- 4 (Above Grd: 3)
- Bathrooms:
- 3.0 (Full:2/Half:1)
- Total Rooms Above Grade:
- 3
- Plan:
- 0324437
- Building Type:
- Detached Single Family
- Construction:
- Wood, Vinyl
- Foundation:
- Concrete Perimeter
- Basement:
- Full, Finished
- Basement Development:
- Fully Finished
- Roof:
- Asphalt Shingles
- Floor Finish:
- Carpet, Vinyl Plank
- Heating:
- Forced Air-1, Natural Gas
- Fireplace:
- Yes
- Fireplace Fuel:
- Electric
- Fireplace Type:
- Insert
- Parking:
- Double Garage Detached
- Garage:
- Yes
- Ensuite:
- No
- Garage Suite:
- No
- Garage Dimensions:
- 21.1’ x 19.1’
- Garden Suite:
- No
- Air Conditioner, Hot Water Natural Gas
- Bridgeport
- Airport Nearby, Back Lane, Backs Onto Park/Trees
- Air Conditioner, Hot Water Natural Gas
- Airport Nearby, Back Lane, Backs Onto Park/Trees
- Metal Shelves in Garage
- Air Conditioning-Central, Dishwasher-Built-In, Dryer, Garage Control, Garage Opener, Hood Fan, Refrigerator, Storage Shed, Stove-Electric, Washer, All Window Coverings, TV Wall Mount
- Utility Right Of Way
- Private
- Floor
- Ensuite
- Pieces
- Other
- Main
- No
- 2
- Upper Level(s)
- No
- 3
- Basement
- No
- 3
- Zone:
- Zone 81
- Zoning:
- Zone 81
- Title to Land:
- Fee Simple
- Legal Lot:
- 50
- Road Access:
- Paved
- LINC Number:
- 0030071013
- Days On Website:
- 10 day(s)
-
 Two-story residence featuring neutral siding, a covered front porch with painted wood railings, and a concrete walkway
-
Living area featuring wood-finish flooring, neutral wall paint, and multiple windows
-
Living area featuring wood-finish flooring and large windows with integrated grid patterns
-
Entryway featuring a panel door with smart lock, built-in wall-mounted coat rack, dual-panel closet door, and wood-finish flooring
-
Interior space featuring wood-finish flooring, neutral wall tones, arched interior doors, and a built-in corner display ledge
-
Wood-finish flooring, neutral wall color, and white interior doors with arched-panel detailing
-
Interior hallway featuring wood-finish flooring, white paneled interior doors, and carpeted stairs with a metal handrail
-
Bathroom featuring a vanity with a deep teal finish, integrated sink, stone-composite countertop, wood-finish flooring, and a large frameless mirror
-
Hallway featuring wood-finish flooring, two-panel interior doors, and a smart thermostat
-
Dining area featuring wood-finish flooring, a single-light pendant fixture, and a window providing natural light
-
Kitchen featuring wood-finish cabinetry, dark solid-surface countertops, dual-panel interior doors, and wood-finish flooring
-
Wood-finish flooring, metal-frame pendant lighting, stainless steel dishwasher, and single-pane window with exterior structural timber features
-
Kitchen featuring light-finish cabinetry, dark solid-surface countertops, wood-finish flooring, and black appliance package
-
Kitchen featuring wood cabinetry, stainless steel refrigerator, black range, tile backsplash, and wood-finish flooring
-
Kitchen featuring light wood-finish cabinetry, solid-surface countertops, a dual-basin stainless steel sink, and stainless steel dishwasher
-
Kitchen featuring natural wood cabinetry, dark laminate countertops, white tiled backsplash, stainless steel dishwasher, and a double-basin stainless steel sink
-
Kitchen featuring light-finish wood cabinetry, stainless steel refrigerator, over-the-range microwave, dark countertops, and a white tiled backsplash
-
Kitchen featuring light wood cabinetry, dark solid-surface countertops, stainless steel refrigerator, black range, and wood-finish flooring
-
Dining area featuring wood-finish flooring, a contemporary pendant light fixture, and a window with natural light
-
Staircase featuring neutral carpeting, white shaker-style door with matte black hardware, wood-finish flooring, and a recessed electric fireplace set into a contrasting black accent wall with a natural wood mantel
-
Interior hallway featuring wood-finish flooring, shaker-style doors with matte black hardware, a linear electric fireplace with a natural wood mantel, and a sliding barn-style door
-
Accent wall featuring a built-in electric fireplace, natural wood floating mantel, recessed television mounting area, wood-finish flooring, and a sliding wood barn door
-
Neutral color palette with wood-finish flooring, recessed lighting, and a high-profile multi-directional ceiling light fixture
-
Room featuring wood-finish flooring, a wood-toned sliding barn door, and a multi-directional track lighting fixture
-
Interior room featuring wood-finish flooring, a track lighting fixture, a wall-mounted floating shelf, and a sliding wood barn door
-
Utility area featuring a high-efficiency furnace and a set of side-by-side laundry appliances with integrated shelving
-
Corner shower stall featuring a black-framed glass enclosure, white cabinetry with a quartz countertop, integrated lighting over the vanity mirror, and matte black plumbing fixtures
-
Bathroom featuring a glass-enclosed shower with a rainfall showerhead, a white vanity with a rectangular sink, a matte black faucet, a lit mirror, and three-bulb vanity lighting
-
Hallway featuring wood-finish flooring, white shaker-style interior doors with matte black hardware, and flush-mount ceiling lighting
-
Neutral interior space featuring high-pile wall-to-wall carpeting, crisp white walls, a horizontal egress-style window, and a modern circular flush-mount ceiling light
-
Room featuring neutral carpeting, a flush-mount ceiling light, a horizontal window with white trim, and a shaker-style interior door with matte black hardware
-
Neutral-toned interior featuring crisp white walls, white shaker-style interior doors, matte black lever hardware, and neutral wall-to-wall carpeting
-
Landing area featuring neutral carpeting, a semi-flush mount ceiling fixture, and a partial wall with a cap rail
-
Hallway featuring neutral wall finishes, carpeting, and a metal stair railing
-
Bedroom featuring three windows, a textured ceiling, and a wall finished in an olive green accent color
-
Room featuring an accent wall, two windows, and neutral carpeting
-
Neutral wall palette with a prominent green accent wall, wall-to-wall carpeting, and double-pane windows
-
Bedroom featuring a bold green accent wall, neutral carpeting, and a side window
-
Neutral wall tones, multiple windows providing natural illumination, and a ceiling-mounted flush-mount light fixture
-
Room featuring neutral wall tones, a green accent wall, wall-to-wall carpeting, and double-panel closet doors
-
Neutral-toned carpeted room featuring a ceiling-mounted light fixture, dual-panel closet doors, and built-in recessed shelving
-
Bathroom featuring a wood-tone vanity, integrated countertop with an inset basin, large wall-mounted mirror, and contemporary light fixture
-
Interior room featuring neutral carpeting, a large window with horizontal blinds, and a circular ceiling-mounted light fixture
-
Room featuring neutral wall-to-wall carpeting, white interior doors with arched-panel detailing, and a closet with bifold doors
-
Bedroom featuring a large window with horizontal blinds and neutral-toned carpeting
-
Neutral-toned room featuring wall-to-wall carpeting and a window with horizontal blinds
-
Neutral wall palette, neutral-toned carpeting, and a double-pane window with horizontal blinds
-
Neutral-toned interior featuring carpeted flooring and a single window with horizontal blinds
-
Neutral-toned interior space featuring neutral wall paint, carpeted flooring, and a white dual-panel closet door
-
Exterior wood deck featuring a structural pergola, vinyl siding, and wall-mounted outdoor lighting
-
Raised wood deck featuring a timber-frame pergola, wood railing with metal balusters, and paver stone hardscaping
-
Rear exterior featuring a wood pergola, raised wood deck with staircase, square stone pavers, and partial wood privacy fencing
-
Detached structure with horizontal siding and shingle roofing, featuring a private backyard, wood-railing deck with black metal balusters, and a stone-paver walkway
-
Private backyard featuring a wood-framed deck with black metal balusters, vinyl siding, and full-height perimeter wood fencing
-
Detached two-car garage featuring light-colored horizontal siding, a gabled roof, and concrete driveway apron
-
Floor plan
-
Floor plan
-
Floor plan
-
Floor plan
-
Covered balcony featuring light-toned horizontal siding, wood-plank flooring, and white railing
-
Aerial perspective of a multi-level suburban residence featuring an attached garage, asphalt shingle roofing, and a private backyard
-
Two-story residence featuring light-toned vinyl siding, a covered front porch with railing, decorative architectural gables, and a concrete front walkway
-
Two-story home exterior featuring horizontal lap siding, a covered front porch with a wood balustrade, and a concrete walkway
-
Two-story residence featuring light-colored horizontal siding, a covered front porch with a white railing, and a concrete driveway
-
Community entrance featuring a curved stone masonry wall, custom metal signage, stone-capped pillars, and mature evergreen landscaping
-
Aerial perspective of a detached residential property featuring a shingle roof, attached garage, fenced rear grounds, and mature trees
-
Aerial perspective of a multi-level residential exterior featuring a raised wood deck, paved stone walkway, and detached garage
-
Aerial perspective featuring structured residential allotments with defined parcel boundaries, multi-pitch asphalt shingle roof lines, established mature trees, private rear yard grass lawns, and accessible paved alleyways
-
Aerial perspective of a suburban neighborhood featuring paved streets, established tree-lined lots, and proximity to an expansive open green space
- Listings on market:
- 245
- Avg list price:
- $507,900
- Min list price:
- $264,900
- Max list price:
- $899,900
- Avg days in system:
- 55
- Min days in system:
- 1
- Max days in system:
- 235
- Avg price per sq.ft.:
- $278.16

- NORM CHOLAK
- RE/MAX River City
- 1 (780) 991-1313
- norm@normcholak.com
Ready to Buy in Bridgeport Leduc? – CLICK HERE!!!
Ready to Sell in Bridgeport Leduc? – CLICK HERE!!!
BRIDGEPORT LEDUC HOMES FOR SALE
For further information on any of these Bridgeport Leduc Homes for Sale, call Norm Cholak at 780-991-1313 or email norm@normcholak.com. Norm is an expert and experienced Realtor in the Bridgeport area of Leduc and can help you buy or sell your Bridgeport Leduc Home today!
BRIDGEPORT LEDUC REAL ESTATE
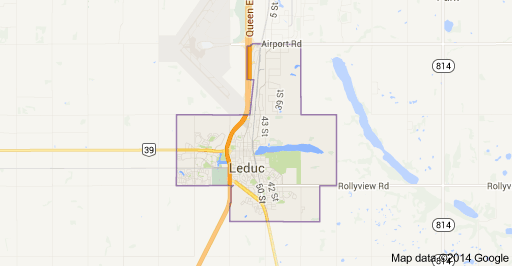
Leduc /ləˈduːk/ is a city in the province of Alberta, Canada. It is located 33 kilometres (21 mi) south of the provincial capital of Edmonton and is part of the Edmonton Capital Region metropolitan area.
Leduc was first established in 1899, when Robert Telford, a settler, bought land near a lake which would later bear his name. It was on that piece of land where the new settlement would take root. Telford previously served as an officer for theNorth-West Mounted Police, and later became Leduc’s first postmaster, first general merchantman and first justice of the peace. The establishment of the Calgary & Edmonton railroad, later acquired by the CPR, opened the region to settlement. The first train stopped at Leduc in July 1891.
There are two versions of how Leduc got its name. According to popular local legend, the city’s name was decided in 1890 when a settler (McKinlay) setting up a telegraph office needed a name for the new settlement and decided that it would be named after the first person who came through the door of the telegraph office. That person was Father Hippolyte Leduc, a priest who had served the area since 1867. In another, more official, version, the Lieutenant Governor of the North-West Territories, Edgar Dewdney (1835–1916) decided that Telford Place should be renamed at the time the railroad terminal was established in 1891, and picked the name of the missionary priest.
Leduc was first incorporated as a village in 1899, and went on to become officially a town in 1906. It became a city in 1983. By that time its population had reached 12,000.
The town continued to grow quietly over the decades and Alberta’s historical oil strike on February 13, 1947, was made near the town at the Leduc No. 1 oil well.
Leduc has a wide variety of parks and sports amenities. Leduc has more than 35 km (21.7 mi) of multiuse pathways. On the east end of the city lies Telford Lake, and just to the east is Saunders Lake.
- Alexandra Park Ponds
- Coady Lake
- Leduc Reservoir
- Telford Lake
- West Point Lake
Leduc is home to the The Maclab Centre for the Performing Arts, the preeminent performing arts facility including a 460-seat theatre. In the fall of 2009, the Leduc Recreation Centre officially opened. The 309,000-square-foot facility includes three NHL-sized arenas, an aquatic centre and a curling rink.