

Warning: Attempt to read property "post_type" on null in /home4/normchol/public_html/wp-includes/comment.php on line 3899
15817 102 Avenue NW in Edmonton: Zone 21 Townhouse for sale : MLS®# E4501810
Warning: Attempt to read property "post_type" on null in /home4/normchol/public_html/wp-includes/comment.php on line 3899
Listing Notifications

15817 102 Avenue NW in Edmonton: Zone 21 Townhouse for sale : MLS®# E4501810

Britannia Youngstown Edmonton Homes for Sale by Norm Cholak of RE/MAX River City Real Estate Edmonton. For further information or to view any of these Britannia Youngstown Edmonton homes please call Norm at 780-991-1313 or email Norm at norm@normcholak.com


Forgot password Extend Verify Contact

15817 102 Avenue NW
Zone 21 Edmonton T5P 4P7

$349,000
Condo beds: 3 baths: 3.0 1,573 sq. ft. built: 2001

Main Photo: 15817 102 Avenue NW in Edmonton: Zone 21 Townhouse for sale : MLS®# E4501810
Photo 1: 15817 102 Avenue NW in Edmonton: Zone 21 Townhouse for sale : MLS®# E4501810
Photo 2: 15817 102 Avenue NW in Edmonton: Zone 21 Townhouse for sale : MLS®# E4501810
Photo 3: 15817 102 Avenue NW in Edmonton: Zone 21 Townhouse for sale : MLS®# E4501810
Photo 4: 15817 102 Avenue NW in Edmonton: Zone 21 Townhouse for sale : MLS®# E4501810
Photo 5: 15817 102 Avenue NW in Edmonton: Zone 21 Townhouse for sale : MLS®# E4501810
Photo 6: 15817 102 Avenue NW in Edmonton: Zone 21 Townhouse for sale : MLS®# E4501810
Photo 7: 15817 102 Avenue NW in Edmonton: Zone 21 Townhouse for sale : MLS®# E4501810
Photo 8: 15817 102 Avenue NW in Edmonton: Zone 21 Townhouse for sale : MLS®# E4501810
Photo 9: 15817 102 Avenue NW in Edmonton: Zone 21 Townhouse for sale : MLS®# E4501810
Photo 10: 15817 102 Avenue NW in Edmonton: Zone 21 Townhouse for sale : MLS®# E4501810
Photo 11: 15817 102 Avenue NW in Edmonton: Zone 21 Townhouse for sale : MLS®# E4501810
Photo 12: 15817 102 Avenue NW in Edmonton: Zone 21 Townhouse for sale : MLS®# E4501810
Photo 13: 15817 102 Avenue NW in Edmonton: Zone 21 Townhouse for sale : MLS®# E4501810
Photo 14: 15817 102 Avenue NW in Edmonton: Zone 21 Townhouse for sale : MLS®# E4501810
Photo 15: 15817 102 Avenue NW in Edmonton: Zone 21 Townhouse for sale : MLS®# E4501810
Photo 16: 15817 102 Avenue NW in Edmonton: Zone 21 Townhouse for sale : MLS®# E4501810
Photo 17: 15817 102 Avenue NW in Edmonton: Zone 21 Townhouse for sale : MLS®# E4501810
Photo 18: 15817 102 Avenue NW in Edmonton: Zone 21 Townhouse for sale : MLS®# E4501810
Photo 19: 15817 102 Avenue NW in Edmonton: Zone 21 Townhouse for sale : MLS®# E4501810
Photo 20: 15817 102 Avenue NW in Edmonton: Zone 21 Townhouse for sale : MLS®# E4501810
Photo 21: 15817 102 Avenue NW in Edmonton: Zone 21 Townhouse for sale : MLS®# E4501810
Photo 22: 15817 102 Avenue NW in Edmonton: Zone 21 Townhouse for sale : MLS®# E4501810
Photo 23: 15817 102 Avenue NW in Edmonton: Zone 21 Townhouse for sale : MLS®# E4501810
Photo 24: 15817 102 Avenue NW in Edmonton: Zone 21 Townhouse for sale : MLS®# E4501810
Photo 25: 15817 102 Avenue NW in Edmonton: Zone 21 Townhouse for sale : MLS®# E4501810
Photo 26: 15817 102 Avenue NW in Edmonton: Zone 21 Townhouse for sale : MLS®# E4501810
Photo 27: 15817 102 Avenue NW in Edmonton: Zone 21 Townhouse for sale : MLS®# E4501810
Photo 28: 15817 102 Avenue NW in Edmonton: Zone 21 Townhouse for sale : MLS®# E4501810
Photo 29: 15817 102 Avenue NW in Edmonton: Zone 21 Townhouse for sale : MLS®# E4501810
Photo 30: 15817 102 Avenue NW in Edmonton: Zone 21 Townhouse for sale : MLS®# E4501810
Status:
Active
Prop. Type:
Condo
MLS® Num:
E4501810
Bedrooms:
3
Bathrooms:
3
Year Built:
2001
* Sold date and price are as reported on the RAE’s MLS® system
Welcome to this beautifully maintained & upgraded townhouse with LOW CONDO FEES of only $250/month! Ideally located within walking distance to the public transit, grocery stores, parks, WEM & schools, this home offers exceptional convenience for everyday living. Recent upgrades include a NEW FURNACE (Jan 2026), NEW ROOF (year 2023), NEW UPPER-LEVEL FLOORING & STAIRS, along with numerous additional improvements throughout. Offering over 1,500 sq. ft. of living space, this home features 3 spacious bedrooms, 2.5 baths, and a functional layout designed for comfortable family living. The stylishly renovated bathrooms showcase modern finishes and fixtures, adding a fresh contemporary feel. Single attached garage. Driveway easily accommodates an additional vehicle, with plenty of street parking available. Perfect for first-time home buyer, growing family, or investor, this home combines comfort, style, value, and an unbeatable location in one exceptional package.
Property Type:
Condo
Dwelling Type:
Townhouse
Home Style:
2 Storey
Total Floor Area:
1,573.05 sq. ft.
Price Per SqFt:
$221.86
Total area above grade.:
1,573 sq. ft.
Secondary Suite:
No
Separate Entrance:
No
Taxes:
Lot Area:
1,882.61 sq. ft.
Grade Level Entry:
No
Levels:
2
Exposure / Faces:
North
Year built:
2001 (Age: 25)
Bedrooms:
3 (Above Grd: 3)
Bathrooms:
3.0 (Full:2/Half:1)
Total Rooms Above Grade:
6
Plan:
0125531
Building Type:
Townhouse
Complex / Subdivision:
No Name
Construction:
Wood, Vinyl
Foundation:
Concrete Perimeter
Basement:
Full, Unfinished
Basement Development:
Unfinished
Roof:
Asphalt Shingles
Floor Finish:
Hardwood
Heating:
Forced Air-1, Natural Gas
Fireplace:
Yes
Fireplace Fuel:
Gas
Fireplace Type:
Glass Door
Parking:
Single Garage Attached
Parking Plan Type:
N/A
Garage:
Yes
Ensuite:
Yes
On Street Parking, Deck, Front Porch, No Smoking Home
Northwest
Britannia Youngstown
Flat Site, Landscaped, Playground Nearby, Public Transportation, Schools, Shopping Nearby
On Street Parking, Deck, Front Porch, No Smoking Home
Flat Site, Landscaped, Playground Nearby, Public Transportation, Schools, Shopping Nearby
ensuite bathroom
Dishwasher-Built-In, Dryer, Garage Control, Garage Opener, Hood Fan, Stove-Electric, Washer, Window Coverings, Oven-Microwave
None Known
Private
Floor
Type
Size
Other
Main
Living Room
Measurements not available
-
Main
Dining Room
Measurements not available
-
Main
Kitchen
Measurements not available
-
Floor
Ensuite
Pieces
Other
Main
No
2
Upper Level(s)
No
4
Upper Level(s)
Yes
3
Condo Fee:
250.0
Condo Fee Includes:
Amenities w/Condo
Condo Fee Pay. Schedule:
Monthly
Association Fee Frequency:
Association Fee Amount:
Seller Rights Reserved:
No
Property Management Phone:
587-991-4201
Property Management Company:
CONDOMINIUM CORP No. 0125531
Zone:
Zone 21
Zoning:
Zone 21
Title to Land:
Fee Simple
Road Access:
Paved Driveway to House
LINC Number:
0029093309
Days On Website:
29 day(s)
  • Photo 1: 15817 102 Avenue NW in Edmonton: Zone 21 Townhouse for sale : MLS®# E4501810
    Photo 1 of 30
  • Photo 2: 15817 102 Avenue NW in Edmonton: Zone 21 Townhouse for sale : MLS®# E4501810
    Photo 2 of 30
  • Photo 3: 15817 102 Avenue NW in Edmonton: Zone 21 Townhouse for sale : MLS®# E4501810
    Photo 3 of 30
  • Photo 4: 15817 102 Avenue NW in Edmonton: Zone 21 Townhouse for sale : MLS®# E4501810
    Photo 4 of 30
  • Photo 5: 15817 102 Avenue NW in Edmonton: Zone 21 Townhouse for sale : MLS®# E4501810
    Photo 5 of 30
  • Photo 6: 15817 102 Avenue NW in Edmonton: Zone 21 Townhouse for sale : MLS®# E4501810
    Photo 6 of 30
  • Photo 7: 15817 102 Avenue NW in Edmonton: Zone 21 Townhouse for sale : MLS®# E4501810
    Photo 7 of 30
  • Photo 8: 15817 102 Avenue NW in Edmonton: Zone 21 Townhouse for sale : MLS®# E4501810
    Photo 8 of 30
  • Photo 9: 15817 102 Avenue NW in Edmonton: Zone 21 Townhouse for sale : MLS®# E4501810
    Photo 9 of 30
  • Photo 10: 15817 102 Avenue NW in Edmonton: Zone 21 Townhouse for sale : MLS®# E4501810
    Photo 10 of 30
  • Photo 11: 15817 102 Avenue NW in Edmonton: Zone 21 Townhouse for sale : MLS®# E4501810
    Photo 11 of 30
  • Photo 12: 15817 102 Avenue NW in Edmonton: Zone 21 Townhouse for sale : MLS®# E4501810
    Photo 12 of 30
  • Photo 13: 15817 102 Avenue NW in Edmonton: Zone 21 Townhouse for sale : MLS®# E4501810
    Photo 13 of 30
  • Photo 14: 15817 102 Avenue NW in Edmonton: Zone 21 Townhouse for sale : MLS®# E4501810
    Photo 14 of 30
  • Photo 15: 15817 102 Avenue NW in Edmonton: Zone 21 Townhouse for sale : MLS®# E4501810
    Photo 15 of 30
  • Photo 16: 15817 102 Avenue NW in Edmonton: Zone 21 Townhouse for sale : MLS®# E4501810
    Photo 16 of 30
  • Photo 17: 15817 102 Avenue NW in Edmonton: Zone 21 Townhouse for sale : MLS®# E4501810
    Photo 17 of 30
  • Photo 18: 15817 102 Avenue NW in Edmonton: Zone 21 Townhouse for sale : MLS®# E4501810
    Photo 18 of 30
  • Photo 19: 15817 102 Avenue NW in Edmonton: Zone 21 Townhouse for sale : MLS®# E4501810
    Photo 19 of 30
  • Photo 20: 15817 102 Avenue NW in Edmonton: Zone 21 Townhouse for sale : MLS®# E4501810
    Photo 20 of 30
  • Photo 21: 15817 102 Avenue NW in Edmonton: Zone 21 Townhouse for sale : MLS®# E4501810
    Photo 21 of 30
  • Photo 22: 15817 102 Avenue NW in Edmonton: Zone 21 Townhouse for sale : MLS®# E4501810
    Photo 22 of 30
  • Photo 23: 15817 102 Avenue NW in Edmonton: Zone 21 Townhouse for sale : MLS®# E4501810
    Photo 23 of 30
  • Photo 24: 15817 102 Avenue NW in Edmonton: Zone 21 Townhouse for sale : MLS®# E4501810
    Photo 24 of 30
  • Photo 25: 15817 102 Avenue NW in Edmonton: Zone 21 Townhouse for sale : MLS®# E4501810
    Photo 25 of 30
  • Photo 26: 15817 102 Avenue NW in Edmonton: Zone 21 Townhouse for sale : MLS®# E4501810
    Photo 26 of 30
  • Photo 27: 15817 102 Avenue NW in Edmonton: Zone 21 Townhouse for sale : MLS®# E4501810
    Photo 27 of 30
  • Photo 28: 15817 102 Avenue NW in Edmonton: Zone 21 Townhouse for sale : MLS®# E4501810
    Photo 28 of 30
  • Photo 29: 15817 102 Avenue NW in Edmonton: Zone 21 Townhouse for sale : MLS®# E4501810
    Photo 29 of 30
  • Photo 30: 15817 102 Avenue NW in Edmonton: Zone 21 Townhouse for sale : MLS®# E4501810
    Photo 30 of 30
Courtesy of Bhavya Soni and Christine Tetreault of One Percent Realty
Data was last updated August 30, 2026 at 03:30 AM (UTC)
Area Statistics
Listings on market:
17
Avg list price:
$275,000
Min list price:
$87,900
Max list price:
$499,000
Avg days in system:
50
Min days in system:
5
Max days in system:
145
Avg price per sq.ft.:
$271.79
These statistics are generated based on the current listing's property type and located in Zone 21. Average values are derived using median calculations. This data is not produced by The Association's MLS® System.
NORM CHOLAK
powered by myRealPage.com


Ready to Buy in Britannia Youngstown Edmonton? – CLICK HERE!!!


Ready to Sell in Britannia Youngstown Edmonton? – CLICK HERE!!!


BRITANNIA YOUNGSTOWN EDMONTON HOMES FOR SALE

For further information on any of these Britannia Youngstown Edmonton Homes for Sale, call Norm Cholak at 780-991-1313 or email norm@normcholak.com. Norm is an expert and experienced Realtor in the Britannia Youngstown area of Edmonton and can help you buy or sell your Britannia Youngstown Edmonton Home today!


BRITANNIA YOUNGSTOWN EDMONTON REAL ESTATE

Britannia Youngstown is a residential neighbourhood in west Edmonton, Alberta, Canada. Originally part of the Town of Jasper Place, it became part of Edmonton when Jasper Place amalgamated with Edmonton in 1964.

The neighbourhood is bounded on the west by Mayfield Road, on the north by 107 Avenue, on the east by 156 Street, and on the south by Stony Plain Road.

A high proportion, approximately six out of ten, residences are rented with only four out of ten being owner occupied. Almost half (48%)of residences in the neighbourhood are apartments in low-rise buildings of five or fewer stories. Another 40% are single-family dwellings, with almost all of the remainder being row houses (6%) and duplexes (5%).

There are three schools in the neighbourhood. Youngstown Elementary School and Britannia Junior High School are operated by the Edmonton Public School system, while St. Luke Catholic School is operated by Edmonton Catholic School system.

The Edmonton Fire Department also operates a training facility in a former public high school in the neighbourhood’s east end.

The Mayfield Common shopping centre and the Westlawn Cemetery are located at the south west corner of the neighbourhood.

The neighbourhood is surrounded by a mixture of residential neighbourhoods and light industrial subdivisions.

Residential neighbourhoods are Mayfield to the north, High Park to the north east, Canora to the east, West Jasper Place to the south east, and Glenwood to the south.

Industrial subdivisions are Youngstown Industrial to the west and north west, Stone Industrial to the west, and the commercial district of Place LaRue to the south west.
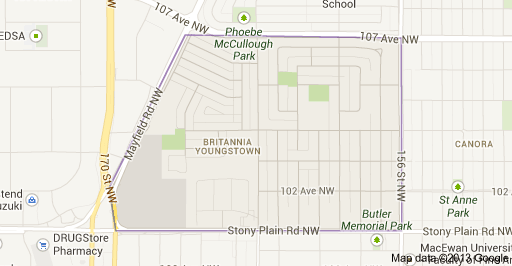
 

Britannia Youngstown Edmonton Homes For Sale

