Broadmoor Estates Sherwood Park Homes for Sale by Norm Cholak of RE/MAX River City Real Estate Edmonton. For further information or to view any of these Broadmoor Estates Sherwood Park homes please call Norm at 780-991-1313 or email Norm at norm@normcholak.com
74 BEAUVISTA Drive
Sherwood Park
T8A 3X1
$949,900
Single Family
beds: 5
baths: 3.0
2,592 sq. ft.
built: 1995
- Status:
- Active
- Prop. Type:
- Single Family
- MLS® Num:
- E4491781
- Bedrooms:
- 5
- Bathrooms:
- 3
- Year Built:
- 1995
- Photos (68)
- Schedule / Email
- Send listing
- Mortgage calculator
- Print listing
Schedule a viewing:
- Property Type:
- Single Family
- Dwelling Type:
- Detached Single Family
- Home Style:
- 2 Storey
- Total Floor Area:
- 2,591.76 sq. ft.
- Price Per SqFt:
- $366.51
- Total area above grade.:
- 2,592 sq. ft.
- Secondary Suite:
- No
- Taxes:
- Signup
- Lot Area:
- 8,395.85 sq. ft.
- Grade Level Entry:
- No
- Levels:
- 3
- Exposure / Faces:
- South
- Year built:
- 1995 (Age: 31)
- Bedrooms:
- 5 (Above Grd: 4)
- Bathrooms:
- 3.0 (Full:3/Half:0)
- Total Rooms Above Grade:
- 7
- Plan:
- 7520865
- Building Type:
- Detached Single Family
- Construction:
- Wood, Brick, Vinyl
- Foundation:
- Concrete Perimeter
- Basement:
- Full, Finished
- Basement Development:
- Fully Finished
- Roof:
- Cedar Shakes
- Floor Finish:
- Carpet, Ceramic Tile, Hardwood
- Heating:
- Forced Air-2, Natural Gas
- Fireplace:
- Yes
- Fireplace Fuel:
- Gas
- Fireplace Type:
- Freestanding
- Parking:
- Heated, Over Sized, Tandem, Triple Garage Attached
- Enclosed Parking:
- 3
- Total Parking Spaces:
- 5
- Garage:
- Yes
- Ensuite:
- Yes
- Garage Dimensions:
- 21'11" x 37'7"
- On Street Parking, Air Conditioner, No Smoking Home, Wall Unit-Built-In
- Broadmoor Estates
- Backs Onto Park/Trees, Fenced, Golf Nearby, Hillside, Landscaped, Public Swimming Pool, Public Transportation, Schools, Shopping Nearby
- On Street Parking, Air Conditioner, No Smoking Home, Wall Unit-Built-In
- Backs Onto Park/Trees, Fenced, Golf Nearby, Hillside, Landscaped, Public Swimming Pool, Public Transportation, Schools, Shopping Nearby
- ensuite bathroom
- Refrigerator in garage. Garage door remote.
- Alarm/Security System, Dishwasher-Built-In, Dryer, Fan-Ceiling, Oven-Built-In, Oven-Microwave, Refrigerator, Stove-Countertop Electric, Vacuum System Attachments, Vacuum Systems, Washer, Window Coverings
- Utility Right Of Way
- Private
- Floor
- Type
- Size
- Other
- Main
- Living Room
- 23'1¼" × 16'
- -
- Main
- Dining Room
- 25'7¼" × 14'11"
- -
- Main
- Kitchen
- 17'10¾" × 15'5"
- -
- Basement
- Family Room
- 34'10" × 16'4"
- -
- Upper Level(s)
- Master Bedroom
- 24' × 17'7¼"
- -
- Main
- Bedroom 2
- 13'1" × 10'10"
- -
- Main
- Bedroom 3
- 13'4" × 12'10"
- -
- Main
- Bedroom 4
- 14'7" × 12'
- -
- Basement
- Bedroom
- 13'2" × 11'5"
- -
- Floor
- Ensuite
- Pieces
- Other
- Main
- No
- 5
- Upper Level(s)
- Yes
- 4
- Lower Level(s)
- No
- 3
- Elem. School:
- Woodbridge Farms
- Middle School:
- Clover Bar Jr High
- High School:
- Salisbury Composite High
- Zone:
- Zone 25
- Zoning:
- Zone 25
- Title to Land:
- Fee Simple
- Legal Lot:
- 37
- Road Access:
- Paved
- LINC Number:
- 0011919321
- Conforming Report Type:
- Title Insurance
- Days On Website:
- 115 day(s)
-
 Two-story residence featuring white siding and brick accents
 -
Stone and siding exterior with an arched window accent
-
Two-story residence featuring a white facade and stone accents
-
Two-story residence featuring a brick facade with light-colored siding accents and cedar roof.
-
Exterior entry
-
Brick exterior featuring an exposed aggregate concrete entryway
-
Bright entryway featuring a full-light entry door with decorative glass, side light windows with privacy blinds, and an overhead transom window
-
Double French doors with glass panels and grid accents define this entry
-
Two-story foyer featuring a multi-tiered crystal chandelier, a white front door with decorative glass insert, and sidelight windows with blinds
-
Hardwood flooring complementing a coffered ceiling with a central chandelier
-
Spacious interior featuring rich wood-finish flooring, high ceilings with a recessed tray detail, and a prominent crystal chandelier
-
Vaulted ceiling dining area featuring a prominent arched window, wood-finish flooring, and crisp white walls
-
Dining area featuring wood-finish flooring.
-
Built-in cabinetry with glass-front uppers, wine storage, and a light-toned countertop
-
Kitchen featuring a multi-sided island with a granite countertop, wood-finish flooring, light wood cabinetry, recessed lighting, and a ceiling fan
-
Kitchen featuring wood-finish flooring, recessed lighting, and a center island with bar seating
-
Kitchen featuring a central island with cooktop and granite-style countertop, integrated stainless steel refrigerator, built-in microwave, and wall oven
-
Kitchen featuring wood-finish cabinetry, a double basin sink with a gooseneck faucet, light countertops, and multiple windows
-
Kitchen featuring an integrated cooktop on a patterned countertop, built-in wall oven and microwave, stainless steel refrigerator, and ample cabinetry
-
Kitchen featuring a stainless steel refrigerator, built-in microwave, light wood cabinetry, and a stone-finish countertop
-
Built-in desk area featuring light wood cabinetry with brushed nickel hardware, a light-toned countertop, and under-cabinet lighting
-
Kitchen island with integrated cooktop and granite-style countertop
-
Living area featuring a central fireplace with a wood surround, carpeted flooring, white walls, and recessed lighting
-
Living area featuring a fireplace with a decorative wood surround and tile hearth, recessed lighting, and large windows
-
Carpeted living area featuring recessed lighting
-
Plush carpeted hallway with flush-mount lighting, leading to a bathroom featuring a window and patterned floor tiles
-
Carpeted bedroom with a large window and a ceiling-mounted light fixture
-
Bedroom featuring white walls, carpeted flooring, and a ceiling-mounted light fixture
-
Bathroom
-
Integrated desk space with built-in cabinetry, large window with privacy blinds, recessed lighting, neutral carpet flooring, and a ceiling-mounted light fixture
-
White walls showcasing a flush mount ceiling light
-
Bright room with light-colored walls and carpeted flooring
-
Well-lit bedroom featuring light-colored carpeting, a window with horizontal blinds, and a built-in vanity desk
-
Curved staircase with a wood-finish handrail, carpeted treads, and a contemporary chandelier
-
Vaulted ceiling loft area featuring an arched window, ceiling fan with lighting, and carpet flooring
-
Spacious bedroom featuring light-colored carpeting, a vaulted ceiling, and a ceiling fan with integrated lighting
-
Spacious room featuring vaulted ceilings, a built-in fireplace with a white mantel, light-colored patterned carpet, and multiple windows
-
Spacious room featuring light-colored carpeting, white walls, and a ceiling fan with integrated lighting
-
Spacious bedroom featuring vaulted ceilings, a ceiling fan with integrated lighting, a fireplace with a mantel, and carpet flooring
-
Living area featuring a fireplace with a stone surround and wood mantel, vaulted ceiling, recessed lighting, and wall sconces
-
Spacious bathroom featuring a built-in soaking tub with white tile surround, a glass-enclosed shower, dual vanity with dark countertops, and a dedicated vanity area with ample counter space
-
Carpeted staircase leading to a bright entryway featuring a crystal chandelier and an arched window
-
Carpeted recreation room featuring recessed lighting and a neutral color palette
-
Expansive open-concept room featuring light-colored carpeting, recessed lighting, and bright white walls
-
Carpeted lower level featuring recessed lighting.
-
Expansive office space featuring recessed lighting.
-
Spacious open-concept room featuring plush carpeting and recessed lighting
-
Spacious room featuring light-colored carpet flooring, and recessed lighting.
-
Built-in shelving, providing ample storage capacity
-
Bedroom featuring neutral carpeting, white painted walls, a window with horizontal blinds, and a ceiling-mounted light fixture
-
White interior walls with white bi-fold closet doors
-
Bathroom featuring a vanity with a dark countertop, an integrated black sink, and white cabinetry
-
Functional utility room featuring extensive white cabinetry, a built-in sink, ample counter space, and a checkered floor pattern
-
Dedicated laundry area featuring a stainless steel utility sink, white base cabinetry with beadboard detailing, and a speckled countertop
-
Spacious wood deck with a built-in planter, surrounded by a manicured lawn and mature trees
-
Spacious wood-finish deck with multiple raised garden beds
-
Wood-finish deck with tiered planter boxes and mature perimeter landscaping
-
Expansive wood deck with tiered landscaping and a stone rockery
-
Expansive outdoor deck featuring wood plank flooring
-
Expansive rear exterior featuring white siding and a multi-level wood deck
-
White siding exterior featuring multiple windows, a cedar shingled roof, and a prominent chimney
-
White multi-story residence featuring a prominent chimney, cedar shingle roof, and multiple windows
-
Expansive green lawn with a rock garden landscaping feature, multi-level wood deck, and mature trees
-
Landscaped garden area backing golf course.
-
Floor plan
-
Floor plan
-
Floor plan
-
Floor plan
- Listings on market:
- 161
- Avg list price:
- $599,900
- Min list price:
- $330,000
- Max list price:
- $4,900,000
- Avg days in system:
- 24
- Min days in system:
- 1
- Max days in system:
- 232
- Avg price per sq.ft.:
- $346.36

- NORM CHOLAK
- RE/MAX River City
- 1 (780) 991-1313
- norm@normcholak.com
Ready to Buy in Broadmoor Estates Sherwood Park? – CLICK HERE!!!
Ready to Sell in Broadmoor Estates Sherwood Park? – CLICK HERE!!!
BROADMOOR ESTATES SHERWOOD PARK HOMES FOR SALE
For further information on any of these Broadmoor Estates Sherwood Park Homes for Sale, call Norm Cholak at 780-991-1313 or email norm@normcholak.com. Norm is an expert and experienced Realtor in the Broadmoor Estates area of Sherwood Park and can help you buy or sell your Broadmoor Estates Sherwood Park Home today!
BROADMOOR ESTATES SHERWOOD PARK REAL ESTATE
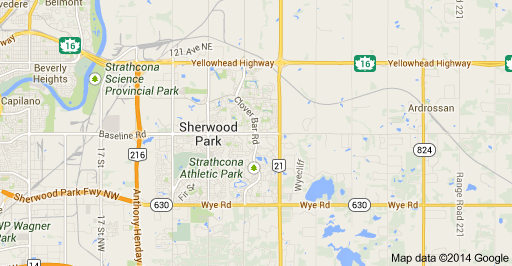
Broadmoor Estates is a neighborhood in Sherwood Park. It is bound by Sherwood Drive on the East and South and Broadmoor Blvd on the East.
Broadmoor Estates has many nearby amenities including
- Broadmoor Golf Course
- Broadmoor Lake Park
- Salisbury Athletic Park
- Sherwood Park Arena
- Festival Place
- Sherwood Park Care Centre
- Strathcona County Library
Residents have quick access to the Sherwood Park mall in the adjacent neighbourhood of Glen Allan.
There is one school in Broadmoor Estates, Salisbury Composite High School.