Broadmoor Estates Sherwood Park Homes for Sale by Norm Cholak of RE/MAX River City Real Estate Edmonton. For further information or to view any of these Broadmoor Estates Sherwood Park homes please call Norm at 780-991-1313 or email Norm at norm@normcholak.com
54 2131 Oak Street
Sherwood Park
T8A 4W9
$260,000
Condo
beds: 3
baths: 3.0
1,218 sq. ft.
built: 1983
- Status:
- Active
- Prop. Type:
- Condo
- MLS® Num:
- E4505472
- Bedrooms:
- 3
- Bathrooms:
- 3
- Year Built:
- 1983
- Photos (45)
- Schedule / Email
- Send listing
- Mortgage calculator
- Print listing
Schedule a viewing:
- From Sherwood Park: Take Sherwood Drive toward Broadmoor Boulevard, turn onto Oak Street, and follow Oak Street to 2131 Oak St. The property is in the Broadmoor area, near Broadmoor Lake and Festival Park.
- Oak St + Sherwood Dr
- Property Type:
- Condo
- Dwelling Type:
- Townhouse
- Home Style:
- 2 Storey
- Total Floor Area:
- 1,217.73 sq. ft.
- Price Per SqFt:
- $213.51
- Total area above grade.:
- 1,218 sq. ft.
- Secondary Suite:
- No
- 2nd Suite Permit By Seller:
- No
- Separate Entrance:
- No
- Taxes:
- Signup
- Grade Level Entry:
- No
- Levels:
- 2
- Unit Factor:
- 145
- Exposure / Faces:
- South
- Year built:
- 1983 (Age: 43)
- Bedrooms:
- 3 (Above Grd: 3)
- Bathrooms:
- 3.0 (Full:2/Half:1)
- Total Rooms Above Grade:
- 6
- Plan:
- 8420364
- Building Type:
- Townhouse
- Complex / Subdivision:
- Broadmoor Lake
- Construction:
- Wood, Vinyl
- Foundation:
- Concrete Perimeter
- Basement:
- Full, Partially Finished
- Basement Development:
- Partly Finished
- Roof:
- Asphalt Shingles
- Floor Finish:
- Ceramic Tile, Hardwood, Laminate Flooring
- Heating:
- Forced Air-1, Natural Gas
- Parking:
- 2 Outdoor Stalls
- Parking Plan Type:
- Assigned
- Garage:
- No
- Ensuite:
- No
- Garage Suite:
- No
- Garden Suite:
- No
- Off Street Parking, Air Conditioner, Detectors Smoke, No Smoking Home, Patio
- Broadmoor Estates
- Fenced, Flat Site, Golf Nearby, Landscaped, Park/Reserve, Picnic Area, Playground Nearby, Public Swimming Pool, Public Transportation, Recreation Use, Schools, Shopping Nearby
- Off Street Parking, Air Conditioner, Detectors Smoke, No Smoking Home, Patio
- Fenced, Flat Site, Golf Nearby, Landscaped, Park/Reserve, Picnic Area, Playground Nearby, Public Swimming Pool, Public Transportation, Recreation Use, Schools, Shopping Nearby
- Dishwasher-Built-In, Dryer, Hood Fan, Refrigerator, Stove-Electric, Washer, Window Coverings
- None Known
- Private
- Floor
- Type
- Size
- Other
- Main
- Living Room
- Measurements not available
- -
- Main
- Dining Room
- Measurements not available
- -
- Main
- Kitchen
- Measurements not available
- -
- Floor
- Ensuite
- Pieces
- Other
- Main
- No
- 2
- Upper Level(s)
- No
- 4
- Lower Level(s)
- No
- 3
- Condo Fee:
- 508.5
- Condo Fee Includes:
- Exterior Maintenance, Insur. for Common Areas, Parking, Professional Management, Reserve Fund Contribution, Land/Snow Removal Common
- Condo Fee Pay. Schedule:
- Monthly
- Association Fee Frequency:
- Signup
- Association Fee Amount:
- Signup
- Seller Rights Reserved:
- No
- Property Management Phone:
- 780-416-9098
- Property Management Company:
- Prince Property Inc
- Zone:
- Zone 25
- Zoning:
- Zone 25
- Title to Land:
- Fee Simple
- Road Access:
- Paved
- LINC Number:
- 0011246493
- Days On Website:
- 5 day(s)
-
 Two-story property with horizontal siding and a gabled roof
 -
Additional content
-
Light wood-finish flooring throughout, bright window with white trim, and light gray wall paint
-
Wood-finish flooring throughout, light gray wall tones, and recessed lighting
-
Wood-finish flooring throughout, bright window with white trim, light-toned walls, and a white front door
-
Wood-finish flooring throughout, light-colored wall paint, white trim, and a recessed doorway
-
Wood-finish flooring throughout, with a carpeted staircase featuring a wood handrail
-
Spacious room featuring wood-finish flooring, light grey wall paint, and a large multi-pane window
-
Kitchen featuring white cabinetry, wood-finish flooring, stainless steel appliances, and a tile backsplash
-
White cabinetry, dark countertops, a tile backsplash, stainless steel appliances, and wood-finish flooring
-
Wood-finish flooring, white cabinetry, stainless steel refrigerator, dark countertops, and a subway tile backsplash
-
Wood-finish flooring with white baseboards, a paneled entry door, and white bi-fold closet doors
-
Vanity with dark countertop, integrated sink, and chrome faucet
-
Bathroom featuring a white vanity with dark countertop, undermount sink, contemporary faucet, and a large wall-mounted mirror
-
Wood-finish flooring, white trim window, and ceiling-mounted light fixture
-
Wood-finish flooring, sliding closet doors, and light gray wall paint
-
Hardwood-finish flooring with light-toned walls, featuring a window with white trim
-
Wood-finish flooring, light grey wall paint, white sliding closet doors, white interior doors, and built-in shelving
-
Hardwood-style flooring throughout, light gray wall finishes, and a single window with white trim
-
Hardwood-style flooring throughout, light gray wall paint, and ceiling-mounted lighting fixture
-
Wood-finish flooring, built-in sliding panel closets, and a wall-mounted electric fireplace
-
Recessed lighting, wood-finish flooring, white paneled doors, and two sliding closet doors
-
Wood-finish flooring throughout the hallway and stairs
-
Wood-finish flooring with white walls and a ceiling-mounted light fixture
-
Wood-finish flooring with built-in storage cabinetry and a flush-mounted ceiling light
-
Glass-enclosed shower with a multi-function showerhead, white toilet, wood-finish flooring, and a vanity with a white countertop
-
White porcelain toilet, gray vanity with integrated sink, chrome faucet, and rectangular mirror with overhead lighting
-
Additional content
-
Utility area featuring exposed overhead plumbing, a visible water heater, and wood-finish flooring in an adjacent space
-
Additional content
-
Additional content
-
Light wood-finish flooring, built-in storage with sliding doors, and a flush mount ceiling light
-
Hardwood-style flooring throughout, light blue wall paint, and white trim
-
White paneled door with smart lock, wood-finish flooring, and light gray wall paint
-
Additional content
-
Townhome community with established landscaping and paved parking areas, surrounded by green spaces and residential neighborhoods
-
Additional content
-
Additional content
-
Two-story exterior with horizontal siding, multiple windows, and a concrete pathway leading to the entrance
-
Two-story exterior with horizontal siding and a light-colored main entry door
-
Private fenced backyard with a grassy area and wood fencing
-
Additional content
-
Additional content
-
Additional content
-
Two-story residential building with light-colored siding, multiple windows, and a paved parking area
- Listings on market:
- 71
- Avg list price:
- $314,900
- Min list price:
- $10,000
- Max list price:
- $984,900
- Avg days in system:
- 39
- Min days in system:
- 1
- Max days in system:
- 201
- Avg price per sq.ft.:
- $290.44

- NORM CHOLAK
- RE/MAX River City
- 1 (780) 991-1313
- norm@normcholak.com
Ready to Buy in Broadmoor Estates Sherwood Park? – CLICK HERE!!!
Ready to Sell in Broadmoor Estates Sherwood Park? – CLICK HERE!!!
BROADMOOR ESTATES SHERWOOD PARK HOMES FOR SALE
For further information on any of these Broadmoor Estates Sherwood Park Homes for Sale, call Norm Cholak at 780-991-1313 or email norm@normcholak.com. Norm is an expert and experienced Realtor in the Broadmoor Estates area of Sherwood Park and can help you buy or sell your Broadmoor Estates Sherwood Park Home today!
BROADMOOR ESTATES SHERWOOD PARK REAL ESTATE
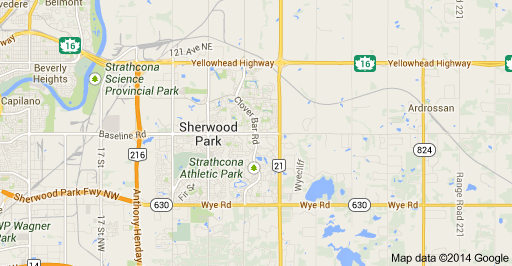
Broadmoor Estates is a neighborhood in Sherwood Park. It is bound by Sherwood Drive on the East and South and Broadmoor Blvd on the East.
Broadmoor Estates has many nearby amenities including
- Broadmoor Golf Course
- Broadmoor Lake Park
- Salisbury Athletic Park
- Sherwood Park Arena
- Festival Place
- Sherwood Park Care Centre
- Strathcona County Library
Residents have quick access to the Sherwood Park mall in the adjacent neighbourhood of Glen Allan.
There is one school in Broadmoor Estates, Salisbury Composite High School.