Broadmoor Estates Sherwood Park Homes for Sale by Norm Cholak of Royal Lepage Noralta Real Estate Edmonton. For further information or to view any of these Broadmoor Estates Sherwood Park homes please call Norm at 780-991-1313 or email Norm at norm@normcholak.com
16 BEAUVISTA Drive
Sherwood Park
T8A 3M5
$640,000
Single Family
beds: 3
baths: 3.0
1,471 sq. ft.
built: 1974
- Status:
- Active
- Prop. Type:
- Single Family
- MLS® Num:
- E4514697
- Bedrooms:
- 3
- Bathrooms:
- 3
- Year Built:
- 1974
- Photos (71)
- Schedule / Email
- Send listing
- Mortgage calculator
- Print listing
Schedule a viewing:
- Property Type:
- Single Family
- Dwelling Type:
- Detached Single Family
- Home Style:
- Bungalow
- Total Floor Area:
- 1,471.44 sq. ft.
- Price Per SqFt:
- $434.95
- Total area above grade.:
- 1,471 sq. ft.
- Secondary Suite:
- No
- Separate Entrance:
- No
- Taxes:
- Signup
- Grade Level Entry:
- No
- Levels:
- 2
- Exposure / Faces:
- South
- Year built:
- 1974 (Age: 52)
- Bedrooms:
- 3 (Above Grd: 3)
- Bathrooms:
- 3.0 (Full:3/Half:0)
- Total Rooms Above Grade:
- 7
- Plan:
- 3143TR
- Building Type:
- Detached Single Family
- Construction:
- Wood, Brick, Vinyl
- Foundation:
- Concrete Perimeter
- Basement:
- Full, Finished
- Basement Development:
- Fully Finished
- Roof:
- Asphalt Shingles
- Floor Finish:
- Ceramic Tile, Hardwood, Linoleum
- Heating:
- Forced Air-1, Natural Gas
- Parking:
- Double Garage Attached
- Enclosed Parking:
- 2
- Total Parking Spaces:
- 4
- Garage:
- Yes
- Ensuite:
- Yes
- Off Street Parking, Air Conditioner, Ceiling 10 ft., Hot Water Natural Gas, Vinyl Windows
- Broadmoor Estates
- Backs Onto Park/Trees, Fully Fenced, Golf Nearby, Landscaped, No Back Lane, Public Swimming Pool, Public Transportation, Schools, Shopping Nearby
- Off Street Parking, Air Conditioner, Ceiling 10 ft., Hot Water Natural Gas, Vinyl Windows
- Backs Onto Park/Trees, Fully Fenced, Golf Nearby, Landscaped, No Back Lane, Public Swimming Pool, Public Transportation, Schools, Shopping Nearby
- ensuite bathroom
- Air Conditioning-Central, Dishwasher-Built-In, Dryer, Garage Control, Garage Opener, Oven-Built-In, Oven-Microwave, Refrigerator, Storage Shed, Stove-Countertop Electric, Washer, All Window Coverings, See Remarks
- Easement Reg. On Title, Utility Right Of Way
- Private
- Floor
- Type
- Size
- Other
- Main
- Living Room
- 13'11" × 13'2"
- -
- Main
- Dining Room
- 13'2" × 11'2"
- -
- Main
- Kitchen
- Measurements not available
- -
- Main
- Family Room
- 13'4" × 10'
- -
- Main
- Master Bedroom
- 13'5" × 12'10"
- -
- Main
- Bedroom 2
- 10'8" × 8'8"
- -
- Main
- Bedroom 3
- 10'1" × 9'11"
- -
- Basement
- Second Family Room
- 28'10" × 11'7"
- -
- Basement
- Office
- 21'10¾" × 8'8"
- -
- Floor
- Ensuite
- Pieces
- Other
- Main
- No
- 4
- Main
- Yes
- 3
- Basement
- No
- 3
- Association Fee Frequency:
- Signup
- Association Fee Amount:
- Signup
- Application Fee Amount:
- 75.03
- Seller Rights Reserved:
- No
- Zone:
- Zone 25
- Zoning:
- Zone 25
- Title to Land:
- Fee Simple
- Legal Lot:
- 8
- Road Access:
- Paved
- LINC Number:
- 0019318872
- Days On Website:
- 19 day(s)
-
 Single-story residence featuring brick exterior cladding, a multi-car garage, large rectangular windows, a roof-mounted skylight, and a paved driveway
-
Single-story residence featuring a brick exterior, attached two-car garage, concrete driveway, and mature landscaping
-
Single-story ranch exterior featuring brick veneer, a two-car garage, roof-integrated skylight, and decorative wood lattice privacy screen
-
Entryway featuring an exterior door with a multi-pane glass insert, wood-finish flooring, and exposed wood ceiling beams
-
Entryway featuring wood-finish flooring, a white exterior door with glass paneling, and dual flush-mount ceiling light fixtures
-
Vaulted ceiling with exposed wood-finish beams, matte black chandelier, and floor-to-ceiling bay window
-
Vaulted ceiling featuring exposed wood beams, hardwood flooring, expansive windows, and a multi-arm chandelier
-
Vaulted ceiling with exposed wood beams, light wood-finish flooring, multi-level tiered flooring design, bay window, and a multi-arm chandelier
-
Sunken room featuring wood-finish flooring, vaulted ceilings with exposed wood beams, and a geometric-patterned accent wall with a multi-arm chandelier
-
Vaulted ceiling with exposed wood beam, bay window, light-toned wood-finish flooring, and multi-arm chandelier
-
Interior featuring an exposed wood ceiling beam, wood-finish flooring, a statement chandelier with a matte black finish, and a decorative patterned feature wall
-
Vaulted ceilings featuring exposed natural wood-finish beams, integrated black iron chandelier, hardwood flooring, and large picture windows
-
Vaulted ceiling featuring exposed wood beams, light-toned wood-finish flooring, a multi-arm matte black chandelier, and expansive bay windows
-
Kitchen featuring white cabinetry, wood-finish peninsula, recessed lighting, and exposed ceiling beam, with brick-surround fireplace and wood-finish flooring in the nearby area
-
Kitchen featuring white flat-panel cabinetry with wood trim, built-in double wall ovens, a peninsula counter with an integrated sink, and an exposed wood structural beam
-
Kitchen featuring wood-trim cabinetry, an exposed ceiling beam, a white brick fireplace accent, and a built-in breakfast bar
-
Kitchen area featuring white cabinetry with wood trim, integrated refrigerator, built-in wall oven and microwave, and peninsula counter
-
Kitchen featuring white cabinetry with wood trim, integrated refrigerator, built-in wall oven, microwave, and a flush-mount electric cooktop
-
Kitchen featuring white cabinetry with wood trim, built-in double oven, integrated refrigerator, and gooseneck faucet
-
Living area featuring a floor-to-ceiling whitewashed brick fireplace with an arched hearth, wood-finish flooring, a prominent wooden mantelpiece, and a multi-arm chandelier
-
Whitewashed brick fireplace featuring a wood mantel, arched hearth, integrated brick bench, wood-finish flooring, and a multi-arm chandelier
-
Wood-finish flooring, exposed natural wood ceiling beam, matte black multi-arm chandelier, and half-wall with wood cap
-
Interior space featuring wood-finish flooring, exposed timber ceiling beam, modern multi-arm chandelier, and sliding window
-
Floor-to-ceiling whitewashed brick fireplace with an arched firebox, wood-finish flooring, integrated brick hearth, wooden mantel, and modern tiered chandelier
-
Interior space featuring wood-finish flooring, a contemporary six-arm chandelier, and a sliding window
-
Interior room featuring wood-finish flooring, a contemporary six-arm chandelier, and a sliding window
-
Neutral wall tones, wood-finish flooring, and six-arm gold-finish chandelier
-
Interior space featuring wood-finish flooring, a multi-arm brass chandelier, and a sliding window
-
Light-toned wood flooring, multi-arm metal chandelier, and white paneled interior doors
-
Bathroom featuring a wood-finish floating vanity, quartz countertop, herringbone tile shower surround, frameless glass shower enclosure, and matte black hardware
-
Vanity with a neutral-tone surface, integrated rectangular basin, matte black faucet, and wood-finish cabinetry, featuring a large mirror with a dark frame, four-light vanity fixture, and built-in shelving with integrated drawer storage
-
Room featuring wood-finish flooring, a sliding window, and a built-in closet with dual doors
-
Wood-finish flooring, dual-panel interior door, and double-door closet with recessed panel detailing
-
Interior space featuring wood-finish flooring, a sliding window with exterior exposure, and a flush-mount ceiling light fixture
-
Room with wood-finish flooring, white walls, flush-mount lighting, and dual-panel closet doors
-
Bathroom featuring a vanity with a white composite countertop, integrated rectangular sink, and matte black faucet, complemented by a herringbone-patterned tile tub surround, a full-height vanity mirror, and matte black hardware
-
Open-concept interior featuring wood-finish flooring, recessed lighting, and wall-mounted light fixtures
-
Interior space featuring wood-finish flooring, white walls, and wall-mounted matte black light fixtures
-
Interior space featuring wood-finish flooring, white walls, and a dedicated laundry area equipped with a stacked washer and dryer unit
-
Open floor plan featuring wood-finish flooring, neutral wall tones, recessed lighting, and a horizontal window
-
Spacious interior featuring wood-finish flooring, neutral wall tones, recessed lighting, and multiple doorways
-
Neutral interior featuring wood-finish flooring, white walls, flush-mount ceiling lighting, and a staircase with carpeted treads
-
Interior space featuring wood-finish flooring, white walls, flush-mount ceiling lighting, and a horizontal rectangular window
-
Interior room featuring wood-finish flooring, a four-panel interior door, recessed ceiling lighting, and horizontal slider windows with a built-in wall-mounted shelf
-
Finished interior space featuring wood-finish flooring, recessed lighting, and built-in mechanical equipment
-
Interior space featuring wood-finish flooring, white walls, and wall-mounted light fixtures
-
Neutral interior space featuring wood-finish flooring and stark white walls
-
Combination laundry and bathroom space featuring a walk-in shower with horizontal wall tile, recessed ceiling lighting, and tile flooring
-
Bathroom featuring horizontal wood-tone wall tile, a dark-finish vanity with an integrated sink, a shower enclosure with a stainless steel grab bar, and a low-profile toilet
-
Utility area featuring a gas-fired furnace, cylindrical water heater, metallic ductwork, and open wood-framed structural elements
-
Utility area featuring a gas water heater, forced-air furnace, and a central vacuum system with wall-mounted plumbing
-
Unfinished utility space with exposed wood ceiling joists, painted concrete floor, and insulated ceiling cavity
-
Garage interior featuring a sectional white door with window panes, concrete flooring, overhead lighting fixtures, and attic access hatch
-
Attached garage featuring concrete flooring, integrated wall-mounted storage shelving, and overhead lighting fixtures
-
Outdoor living area featuring a paved stone patio, raised wood deck, overhead timber pergola, and privacy lattice fencing
-
Outdoor living area featuring a wood-beam pergola, stone-patterned concrete patio, raised wood decking, and horizontal vinyl siding
-
Wood deck, stone paver patio, custom wood pergola, and wood lattice privacy fencing
-
Exterior rear features including a wood deck, a wooden pergola, lap siding, and a glass-panel exterior door
-
Elevated exterior deck with wooden lattice privacy screening, stairs, and railing, overlooking a fenced outdoor space featuring mature trees
-
Exterior features include a horizontal wood-paneled siding, a raised wood deck with lattice railing, a stone-tiled chimney, and a detached storage shed
-
Raised wooden deck featuring decorative lattice screening, stacked timber retaining walls, and a prominent exterior chimney
-
Exterior side yard featuring horizontal siding, a bay window, and a detached outbuilding
-
Exterior featuring a wraparound wood lattice structure, tiered landscaping with timber retaining walls, and a tall masonry chimney
-
Exterior featuring horizontal siding, a textured concrete foundation, dual-pane windows with integrated security shutters, and a wooden pergola structure
-
Aerial perspective of a property featuring an attached wooden pergola, a multi-level asphalt shingle roof, a concrete driveway, and mature deciduous and coniferous trees
-
Aerial perspective of residential properties featuring expansive grass lots and mature trees
-
Multi-level residence featuring an attached garage, paved driveway, skylight, and mature tree-lined lot
-
Aerial perspective of residential properties featuring attached garages, concrete driveways, and expansive, tree-lined green space
-
Aerial perspective featuring proximity to expansive green space, mature tree canopy, and established residential street infrastructure
-
Aerial perspective of a residential neighborhood featuring mature coniferous and deciduous trees, expansive grassy open spaces, paved streets, and multi-pitched roofline architecture
-
Aerial perspective of a suburban neighborhood featuring paved streets, mature evergreen trees, and expansive grassy greenbelts
- Listings on market:
- 142
- Avg list price:
- $599,900
- Min list price:
- $355,990
- Max list price:
- $4,900,000
- Avg days in system:
- 37
- Min days in system:
- 1
- Max days in system:
- 154
- Avg price per sq.ft.:
- $340.84

- NORM CHOLAK
- RE/MAX River City
- 1 (780) 991-1313
- norm@normcholak.com
Ready to Buy in Broadmoor Estates Sherwood Park? – CLICK HERE!!!
Ready to Sell in Broadmoor Estates Sherwood Park? – CLICK HERE!!!
BROADMOOR ESTATES SHERWOOD PARK HOMES FOR SALE
For further information on any of these Broadmoor Estates Sherwood Park Homes for Sale, call Norm Cholak at 780-991-1313 or email norm@normcholak.com. Norm is an expert and experienced Realtor in the Broadmoor Estates area of Sherwood Park and can help you buy or sell your Broadmoor Estates Sherwood Park Home today!
BROADMOOR ESTATES SHERWOOD PARK REAL ESTATE
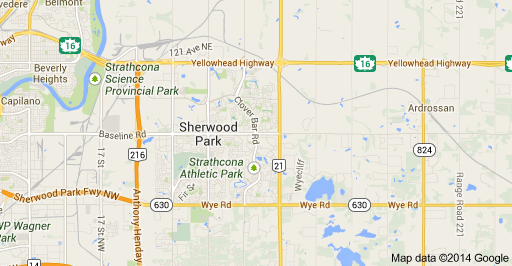
Broadmoor Estates is a neighborhood in Sherwood Park. It is bound by Sherwood Drive on the East and South and Broadmoor Blvd on the East.
Broadmoor Estates has many nearby amenities including
- Broadmoor Golf Course
- Broadmoor Lake Park
- Salisbury Athletic Park
- Sherwood Park Arena
- Festival Place
- Sherwood Park Care Centre
- Strathcona County Library
Residents have quick access to the Sherwood Park mall in the adjacent neighbourhood of Glen Allan.
There is one school in Broadmoor Estates, Salisbury Composite High School.