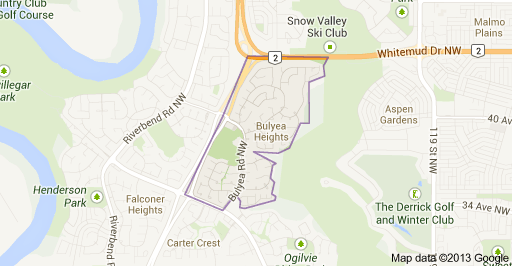
Bulyea Heights Edmonton Homes for Sale by Norm Cholak of RE/MAX River City Real Estate Edmonton. For further information or to view any of these Bulyea Heights Edmonton homes please call Norm at 780-991-1313 or email Norm at norm@normcholak.com
607 BUTTERWORTH Wynd NW
Edmonton
T6R 2G8
$1,199,900
Single Family
beds: 7
baths: 4.0
2,903 sq. ft.
built: 1992
- Status:
- Active
- Prop. Type:
- Single Family
- MLS® Num:
- E4485916
- Bedrooms:
- 7
- Bathrooms:
- 4
- Year Built:
- 1992
- Photos (73)
- Schedule / Email
- Send listing
- Mortgage calculator
- Print listing
Schedule a viewing:
- Property Type:
- Single Family
- Dwelling Type:
- Detached Single Family
- Home Style:
- 2 Storey
- Total Floor Area:
- 2,903.16 sq. ft.
- Price Per SqFt:
- $413.31
- Total area above grade.:
- 2,903 sq. ft.
- Secondary Suite:
- No
- Taxes:
- Signup
- Lot Area:
- 6,215.4 sq. ft.
- Grade Level Entry:
- No
- Levels:
- 3
- Exposure / Faces:
- East
- Year built:
- 1992 (Age: 34)
- Bedrooms:
- 7 (Above Grd: 5)
- Bathrooms:
- 4.0 (Full:4/Half:0)
- Total Rooms Above Grade:
- 10
- Plan:
- 9023151
- Building Type:
- Detached Single Family
- Construction:
- Wood, Stucco
- Foundation:
- Concrete Perimeter
- Basement:
- Full, Finished
- Basement Development:
- Fully Finished
- Roof:
- Asphalt Shingles
- Floor Finish:
- Carpet, Ceramic Tile, Engineered Wood
- Heating:
- Forced Air-2, Natural Gas
- Parking:
- Triple Garage Attached
- Garage:
- Yes
- Ensuite:
- Yes
- Deck, Detectors Smoke, No Animal Home, No Smoking Home, Skylight
- Northwest
- Bulyea Heights
- Cul-De-Sac, Fenced, Landscaped, Playground Nearby, Public Swimming Pool, Public Transportation, Schools, Shopping Nearby
- Deck, Detectors Smoke, No Animal Home, No Smoking Home, Skylight
- Cul-De-Sac, Fenced, Landscaped, Playground Nearby, Public Swimming Pool, Public Transportation, Schools, Shopping Nearby
- ensuite bathroom
- Dishwasher-Built-In, Dryer, Hood Fan, Oven-Built-In, Refrigerator, Stove-Countertop Gas, Washer, Wine/Beverage Cooler
- Utility Right Of Way
- Private
- Floor
- Type
- Size
- Other
- Main
- Living Room
- Measurements not available
- -
- Main
- Dining Room
- Measurements not available
- -
- Main
- Kitchen
- Measurements not available
- -
- Main
- Family Room
- Measurements not available
- -
- Upper Level(s)
- Master Bedroom
- Measurements not available
- -
- Main
- Bedroom 2
- Measurements not available
- -
- Upper Level(s)
- Bedroom 3
- Measurements not available
- -
- Upper Level(s)
- Bedroom 4
- Measurements not available
- -
- Upper Level(s)
- Bedroom
- Measurements not available
- -
- Main
- Breakfast Nook
- Measurements not available
- -
- Basement
- Recreation Room
- Measurements not available
- -
- Basement
- Bedroom
- Measurements not available
- -
- Basement
- Bedroom
- Measurements not available
- -
- Floor
- Ensuite
- Pieces
- Other
- Main
- No
- 3
- Upper Level(s)
- No
- 4
- Upper Level(s)
- Yes
- 5
- Basement
- No
- 3
- Association Fee Includes:
- Amenities w/HOA
- Association Fee Frequency:
- Signup
- Association Fee Amount:
- Signup
- Seller Rights Reserved:
- No
- Zone:
- Zone 14
- Zoning:
- Zone 14
- Title to Land:
- Fee Simple
- Legal Lot:
- 62
- Road Access:
- Concrete
- LINC Number:
- 0015798515
- Days On Website:
- 117 day(s)
-
 Residential streetscape featuring a detached home with a gray shingle roof and surrounding mature trees
 -
Residential streetscape featuring a collection of multi-story homes with attached garages, mature trees, and varied roofing materials
-
Two-story stucco exterior featuring a two-car garage with individual doors, a concrete driveway, and mature trees
-
Floor plan
-
Floor plan
-
Two-story entry foyer featuring a modern chandelier, light wood-finish flooring, a contemporary staircase with wood handrail and metal spindles, and a glass-paneled entry door with an overhead transom window
-
High ceilings complement the large picture window, offering abundant natural light
-
Vaulted ceiling living area with light wood-finish flooring, recessed lighting, and large windows
-
Open concept interior featuring high ceilings, light wood-finish flooring, a contemporary kitchen with stainless steel appliances, a multi-story staircase with metal railings, and a wood barn door
-
Open-concept living area featuring light wood-finish flooring, a stainless steel refrigerator, wood cabinetry, recessed lighting, and large windows
-
Open-concept living space featuring wood-finish flooring, recessed lighting, and a prominent built-in wood-paneled wall unit with integrated cabinetry and a horizontal window
-
Bright dining area featuring light wood-finish flooring, recessed lighting, and a window
-
Bright kitchen featuring a large center island with integrated seating, stainless steel appliances, white upper cabinetry, wood-finish lower cabinetry, and a beverage cooler
-
Contemporary kitchen featuring wood-finish lower cabinetry with white upper cabinets and brushed metal hardware
-
Modern kitchen featuring light wood-finish lower cabinetry, white upper cabinetry, and a white countertop
-
Modern kitchen featuring light wood-finish flooring, white countertops, built-in cabinetry with gold-tone hardware, recessed ceiling lighting, and a sliding glass door
-
Open-concept kitchen featuring light wood-finish flooring, white cabinetry, a large kitchen island, stainless steel appliances, and a sliding glass door to the exterior
-
Bright kitchen and dining area featuring light wood-finish flooring, white walls, recessed lighting, and expansive windows
-
Custom cabinetry with a white countertop
-
Living area featuring a wood-finish accent wall with an integrated linear fireplace, light wood-finish flooring, and recessed ceiling lighting
-
Expansive living area featuring light wood-finish flooring and recessed lighting
-
Open-concept living area featuring light wood-finish flooring, recessed ceiling lighting, a large window, and a kitchen with white cabinetry and a stainless steel range hood
-
Light wood-finish flooring spanning the space
-
Modern barn door with frosted glass panels and a black hardware track
-
Custom closet system with white shelving, integrated hanging rods, corner shelving units, and light wood-finish flooring
-
Bright room featuring light wood-finish flooring, white walls, and a white trim
-
Bathroom featuring a white toilet, tile flooring, and textured wall finish
-
Contemporary bathroom featuring a wood-finish vanity with an integrated white sink and gold-tone faucet, complemented by a backlit mirror and overhead light fixture
-
Contemporary bathroom featuring floor-to-ceiling light-toned wall tiling
-
Open-concept main level featuring light wood-finish flooring, a contemporary staircase with carpeted treads and metal balusters, a skylight, recessed lighting, and a modern barn door with frosted glass panels
-
Upper-level hallway featuring light gray patterned carpeting and a wood-finish staircase with metal balusters
-
Bright room featuring light gray carpet, white walls, and a contemporary flush-mount ceiling light
-
Bedroom featuring light-toned carpeting, white walls, and bright overhead lighting
-
Bright room featuring a large window, gray carpet flooring, white baseboards, and a contemporary ceiling light fixture
-
Light grey carpeting providing a neutral foundation for the room
-
Bright room featuring a large window, neutral gray carpet, white baseboards, and a bi-fold closet door
-
Open landing featuring light wood-finish railing with metal spindles, recessed lighting, and soft grey carpet flooring
-
Modern bathroom featuring a single floating vanity with a white countertop and integrated sink, brushed gold hardware, an illuminated mirror, and light gray tiled walls and flooring
-
Bathtub and shower combination featuring floor-to-ceiling light-toned wall tiles, matte gold fixtures including a rainfall showerhead, and a white paneled door
-
Bathroom featuring a contemporary vanity with a white countertop and gold-toned fixtures
-
Dedicated laundry area featuring a washer and dryer, adjacent to an entryway with built-in shelving and a paneled door with brass hardware
-
Second-story landing featuring light gray carpeting, crisp white walls, contemporary wood and metal railings, and recessed lighting
-
Bedroom featuring a black accent wall with geometric paneling, light-colored carpeting, and two windows providing natural light
-
Spacious bedroom featuring light grey carpeting, a prominent black accent wall with geometric paneling, and a single window with white trim
-
Custom closet system featuring built-in shelving, corner shelving units, and gold-finish hanging rods
-
Bedroom with a striking black geometric accent wall and light gray carpeting
-
Spacious bathroom featuring a freestanding tub, dual floating vanities with gold-tone fixtures, a backlit oval mirror, and a makeup vanity with quartz countertops
-
Contemporary bathroom featuring a freestanding soaking tub, a dual vanity with undermount sinks, and gold-finish fixtures
-
Floating double vanity featuring integrated sinks, gold-finish faucets, and under-cabinet storage
-
Contemporary bathroom featuring a spacious glass-enclosed shower with gold-toned hardware, a dual-sink vanity with white countertops, and illuminated mirrors
-
Bathroom featuring a freestanding white bathtub, glass-enclosed shower with gold-tone hardware, white vanity with integrated sink, gold-tone faucet, and light-toned tile flooring and walls
-
Freestanding soaking tub with a floor-mounted brass faucet
-
Floor plan
-
Expansive recreation area featuring light grey carpeting, recessed lighting, a modern glass-paneled staircase, a wet bar with wood-finish cabinetry, and a beverage refrigerator
-
Spacious room featuring light gray carpeting, crisp white walls, and a recessed ceiling light
-
Room featuring light gray carpet flooring, white walls, and a window with horizontal blinds
-
Spacious room featuring neutral carpeting, white painted walls, recessed lighting, and a white window with horizontal blinds
-
Spacious finished area featuring light gray carpeting, recessed ceiling lighting, a built-in wet bar with wood cabinetry, a beverage refrigerator, and a stainless steel sink
-
Open-concept space featuring a wet bar with wood-finish cabinetry, a white countertop, and a brushed brass faucet
-
Modern wet bar featuring wood-finish cabinetry, a large basin sink with a gold-tone faucet, a built-in beverage cooler, and a full-height tiled backsplash
-
Spacious entertainment area featuring two built-in wood-finish shelving units with integrated lighting, a wet bar with a white countertop and gold-tone faucet, a built-in beverage cooler, and light gray carpeting
-
Light wood-finish cabinetry with brass hardware, a white countertop, and a matching wood-finish accent wall
-
Modern bathroom featuring a wood-finish floating vanity with a white countertop and integrated sink
-
Shower enclosure featuring gold-toned framing, clear glass sliding doors, and a gold-toned shower system with a handheld sprayer
-
Carpeted room featuring a white ceiling and walls, a window with a window well, a ceiling-mounted light fixture, and white baseboards
-
HVAC and water heater utility area featuring two Lennox furnaces, a hot water heater, and extensive ductwork
-
Expansive rear yard featuring a wooden privacy fence, a multi-level wooden deck with built-in seating, and a stone walkway
-
Expansive backyard featuring a large wooden deck with built-in seating, privacy fencing, mature trees, and a stucco exterior with multiple windows
-
Aerial perspective showcasing a light-colored stucco exterior, a large wood-finish deck, and a multi-level shingle roof
-
Expansive aerial view showcasing a neighborhood with varied residential architecture bordered by extensive natural woodlands
-
Expansive wooded area featuring a winding river, mature evergreen trees, and a distant residential backdrop
-
Image quality insufficient for description
-
Extensive residential area featuring varied architectural styles and mature tree coverage
- Listings on market:
- 99
- Avg list price:
- $699,900
- Min list price:
- $346,111
- Max list price:
- $3,688,800
- Avg days in system:
- 32
- Min days in system:
- 1
- Max days in system:
- 415
- Avg price per sq.ft.:
- $338.31

- NORM CHOLAK
- RE/MAX River City
- 1 (780) 991-1313
- norm@normcholak.com
Ready to Buy in Bulyea Heights Edmonton? – CLICK HERE!!!
Ready to Sell in Bulyea Heights Edmonton? – CLICK HERE!!!
BULYEA HEIGHTS EDMONTON HOMES FOR SALE
For further information on any of these Bulyea Heights Edmonton Homes for Sale, call Norm Cholak at 780-991-1313 or email norm@normcholak.com. Norm is an expert and experienced Realtor in the Bulyea Heights area of Edmonton and can help you buy or sell your Bulyea Heights Edmonton Home today!
BULYEA HEIGHTS EDMONTON REAL ESTATE
Bulyea Heights is a residential neighbourhood in the Riverbend area of south west Edmonton, Alberta, Canada. The neighbourhood overlooks Whitemud Creek Ravine.
The neighbourhood is bounded on the west by Terwillegar Drive, on the south by Rabbit Hill Road, on the north by Whitemud Drive, and on the east by the Whitemud Creek Ravine.
Bulyea Heights is a newer neighbourhood with residential development beginning in the late 1980s. According to the 2001 federal census, just under half (45.8%) of all residences were constructed between 1986 and 1990. The other half (53.2%) were constructed during the 1990s.
There is a single school in the neighbourhood, George H. Luck School, operated by the Edmonton Public School System.
780-991-1313