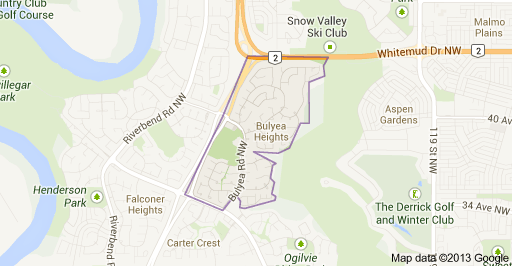
Bulyea Heights Edmonton Homes for Sale by Norm Cholak of RE/MAX River City Real Estate Edmonton. For further information or to view any of these Bulyea Heights Edmonton homes please call Norm at 780-991-1313 or email Norm at norm@normcholak.com
566 BUTTERWORTH Way NW
Edmonton
T6R 2P6
$729,900
Single Family
beds: 5
baths: 4.0
2,480 sq. ft.
built: 2000
- Status:
- Active
- Prop. Type:
- Single Family
- MLS® Num:
- E4509472
- Bedrooms:
- 5
- Bathrooms:
- 4
- Year Built:
- 2000
- Photos (13)
- Schedule / Email
- Send listing
- Mortgage calculator
- Print listing
Schedule a viewing:
- Property Type:
- Single Family
- Dwelling Type:
- Detached Single Family
- Home Style:
- 2 Storey
- Total Floor Area:
- 2,480.03 sq. ft.
- Price Per SqFt:
- $294.31
- Total area above grade.:
- 2,480 sq. ft.
- Secondary Suite:
- No
- Taxes:
- Signup
- Lot Area:
- 6,709.15 sq. ft.
- Grade Level Entry:
- Yes
- Levels:
- 3
- Exposure / Faces:
- South
- Year built:
- 2000 (Age: 26)
- Bedrooms:
- 5 (Above Grd: 4)
- Bathrooms:
- 4.0 (Full:4/Half:0)
- Total Rooms Above Grade:
- 8
- Plan:
- 9722468
- Building Type:
- Detached Single Family
- Construction:
- Wood, Stucco
- Foundation:
- Concrete Perimeter
- Basement:
- Full, Finished
- Basement Development:
- Fully Finished
- Roof:
- Cedar Shakes
- Floor Finish:
- Carpet, Ceramic Tile, Hardwood
- Heating:
- Forced Air-1, Natural Gas
- Parking:
- Tandem
- Garage:
- Yes
- Ensuite:
- Yes
- Air Conditioner, Deck
- Northwest
- Bulyea Heights
- Commercial, Fenced, Golf Nearby, Landscaped, No Back Lane, Playground Nearby, Private Setting, Public Swimming Pool, Public Transportation, Schools
- Air Conditioner, Deck
- Commercial, Fenced, Golf Nearby, Landscaped, No Back Lane, Playground Nearby, Private Setting, Public Swimming Pool, Public Transportation, Schools
- ensuite bathroom
- Air Conditioning-Central, Dishwasher-Built-In, Dryer, Garage Control, Hood Fan, Refrigerator, Stove-Electric, Vacuum System Attachments, Vacuum Systems, Washer, Window Coverings
- None Known
- Private
- Floor
- Type
- Size
- Other
- Main
- Living Room
- Measurements not available
- -
- Main
- Dining Room
- Measurements not available
- -
- Main
- Kitchen
- Measurements not available
- -
- Basement
- Family Room
- Measurements not available
- -
- Floor
- Ensuite
- Pieces
- Other
- Upper Level(s)
- Yes
- 4
- Upper Level(s)
- No
- 4
- Main
- No
- 3
- Lower Level(s)
- No
- 3
- Zone:
- Zone 14
- Zoning:
- Zone 14
- Title to Land:
- Fee Simple
- Legal Lot:
- 35
- Road Access:
- Concrete
- LINC Number:
- 0027122761
- Days On Website:
- 9 day(s)
-
 Photo 1 of 13
 -
Photo 2 of 13
-
Photo 3 of 13
-
Photo 4 of 13
-
Photo 5 of 13
-
Photo 6 of 13
-
Photo 7 of 13
-
Photo 8 of 13
-
Photo 9 of 13
-
Photo 10 of 13
-
Photo 11 of 13
-
Photo 12 of 13
-
Photo 13 of 13
- Listings on market:
- 88
- Avg list price:
- $698,950
- Min list price:
- $395,000
- Max list price:
- $3,368,800
- Avg days in system:
- 37
- Min days in system:
- 1
- Max days in system:
- 443
- Avg price per sq.ft.:
- $335.06

- NORM CHOLAK
- RE/MAX River City
- 1 (780) 991-1313
- norm@normcholak.com
Ready to Buy in Bulyea Heights Edmonton? – CLICK HERE!!!
Ready to Sell in Bulyea Heights Edmonton? – CLICK HERE!!!
BULYEA HEIGHTS EDMONTON HOMES FOR SALE
For further information on any of these Bulyea Heights Edmonton Homes for Sale, call Norm Cholak at 780-991-1313 or email norm@normcholak.com. Norm is an expert and experienced Realtor in the Bulyea Heights area of Edmonton and can help you buy or sell your Bulyea Heights Edmonton Home today!
BULYEA HEIGHTS EDMONTON REAL ESTATE
Bulyea Heights is a residential neighbourhood in the Riverbend area of south west Edmonton, Alberta, Canada. The neighbourhood overlooks Whitemud Creek Ravine.
The neighbourhood is bounded on the west by Terwillegar Drive, on the south by Rabbit Hill Road, on the north by Whitemud Drive, and on the east by the Whitemud Creek Ravine.
Bulyea Heights is a newer neighbourhood with residential development beginning in the late 1980s. According to the 2001 federal census, just under half (45.8%) of all residences were constructed between 1986 and 1990. The other half (53.2%) were constructed during the 1990s.
There is a single school in the neighbourhood, George H. Luck School, operated by the Edmonton Public School System.
780-991-1313