

Warning: Attempt to read property "post_type" on null in /home4/normchol/public_html/wp-includes/comment.php on line 3561
12916 123A Street NW in Edmonton: Zone 01 House for sale : MLS®# E4473714
Warning: Attempt to read property "post_type" on null in /home4/normchol/public_html/wp-includes/comment.php on line 3561
Listing Notifications

12916 123A Street NW in Edmonton: Zone 01 House for sale : MLS®# E4473714

Calder Edmonton Homes for Sale by Norm Cholak of RE/MAX River City Real Estate Edmonton. For further information or to view any of these Calder Edmonton homes please call Norm at 780-991-1313 or email Norm at norm@normcholak.com


Forgot password Extend Verify Contact

12916 123A Street NW
Zone 01 Edmonton T5L 0K9

$485,000
Single Family beds: 7 baths: 4.0 1,296 sq. ft. built: 1952

Main Photo: 12916 123A Street NW in Edmonton: Zone 01 House for sale : MLS®# E4473714
Photo 1: 12916 123A Street NW in Edmonton: Zone 01 House for sale : MLS®# E4473714
Photo 2: 12916 123A Street NW in Edmonton: Zone 01 House for sale : MLS®# E4473714
Photo 3: 12916 123A Street NW in Edmonton: Zone 01 House for sale : MLS®# E4473714
Photo 4: 12916 123A Street NW in Edmonton: Zone 01 House for sale : MLS®# E4473714
Photo 5: 12916 123A Street NW in Edmonton: Zone 01 House for sale : MLS®# E4473714
Photo 6: 12916 123A Street NW in Edmonton: Zone 01 House for sale : MLS®# E4473714
Photo 7: 12916 123A Street NW in Edmonton: Zone 01 House for sale : MLS®# E4473714
Photo 8: 12916 123A Street NW in Edmonton: Zone 01 House for sale : MLS®# E4473714
Photo 9: 12916 123A Street NW in Edmonton: Zone 01 House for sale : MLS®# E4473714
Photo 10: 12916 123A Street NW in Edmonton: Zone 01 House for sale : MLS®# E4473714
Photo 11: 12916 123A Street NW in Edmonton: Zone 01 House for sale : MLS®# E4473714
Photo 12: 12916 123A Street NW in Edmonton: Zone 01 House for sale : MLS®# E4473714
Photo 13: 12916 123A Street NW in Edmonton: Zone 01 House for sale : MLS®# E4473714
Photo 14: 12916 123A Street NW in Edmonton: Zone 01 House for sale : MLS®# E4473714
Photo 15: 12916 123A Street NW in Edmonton: Zone 01 House for sale : MLS®# E4473714
Photo 16: 12916 123A Street NW in Edmonton: Zone 01 House for sale : MLS®# E4473714
Photo 17: 12916 123A Street NW in Edmonton: Zone 01 House for sale : MLS®# E4473714
Photo 18: 12916 123A Street NW in Edmonton: Zone 01 House for sale : MLS®# E4473714
Photo 19: 12916 123A Street NW in Edmonton: Zone 01 House for sale : MLS®# E4473714
Photo 20: 12916 123A Street NW in Edmonton: Zone 01 House for sale : MLS®# E4473714
Photo 21: 12916 123A Street NW in Edmonton: Zone 01 House for sale : MLS®# E4473714
Photo 22: 12916 123A Street NW in Edmonton: Zone 01 House for sale : MLS®# E4473714
Photo 23: 12916 123A Street NW in Edmonton: Zone 01 House for sale : MLS®# E4473714
Photo 24: 12916 123A Street NW in Edmonton: Zone 01 House for sale : MLS®# E4473714
Photo 25: 12916 123A Street NW in Edmonton: Zone 01 House for sale : MLS®# E4473714
Photo 26: 12916 123A Street NW in Edmonton: Zone 01 House for sale : MLS®# E4473714
Photo 27: 12916 123A Street NW in Edmonton: Zone 01 House for sale : MLS®# E4473714
Photo 28: 12916 123A Street NW in Edmonton: Zone 01 House for sale : MLS®# E4473714
Photo 29: 12916 123A Street NW in Edmonton: Zone 01 House for sale : MLS®# E4473714
Photo 30: 12916 123A Street NW in Edmonton: Zone 01 House for sale : MLS®# E4473714
Photo 31: 12916 123A Street NW in Edmonton: Zone 01 House for sale : MLS®# E4473714
Photo 32: 12916 123A Street NW in Edmonton: Zone 01 House for sale : MLS®# E4473714
Photo 33: 12916 123A Street NW in Edmonton: Zone 01 House for sale : MLS®# E4473714
Photo 34: 12916 123A Street NW in Edmonton: Zone 01 House for sale : MLS®# E4473714
Photo 35: 12916 123A Street NW in Edmonton: Zone 01 House for sale : MLS®# E4473714
Photo 36: 12916 123A Street NW in Edmonton: Zone 01 House for sale : MLS®# E4473714
Status:
Active
Prop. Type:
Single Family
MLS® Num:
E4473714
Bedrooms:
7
Bathrooms:
4
Year Built:
1952
* Sold date and price are as reported on the RAE’s MLS® system
Welcome to this beautifully renovated bungalow offering abundant living space, ideal for a growing or large family. Upon entry, you are greeted by a bright open-concept living room and kitchen featuring brand-new cabinets and modern appliances, creating a stylish and functional space for everyday living. The main floor offers three spacious bedrooms, a full bathroom, convenient laundry, and a private ensuite. Upstairs features two additional cozy bedrooms along with a versatile entertainment area, perfect for a family room or kids’ play space. The fully finished basement includes a separate entrance, three bedrooms, and one and a half bathrooms, providing excellent potential for additional space. Situated on a huge lot with a double detached garage, this one-of-a-kind home is conveniently located close to all amenities, schools, and shopping. A perfect blend of comfort, space, and convenience!
Property Type:
Single Family
Dwelling Type:
Detached Single Family
Home Style:
Raised Bungalow
Total Floor Area:
1,296.09 sq. ft.
Price Per SqFt:
$374.2
Total area above grade.:
1,296 sq. ft.
Secondary Suite:
Yes
2nd Suite Permit By Seller:
No
Taxes:
Lot Area:
6,245.22 sq. ft.
Grade Level Entry:
No
Levels:
2
Exposure / Faces:
East
Year built:
1952 (Age: 74)
Bedrooms:
7 (Above Grd: 4)
Bathrooms:
4.0 (Full:3/Half:1)
Total Rooms Above Grade:
6
Plan:
290AB
Building Type:
Detached Single Family
Construction:
Wood, Stucco
Foundation:
Concrete Perimeter
Basement:
Full, Finished
Basement Development:
Fully Finished
Roof:
Asphalt Shingles
Floor Finish:
Non-Ceramic Tile, Vinyl Plank
Heating:
Forced Air-1, Natural Gas
Parking:
Double Garage Detached
Garage:
Yes
Ensuite:
Yes
See Remarks
Northwest
Calder
Fenced, Landscaped, Schools, See Remarks
See Remarks
Fenced, Landscaped, Schools, See Remarks
ensuite bathroom
Dishwasher-Built-In, Hood Fan, Dryer-Two, Refrigerators-Two, Stoves-Two, Washers-Two
None Known
Private
Floor
Type
Size
Other
Main
Living Room
Measurements not available
-
Main
Kitchen
Measurements not available
-
Floor
Ensuite
Pieces
Other
Main
Yes
4
Main
No
4
Basement
No
4
Basement
No
2
Association Fee Frequency:
Association Fee Amount:
Seller Rights Reserved:
No
Zone:
Zone 01
Zoning:
Zone 01
Title to Land:
Fee Simple
Legal Lot:
4
Road Access:
See Remarks
LINC Number:
0021142724
Days On Website:
163 day(s)
  • Photo 1: 12916 123A Street NW in Edmonton: Zone 01 House for sale : MLS®# E4473714
    Photo 1 of 36
  • Photo 2: 12916 123A Street NW in Edmonton: Zone 01 House for sale : MLS®# E4473714
    Photo 2 of 36
  • Photo 3: 12916 123A Street NW in Edmonton: Zone 01 House for sale : MLS®# E4473714
    Photo 3 of 36
  • Photo 4: 12916 123A Street NW in Edmonton: Zone 01 House for sale : MLS®# E4473714
    Photo 4 of 36
  • Photo 5: 12916 123A Street NW in Edmonton: Zone 01 House for sale : MLS®# E4473714
    Photo 5 of 36
  • Photo 6: 12916 123A Street NW in Edmonton: Zone 01 House for sale : MLS®# E4473714
    Photo 6 of 36
  • Photo 7: 12916 123A Street NW in Edmonton: Zone 01 House for sale : MLS®# E4473714
    Photo 7 of 36
  • Photo 8: 12916 123A Street NW in Edmonton: Zone 01 House for sale : MLS®# E4473714
    Photo 8 of 36
  • Photo 9: 12916 123A Street NW in Edmonton: Zone 01 House for sale : MLS®# E4473714
    Photo 9 of 36
  • Photo 10: 12916 123A Street NW in Edmonton: Zone 01 House for sale : MLS®# E4473714
    Photo 10 of 36
  • Photo 11: 12916 123A Street NW in Edmonton: Zone 01 House for sale : MLS®# E4473714
    Photo 11 of 36
  • Photo 12: 12916 123A Street NW in Edmonton: Zone 01 House for sale : MLS®# E4473714
    Photo 12 of 36
  • Photo 13: 12916 123A Street NW in Edmonton: Zone 01 House for sale : MLS®# E4473714
    Photo 13 of 36
  • Photo 14: 12916 123A Street NW in Edmonton: Zone 01 House for sale : MLS®# E4473714
    Photo 14 of 36
  • Photo 15: 12916 123A Street NW in Edmonton: Zone 01 House for sale : MLS®# E4473714
    Photo 15 of 36
  • Photo 16: 12916 123A Street NW in Edmonton: Zone 01 House for sale : MLS®# E4473714
    Photo 16 of 36
  • Photo 17: 12916 123A Street NW in Edmonton: Zone 01 House for sale : MLS®# E4473714
    Photo 17 of 36
  • Photo 18: 12916 123A Street NW in Edmonton: Zone 01 House for sale : MLS®# E4473714
    Photo 18 of 36
  • Photo 19: 12916 123A Street NW in Edmonton: Zone 01 House for sale : MLS®# E4473714
    Photo 19 of 36
  • Photo 20: 12916 123A Street NW in Edmonton: Zone 01 House for sale : MLS®# E4473714
    Photo 20 of 36
  • Photo 21: 12916 123A Street NW in Edmonton: Zone 01 House for sale : MLS®# E4473714
    Photo 21 of 36
  • Photo 22: 12916 123A Street NW in Edmonton: Zone 01 House for sale : MLS®# E4473714
    Photo 22 of 36
  • Photo 23: 12916 123A Street NW in Edmonton: Zone 01 House for sale : MLS®# E4473714
    Photo 23 of 36
  • Photo 24: 12916 123A Street NW in Edmonton: Zone 01 House for sale : MLS®# E4473714
    Photo 24 of 36
  • Photo 25: 12916 123A Street NW in Edmonton: Zone 01 House for sale : MLS®# E4473714
    Photo 25 of 36
  • Photo 26: 12916 123A Street NW in Edmonton: Zone 01 House for sale : MLS®# E4473714
    Photo 26 of 36
  • Photo 27: 12916 123A Street NW in Edmonton: Zone 01 House for sale : MLS®# E4473714
    Photo 27 of 36
  • Photo 28: 12916 123A Street NW in Edmonton: Zone 01 House for sale : MLS®# E4473714
    Photo 28 of 36
  • Photo 29: 12916 123A Street NW in Edmonton: Zone 01 House for sale : MLS®# E4473714
    Photo 29 of 36
  • Photo 30: 12916 123A Street NW in Edmonton: Zone 01 House for sale : MLS®# E4473714
    Photo 30 of 36
  • Photo 31: 12916 123A Street NW in Edmonton: Zone 01 House for sale : MLS®# E4473714
    Photo 31 of 36
  • Photo 32: 12916 123A Street NW in Edmonton: Zone 01 House for sale : MLS®# E4473714
    Photo 32 of 36
  • Photo 33: 12916 123A Street NW in Edmonton: Zone 01 House for sale : MLS®# E4473714
    Photo 33 of 36
  • Photo 34: 12916 123A Street NW in Edmonton: Zone 01 House for sale : MLS®# E4473714
    Photo 34 of 36
  • Photo 35: 12916 123A Street NW in Edmonton: Zone 01 House for sale : MLS®# E4473714
    Photo 35 of 36
  • Photo 36: 12916 123A Street NW in Edmonton: Zone 01 House for sale : MLS®# E4473714
    Photo 36 of 36
Courtesy of Nosheen Arif of 2% Realty Pro
Data was last updated July 27, 2026 at 11:30 PM (UTC)
Area Statistics
Listings on market:
85
Avg list price:
$379,000
Min list price:
$182,500
Max list price:
$1,275,000
Avg days in system:
31
Min days in system:
1
Max days in system:
313
Avg price per sq.ft.:
$343.02
These statistics are generated based on the current listing's property type and located in Zone 01. Average values are derived using median calculations. This data is not produced by The Association's MLS® System.
NORM CHOLAK
powered by myRealPage.com


Ready to Buy in Calder Edmonton? – CLICK HERE!!!


Ready to Sell in Calder Edmonton? – CLICK HERE!!!


CALDER EDMONTON HOMES FOR SALE

For further information on any of these Calder Edmonton Homes for Sale, call Norm Cholak at 780-991-1313 or email norm@normcholak.com. Norm is an expert and experienced Realtor in the Calder area of Edmonton and can help you buy or sell your Calder Edmonton Home today!


CALDER EDMONTON REAL ESTATE

Calder is a residential neighbourhood in northwest Edmonton, Alberta, Canada. The area was originally part of the Hudson’s Bay Company reserve and was settled by employees of the Grand Trunk Pacific Railway.

As described below, Calder was originally an independent village incorporated under the name of West Edmonton that was developed to house the workforce at the railway’s roundhouse, repair shop and shunt yards. Calder became a part of the City of Edmonton in 1917.

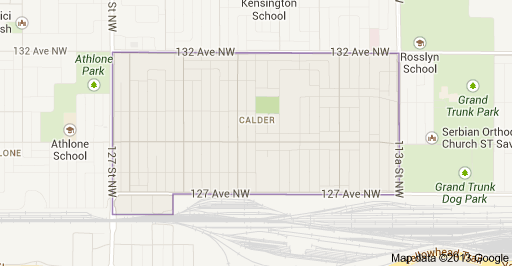
The neighbourhood is bounded by 127 Street to the west, 132 Avenue to the north, 113A Street to the east, and 127 Avenue to the south. It also includes a small area south of 127 Avenue and north of the Canadian National rail line between 124 Street and 127 Street.

According to the 2001 federal census, approximately one residence in eight (11.5%) predates the end of World War II, with some of these residences dating from as early as 1910.  However, most of the residences in the modern neighbourhood of Calder date from after 1945. Just under half (44.5%) of all residences were built between 1946 and 1960. One in five residences (17.1%) were built during the 1960s and another one in five residences (19.0%) were built during the 1970s. The remaining 7.8% were built after 1980.

The most common type of residence in the neighbourhood, according to the 2005 municipal census, is the single-family dwelling. These account for approximately two out of every three (65%) of all the residences in the neighbourhood. Another one in five residences (19%) are duplexes. One in seven residences (14%) are rented apartments in low-rise buildings with fewer than five stories. There are a few other types of residences in the neighbourhood accounting for approximately 1% of all residences. Just over half the residences (55%) are owner-occupied and just under half the residences (45%) are rented.

There are two schools in the neighbourhood. Calder Elementary School is operated by the Edmonton Public School System and the St. Edmund Catholic Elementary Junior High School is operated by the Edmonton Catholic School System.
 

Calder Edmonton Homes For Sale

