

Warning: Attempt to read property "post_type" on null in /home4/normchol/public_html/wp-includes/comment.php on line 3899
3612 44 Street: Leduc House for sale : MLS®# E4509304
Warning: Attempt to read property "post_type" on null in /home4/normchol/public_html/wp-includes/comment.php on line 3899
Listing Notifications

3612 44 Street: Leduc House for sale : MLS®# E4509304

Caledonia Leduc Homes for Sale by Norm Cholak of RE/MAX River City Real Estate Edmonton. For further information or to view any of these Caledonia Leduc homes please call Norm at 780-991-1313 or email Norm at norm@normcholak.com


Forgot password Extend Verify Contact

3612 44 Street
Caledonia Leduc T9E 6A1

$429,000
Single Family beds: 4 baths: 2.0 1,405 sq. ft. built: 1972

Main Photo: 3612 44 Street: Leduc House for sale : MLS®# E4509304
Photo 1: 3612 44 Street: Leduc House for sale : MLS®# E4509304
Photo 2: 3612 44 Street: Leduc House for sale : MLS®# E4509304
Photo 3: 3612 44 Street: Leduc House for sale : MLS®# E4509304
Photo 4: 3612 44 Street: Leduc House for sale : MLS®# E4509304
Photo 5: 3612 44 Street: Leduc House for sale : MLS®# E4509304
Photo 6: 3612 44 Street: Leduc House for sale : MLS®# E4509304
Photo 7: 3612 44 Street: Leduc House for sale : MLS®# E4509304
Photo 8: 3612 44 Street: Leduc House for sale : MLS®# E4509304
Photo 9: 3612 44 Street: Leduc House for sale : MLS®# E4509304
Photo 10: 3612 44 Street: Leduc House for sale : MLS®# E4509304
Photo 11: 3612 44 Street: Leduc House for sale : MLS®# E4509304
Photo 12: 3612 44 Street: Leduc House for sale : MLS®# E4509304
Photo 13: 3612 44 Street: Leduc House for sale : MLS®# E4509304
Photo 14: 3612 44 Street: Leduc House for sale : MLS®# E4509304
Photo 15: 3612 44 Street: Leduc House for sale : MLS®# E4509304
Photo 16: 3612 44 Street: Leduc House for sale : MLS®# E4509304
Photo 17: 3612 44 Street: Leduc House for sale : MLS®# E4509304
Photo 18: 3612 44 Street: Leduc House for sale : MLS®# E4509304
Photo 19: 3612 44 Street: Leduc House for sale : MLS®# E4509304
Photo 20: 3612 44 Street: Leduc House for sale : MLS®# E4509304
Photo 21: 3612 44 Street: Leduc House for sale : MLS®# E4509304
Photo 22: 3612 44 Street: Leduc House for sale : MLS®# E4509304
Photo 23: 3612 44 Street: Leduc House for sale : MLS®# E4509304
Photo 24: 3612 44 Street: Leduc House for sale : MLS®# E4509304
Photo 25: 3612 44 Street: Leduc House for sale : MLS®# E4509304
Photo 26: 3612 44 Street: Leduc House for sale : MLS®# E4509304
Photo 27: 3612 44 Street: Leduc House for sale : MLS®# E4509304
Photo 28: 3612 44 Street: Leduc House for sale : MLS®# E4509304
Photo 29: 3612 44 Street: Leduc House for sale : MLS®# E4509304
Photo 30: 3612 44 Street: Leduc House for sale : MLS®# E4509304
Photo 31: 3612 44 Street: Leduc House for sale : MLS®# E4509304
Photo 32: 3612 44 Street: Leduc House for sale : MLS®# E4509304
Photo 33: 3612 44 Street: Leduc House for sale : MLS®# E4509304
Photo 34: 3612 44 Street: Leduc House for sale : MLS®# E4509304
Photo 35: 3612 44 Street: Leduc House for sale : MLS®# E4509304
Photo 36: 3612 44 Street: Leduc House for sale : MLS®# E4509304
Photo 37: 3612 44 Street: Leduc House for sale : MLS®# E4509304
Photo 38: 3612 44 Street: Leduc House for sale : MLS®# E4509304
Photo 39: 3612 44 Street: Leduc House for sale : MLS®# E4509304
Photo 40: 3612 44 Street: Leduc House for sale : MLS®# E4509304
Photo 41: 3612 44 Street: Leduc House for sale : MLS®# E4509304
Photo 42: 3612 44 Street: Leduc House for sale : MLS®# E4509304
Photo 43: 3612 44 Street: Leduc House for sale : MLS®# E4509304
Status:
Active
Prop. Type:
Single Family
MLS® Num:
E4509304
Bedrooms:
4
Bathrooms:
2
Year Built:
1972
* Sold date and price are as reported on the RAE’s MLS® system
Welcome to this meticulously maintained, fully updated bungalow on a private, fenced lot- no neighbors behind you. Charming front courtyard & mature landscaping. Major mechanical updates offer ultimate peace of mind: an interlock metal roof with a lifetime warranty, updated windows, siding, insulation, exterior doors, high-efficiency furnace (2008) & HWT (2022). The main level features a large living room with a fireplace & courtyard access. Beautiful hardwood in dining area & kitchen complete with custom white cabinets, SS appliances , granite countertops & an island. The primary suite includes a walk-in closet & luxury ensuite w/ a custom tiled shower & heated floors. Two additional bedrooms & an updated main bath with a soaker tub complete this level. The finished basement provides an expansive family room, games room, wet bar, & a 4th bedroom/office (non-egress), plus ample storage. Enjoy the private backyard oasis featuring a pondless waterfall, mature trees & lots of space!
Property Type:
Single Family
Dwelling Type:
Detached Single Family
Home Style:
Bungalow
Total Floor Area:
1,405.02 sq. ft.
Price Per SqFt:
$305.33
Total area above grade.:
1,405 sq. ft.
Secondary Suite:
No
Taxes:
Grade Level Entry:
No
Levels:
2
Exposure / Faces:
East
Year built:
1972 (Age: 54)
Bedrooms:
4 (Above Grd: 3)
Bathrooms:
2.0 (Full:2/Half:0)
Total Rooms Above Grade:
6
Plan:
7521778
Building Type:
Detached Single Family
Construction:
Wood, Vinyl
Foundation:
Concrete Perimeter
Basement:
Full, Finished
Basement Development:
Fully Finished
Roof:
See Remarks
Floor Finish:
Carpet Over Softwood, Hardwood
Heating:
Forced Air-1, Natural Gas
Parking:
Single Garage Attached
Garage:
Yes
Ensuite:
Yes
Air Conditioner, Closet Organizers, Detectors Smoke, See Remarks
Caledonia
Backs Onto Park/Trees, Fenced, Flat Site, Landscaped, No Back Lane, Playground Nearby, Schools, Shopping Nearby
Air Conditioner, Closet Organizers, Detectors Smoke, See Remarks
Backs Onto Park/Trees, Fenced, Flat Site, Landscaped, No Back Lane, Playground Nearby, Schools, Shopping Nearby
ensuite bathroom
Air Conditioning-Central, Dishwasher-Built-In, Garage Control, Garage Opener, Microwave Hood Fan, Refrigerator, Storage Shed, Stove-Electric, Window Coverings, Refrigerators-Two
None Known
Private
Floor
Type
Size
Other
Main
Living Room
Measurements not available
-
Main
Dining Room
Measurements not available
-
Main
Kitchen
Measurements not available
-
Lower
Family Room
Measurements not available
-
Floor
Ensuite
Pieces
Other
Main
No
4
Main
Yes
3
Association Fee Frequency:
Association Fee Amount:
Seller Rights Reserved:
No
Zone:
Zone 81
Zoning:
Zone 81
Title to Land:
Fee Simple
Legal Lot:
16
Road Access:
Paved
LINC Number:
0014944847
Days On Website:
10 day(s)
  • Photo 1: 3612 44 Street: Leduc House for sale : MLS®# E4509304
    Photo 1 of 43
  • Photo 2: 3612 44 Street: Leduc House for sale : MLS®# E4509304
    Photo 2 of 43
  • Photo 3: 3612 44 Street: Leduc House for sale : MLS®# E4509304
    Photo 3 of 43
  • Photo 4: 3612 44 Street: Leduc House for sale : MLS®# E4509304
    Photo 4 of 43
  • Photo 5: 3612 44 Street: Leduc House for sale : MLS®# E4509304
    Photo 5 of 43
  • Photo 6: 3612 44 Street: Leduc House for sale : MLS®# E4509304
    Photo 6 of 43
  • Photo 7: 3612 44 Street: Leduc House for sale : MLS®# E4509304
    Photo 7 of 43
  • Photo 8: 3612 44 Street: Leduc House for sale : MLS®# E4509304
    Photo 8 of 43
  • Photo 9: 3612 44 Street: Leduc House for sale : MLS®# E4509304
    Photo 9 of 43
  • Photo 10: 3612 44 Street: Leduc House for sale : MLS®# E4509304
    Photo 10 of 43
  • Photo 11: 3612 44 Street: Leduc House for sale : MLS®# E4509304
    Photo 11 of 43
  • Photo 12: 3612 44 Street: Leduc House for sale : MLS®# E4509304
    Photo 12 of 43
  • Photo 13: 3612 44 Street: Leduc House for sale : MLS®# E4509304
    Photo 13 of 43
  • Photo 14: 3612 44 Street: Leduc House for sale : MLS®# E4509304
    Photo 14 of 43
  • Photo 15: 3612 44 Street: Leduc House for sale : MLS®# E4509304
    Photo 15 of 43
  • Photo 16: 3612 44 Street: Leduc House for sale : MLS®# E4509304
    Photo 16 of 43
  • Photo 17: 3612 44 Street: Leduc House for sale : MLS®# E4509304
    Photo 17 of 43
  • Photo 18: 3612 44 Street: Leduc House for sale : MLS®# E4509304
    Photo 18 of 43
  • Photo 19: 3612 44 Street: Leduc House for sale : MLS®# E4509304
    Photo 19 of 43
  • Photo 20: 3612 44 Street: Leduc House for sale : MLS®# E4509304
    Photo 20 of 43
  • Photo 21: 3612 44 Street: Leduc House for sale : MLS®# E4509304
    Photo 21 of 43
  • Photo 22: 3612 44 Street: Leduc House for sale : MLS®# E4509304
    Photo 22 of 43
  • Photo 23: 3612 44 Street: Leduc House for sale : MLS®# E4509304
    Photo 23 of 43
  • Photo 24: 3612 44 Street: Leduc House for sale : MLS®# E4509304
    Photo 24 of 43
  • Photo 25: 3612 44 Street: Leduc House for sale : MLS®# E4509304
    Photo 25 of 43
  • Photo 26: 3612 44 Street: Leduc House for sale : MLS®# E4509304
    Photo 26 of 43
  • Photo 27: 3612 44 Street: Leduc House for sale : MLS®# E4509304
    Photo 27 of 43
  • Photo 28: 3612 44 Street: Leduc House for sale : MLS®# E4509304
    Photo 28 of 43
  • Photo 29: 3612 44 Street: Leduc House for sale : MLS®# E4509304
    Photo 29 of 43
  • Photo 30: 3612 44 Street: Leduc House for sale : MLS®# E4509304
    Photo 30 of 43
  • Photo 31: 3612 44 Street: Leduc House for sale : MLS®# E4509304
    Photo 31 of 43
  • Photo 32: 3612 44 Street: Leduc House for sale : MLS®# E4509304
    Photo 32 of 43
  • Photo 33: 3612 44 Street: Leduc House for sale : MLS®# E4509304
    Photo 33 of 43
  • Photo 34: 3612 44 Street: Leduc House for sale : MLS®# E4509304
    Photo 34 of 43
  • Photo 35: 3612 44 Street: Leduc House for sale : MLS®# E4509304
    Photo 35 of 43
  • Photo 36: 3612 44 Street: Leduc House for sale : MLS®# E4509304
    Photo 36 of 43
  • Photo 37: 3612 44 Street: Leduc House for sale : MLS®# E4509304
    Photo 37 of 43
  • Photo 38: 3612 44 Street: Leduc House for sale : MLS®# E4509304
    Photo 38 of 43
  • Photo 39: 3612 44 Street: Leduc House for sale : MLS®# E4509304
    Photo 39 of 43
  • Photo 40: 3612 44 Street: Leduc House for sale : MLS®# E4509304
    Photo 40 of 43
  • Photo 41: 3612 44 Street: Leduc House for sale : MLS®# E4509304
    Photo 41 of 43
  • Photo 42: 3612 44 Street: Leduc House for sale : MLS®# E4509304
    Photo 42 of 43
  • Photo 43: 3612 44 Street: Leduc House for sale : MLS®# E4509304
    Photo 43 of 43
Courtesy of Teresa J Secret of Royal LePage Noralta Real Estate
Data was last updated September 26, 2026 at 11:30 PM (UTC)
Area Statistics
Listings on market:
291
Avg list price:
$514,900
Min list price:
$259,900
Max list price:
$1,194,000
Avg days in system:
43
Min days in system:
1
Max days in system:
190
Avg price per sq.ft.:
$285.56
These statistics are generated based on the current listing's property type and located in Leduc. Average values are derived using median calculations. This data is not produced by The Association's MLS® System.
NORM CHOLAK
powered by myRealPage.com


Ready to Buy in Caledonia Leduc? – CLICK HERE!!!


Ready to Sell in Caledonia Leduc? – CLICK HERE!!!


CALEDONIA LEDUC HOMES FOR SALE

For further information on any of these Caledonia Leduc Homes for Sale, call Norm Cholak at 780-991-1313 or email norm@normcholak.com. Norm is an expert and experienced Realtor in the Caledonia area of Leduc and can help you buy or sell your Caledonia Leduc Home today!


CALEDONIA LEDUC REAL ESTATE

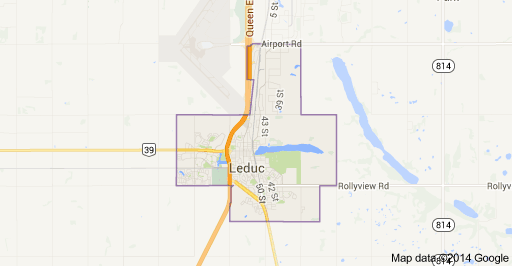
Leduc /ləˈduːk/ is a city in the province of Alberta, Canada. It is located 33 kilometres (21 mi) south of the provincial capital of Edmonton and is part of the Edmonton Capital Region metropolitan area.

Leduc was first established in 1899, when Robert Telford, a settler, bought land near a lake which would later bear his name. It was on that piece of land where the new settlement would take root. Telford previously served as an officer for theNorth-West Mounted Police, and later became Leduc’s first postmaster, first general merchantman and first justice of the peace. The establishment of the Calgary & Edmonton railroad, later acquired by the CPR, opened the region to settlement. The first train stopped at Leduc in July 1891.

There are two versions of how Leduc got its name. According to popular local legend, the city’s name was decided in 1890 when a settler (McKinlay) setting up a telegraph office needed a name for the new settlement and decided that it would be named after the first person who came through the door of the telegraph office. That person was Father Hippolyte Leduc, a priest who had served the area since 1867. In another, more official, version, the Lieutenant Governor of the North-West Territories, Edgar Dewdney (1835–1916) decided that Telford Place should be renamed at the time the railroad terminal was established in 1891, and picked the name of the missionary priest.

Leduc was first incorporated as a village in 1899, and went on to become officially a town in 1906. It became a city in 1983. By that time its population had reached 12,000.

The town continued to grow quietly over the decades and Alberta’s historical oil strike on February 13, 1947, was made near the town at the Leduc No. 1 oil well.

Leduc has a wide variety of parks and sports amenities. Leduc has more than 35 km (21.7 mi) of multiuse pathways. On the east end of the city lies Telford Lake, and just to the east is Saunders Lake.

  • Alexandra Park Ponds
  • Coady Lake
  • Leduc Reservoir
  • Telford Lake
  • West Point Lake

Leduc is home to the The Maclab Centre for the Performing Arts, the preeminent performing arts facility including a 460-seat theatre. In the fall of 2009, the Leduc Recreation Centre officially opened. The 309,000-square-foot facility includes three NHL-sized arenas, an aquatic centre and a curling rink.

 

Caledonia Leduc Homes For Sale
